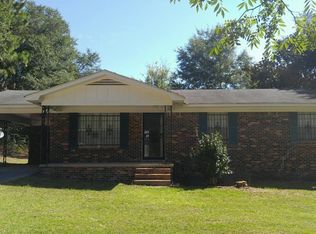
Welcome to country living at its finest for under $215K!! Nestled on a quiet street with plenty of space for farm animals, pets, and outdoor living, this move-in-ready 4-bedroom, 2-bathroom home perfectly blends comfort, style, and functionality. Welcome home to 4860 Dogwood Trail! Enter through the front door to the charming foyer. Inside, you'll find engineered hardwood/ LVP flooring throughout the main living areas. The kitchen features stained cabinetry, granite countertops, stainless steel appliances, and a spacious dining area! The generous living room has updated engineered hardwood flooring and STUNNING exposed brick walls. Find the spacious laundry room conveniently located off of the living room. The primary suite includes a private en suite bathroom with tile flooring, granite countertops, and a beautifully tiled walk-in shower. Three additional bedrooms each have lovely natural lighting. The guest bathroom features tile flooring, a white vanity, and a tiled tub/shower combination. Situated on a large lot with a fully fenced front yard and huge backyard, this property offers privacy, room to roam, and endless possibilities for outdoor enjoyment. Major updates include a new HVAC system (2023), dishwasher and oven replaced (2026), and septic field lines replaced in 2023 with septic pumped in 2025. **Storage sheds do not convey.** Come experience the charm, space, and versatility this exceptional property has to offer! Buyer to verify all information during due diligence.
Pending
$214,900
4860 Dogwood Trl, Eight Mile, AL 36613
4beds
2,016sqft
Single Family Residence, Residential
Built in 1965
0.99 Acres Lot
$216,400 Zestimate®
$107/sqft
$-- HOA
What's special
Spacious dining areaBeautifully tiled walk-in showerCharming foyerKitchen features stained cabinetryStunning exposed brick wallsStainless steel appliancesGranite countertops
- 34 days |
- 329 |
- 30 |
Zillow last checked:
Listing updated:
Listed by:
Cheeka Pack 361-765-4795,
Roberts Brothers West,
Alicen Brizendine 361-765-4628,
Roberts Brothers West
Source: GCMLS,MLS#: 7781039
Facts & features
Interior
Bedrooms & bathrooms
- Bedrooms: 4
- Bathrooms: 2
- Full bathrooms: 2
Heating
- Electric
Cooling
- Other
Appliances
- Included: Dishwasher, Electric Oven, Electric Range, Microwave, Refrigerator
- Laundry: Laundry Room, Main Level
Features
- Other
- Flooring: Hardwood
- Windows: None
- Basement: None
- Has fireplace: No
- Fireplace features: None
Interior area
- Total structure area: 2,016
- Total interior livable area: 2,016 sqft
Video & virtual tour
Property
Parking
- Parking features: Level Driveway
- Has uncovered spaces: Yes
Accessibility
- Accessibility features: None
Features
- Levels: One
- Patio & porch: Front Porch, Rear Porch
- Exterior features: None
- Pool features: None
- Spa features: None
- Fencing: Back Yard,Front Yard
- Has view: Yes
- View description: Other
- Waterfront features: None
Lot
- Size: 0.99 Acres
- Dimensions: 320 x 134 x 320 x 134
- Features: Back Yard, Front Yard
Details
- Additional structures: None
- Parcel number: 2301113000007
Construction
Type & style
- Home type: SingleFamily
- Architectural style: Traditional
- Property subtype: Single Family Residence, Residential
Materials
- Brick
- Foundation: Slab
- Roof: Metal
Condition
- Year built: 1965
Utilities & green energy
- Electric: None
- Sewer: Septic Tank
- Water: Public
- Utilities for property: Electricity Available
Green energy
- Energy efficient items: None
Community & HOA
Community
- Features: None
- Subdivision: Metes & Bounds
Location
- Region: Eight Mile
Financial & listing details
- Price per square foot: $107/sqft
- Tax assessed value: $137,900
- Annual tax amount: $782
- Date on market: 6/4/2026
- Electric utility on property: Yes
- Road surface type: Asphalt
Estimated market value
$216,400
$206,000 - $227,000
$1,645/mo
Price history
| Date | Event | Price |
|---|---|---|
| 6/15/2026 | Pending sale | $214,900$107/sqft |
Source: | ||
| 6/4/2026 | Listed for sale | $214,900-6.2%$107/sqft |
Source: | ||
| 9/18/2025 | Listing removed | $228,999$114/sqft |
Source: | ||
| 9/8/2025 | Price change | $228,9990%$114/sqft |
Source: | ||
| 8/18/2025 | Price change | $229,000-0.4%$114/sqft |
Source: | ||
| 7/29/2025 | Price change | $230,000-8%$114/sqft |
Source: | ||
| 7/11/2025 | Listed for sale | $250,000+13.5%$124/sqft |
Source: | ||
| 12/17/2024 | Listing removed | $220,240$109/sqft |
Source: | ||
| 11/19/2024 | Price change | $220,240-4.3%$109/sqft |
Source: | ||
| 11/12/2024 | Listed for sale | $230,250+4.7%$114/sqft |
Source: | ||
| 9/18/2023 | Sold | $220,000+119.8%$109/sqft |
Source: Public Record Report a problem | ||
| 7/3/2023 | Sold | $100,110$50/sqft |
Source: Public Record Report a problem | ||
Public tax history
| Year | Property taxes | Tax assessment |
|---|---|---|
| 2025 | $782 +5.1% | $13,800 +4.7% |
| 2024 | $744 -32.1% | $13,180 -26% |
| 2023 | $1,095 | $17,800 +101.4% |
| 2022 | -- | $8,840 -6.6% |
| 2021 | -- | $9,460 |
| 2020 | -- | $9,460 +16.8% |
| 2019 | $431 | $8,100 |
| 2018 | $431 | $8,100 |
| 2017 | $431 | $8,100 -2.9% |
| 2016 | $431 -15.9% | $8,340 +3.7% |
| 2013 | $513 -5.7% | $8,040 -14.3% |
| 2010 | $543 | $9,380 |
Find assessor info on the county website
Monthly payment
Est. payment$--/mo
Payment breakdown
Explore the cost of this home by adjusting the details. Changes won't be saved.All calculations are estimates and provided by Zillow, Inc. for informational purposes only. Actual amounts may vary.
HOA fees may include property taxes on listings classified as Co-Ops. Contact the listing agent and/or owner for fee details.
Mortgage interest rates are dependent on a number of factors, including credit score, down payment, and repayment length. Interest rate data provided by Zillow Group Marketplace, Inc. as of 1/1/1970 from various mortgage lenders with which we have lead or other similar arrangements; the Estimated Payment is an average of those rates.
See how much you could borrow to make a competitive offer.
Climate risks
Neighborhood: 36613
Nearby schools
GreatSchools rating
- 2/10Collins-Rhodes Elementary SchoolGrades: PK-5Distance: 2.1 mi
- 2/10Elizabeth S Chastang Middle SchoolGrades: K-8Distance: 5 mi
- 1/10Cf Vigor High SchoolGrades: 9-12Distance: 5.8 mi
Schools provided by the listing agent
- Elementary: Collins-Rhodes
- Middle: Chastang-Fournier
- High: CF Vigor
Source: GCMLS. This data may not be complete. We recommend contacting the local school district to confirm school assignments for this home.
A local agent can set up tours, give advice and negotiate with sellers.
- Alabama
- Mobile County
- Prichard
- 36613
- 4860 Dogwood Trl