Lot rent paid until Oct 2026! Located in a 55+ Active Lifestyle Community, this east facing park model is Move-in Ready, inside and out! Located on the corner of P & T street, the carport features movable privacy screen separating parking from outdoor living, drop-down roller shades, and composite decking steps with metal hand rails at both entrances. The kitchen has white appliances, a built-in microwave, laminate countertops, a drop-leaf table, and a china hutch. The living area includes vinyl flooring, recliners with an ottoman, ceiling fan/light, dimmable lighting, wood valances, vertical blinds, and drapes. A large bay window-and all windows-are tinted. The bedroom includes a queen-size bed, vaulted ceilings, a ceiling fan/light combo, built-in drawers and overhead storage, and carpet flooring. The bathroom offers a corner tub/shower combo with glass sliding doors, a window, skylight, upgraded vanity, and medicine cabinet. Additional features in the home include textured and painted interior walls , decorative Muntin windows. Upgrades in 2022 included exterior paint, new composite steps, and new roof shingles installed by Paragon Contracting, LLC. 2022 shed was upgraded with textured walls and paint, recessed lighting, sliding window, full size washer & dryer, and is lined with plenty of storage shelving. *Some items pictured may not convey. Lot rent is noted a s monthly estimate that is due annually.
Sold for $32,500
$32,500
4860 E Main St #P2, Mesa, AZ 85205
1beds
--sqft
Manufactured Home
Built in 2001
-- sqft lot
$62,800 Zestimate®
$--/sqft
$-- Estimated rent
Home value
$62,800
$50,000 - $79,000
Not available
Zestimate® history
Owner options
List your home for rent
Find your next renter with Zillow Rental Manager. Plus, with online applications, you can quickly screen prospective tenants – for free.
Refinance and save
$148/mo
Est. payment
Refinancing to a lower rate could help reduce your monthly payments and save thousands over the life of the loan.
$148/mo
Est. payment
Explore your selling options
Work with a Zillow partner agent
Leverage their expertise and Zillow's premium Showcase listings to get your home seen by more buyers.
Get startedList with your own agent
Get your home in front of millions of buyers by listing it on Zillow.
Learn how to do itSell it yourself
Take full control of how buyers see your home on Zillow by listing For Sale by Owner (FSBO).
List your homeWhat's special
East facing park modelDimmable lightingBuilt-in microwaveDecorative muntin windowsDrop-down roller shadesDrop-leaf tableLaminate countertops
Zillow last checked:
Listing updated:
Listed by:
Shawn Harris 480-365-8757,
Realty USA Southwest
Bought with:
Non-member Agent
Non-Member Office
Source: My State MLS,MLS#: 11675133
Facts & features
Interior
Bedrooms & bathrooms
- Bedrooms: 1
- Bathrooms: 1
- Full bathrooms: 1
Rooms
- Room types: Dining Room, First Floor Bathroom, Kitchen, Living Room, Master Bedroom
Kitchen
- Features: Open, Laminate Counters
Basement
- Area: 0
Heating
- Electric, Heat Pump
Cooling
- Central
Appliances
- Included: Dryer, Refrigerator, Microwave, Oven, Washer
Features
- Flooring: Carpet, Vinyl
- Doors: Doorman
- Has basement: No
- Has fireplace: No
- Furnished: Yes
Interior area
- Total structure area: 0
- Finished area above ground: 0
Property
Parking
- Parking features: Carport
- Has carport: Yes
Features
- Patio & porch: Covered Porch
- Exterior features: Corner, Tennis Court(s)
- Has view: Yes
- View description: Street
Lot
- Features: Corner
Details
- Additional structures: Shed(s), Carport
- On leased land: Yes
- Lease amount: $920
Construction
Type & style
- Home type: MobileManufactured
- Property subtype: Manufactured Home
Materials
- Aluminum Siding
- Roof: Asphalt
Condition
- New construction: No
- Year built: 2001
Utilities & green energy
- Electric: Amps(0)
Community & HOA
Community
- Features: Gym, Pool, 55 and Over, Clubhouse, Laundry, Recreation Room, Tennis Court
- Senior community: Yes
HOA
- Has HOA: No
- Amenities included: Gym, Pool, 55 and Over, Clubhouse, Laundry, Pets Allowed, Recreation Room, Tennis Court
Location
- Region: Mesa
Financial & listing details
- Date on market: 3/18/2026
- Date available: 03/17/2026
Price history
| Date | Event | Price |
|---|---|---|
| 4/8/2026 | Sold | $32,500-6.9% |
Source: My State MLS #11675133 Report a problem | ||
| 4/1/2026 | Contingent | $34,900 |
Source: My State MLS #11675133 Report a problem | ||
| 3/18/2026 | Listed for sale | $34,900 |
Source: My State MLS #11675133 Report a problem | ||
Public tax history
Tax history is unavailable.
Neighborhood: 85205
Nearby homes
- $--1 bd1 ba800 sqft4860 E Main St UNIT D114, Mesa, AZ 85205Off Market
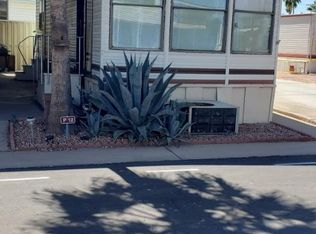
- $--1 bd1 ba800 sqft4860 E Main St UNIT P12, Mesa, AZ 85205Off Market
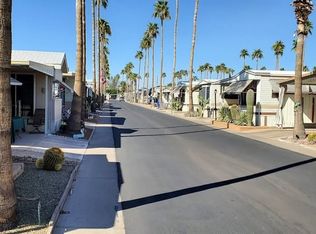
- $---- bd-- ba-- sqft4860 E Main St #M4, Mesa, AZ 85205Off Market
- $---- bd1 ba-- sqft4860 E Main St #H-68, Mesa, AZ 85205Off Market
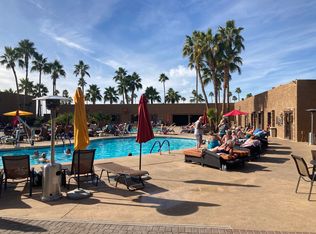
- $---- bd-- ba-- sqft4860 E Main St #B34, Mesa, AZ 85205Off Market
- $69,0001 bd1 ba-- sqft4860 E Main St #N25, Mesa, AZ 85205Off Market
- $65,5001 bd1 ba-- sqft4860 E Main St #K-4, Mesa, AZ 85205Off Market
- $46,8001 bd1 ba-- sqft4860 E Main St #K-12, Mesa, AZ 85205Off Market
Nearby schools
GreatSchools rating
- 3/10O'Connor Elementary SchoolGrades: PK-6Distance: 1 mi
- 5/10Shepherd Junior High SchoolGrades: 4-8Distance: 1.9 mi
- 7/10Red Mountain High SchoolGrades: 9-12Distance: 3.1 mi
Get a cash offer in 3 minutes
Find out how much your home could sell for in as little as 3 minutes with a no-obligation cash offer.
Estimated market value
$62,800
Get a cash offer in 3 minutes
Find out how much your home could sell for in as little as 3 minutes with a no-obligation cash offer.
Estimated market value
$62,800
- Arizona
- Maricopa County
- Mesa
- 85205
- 4860 E Main St Unit P2
