Skip main navigation
Sold for $295,000
  • $295,000

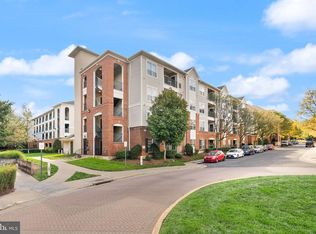
    4860 Eisenhower Ave Unit 397, Alexandria, VA 22304

    1beds
    771sqft
    Condominium
    Built in 2003
    -- sqft lot
    $301,300 Zestimate®
    $383/sqft
    $2,029 Estimated rent

    Home value

    $301,300

    $280,000 - $325,000

    $2,029/mo

    Zestimate® history
    Loading
    Loading...

    Owner options

    List your home for rent

    $2,029/mo

    Rent Zestimate®

    Find your next renter with Zillow Rental Manager. Plus, with online applications, you can quickly screen prospective tenants – for free.

    Learn more

    $2,029/mo

    Rent Zestimate®

    Refinance and save

    $1,836/mo

    Est. payment

    Refinancing to a lower rate could help reduce your monthly payments and save thousands over the life of the loan.

    See today's rates

    $1,836/mo

    Est. payment

    Explore your selling options

    Work with a Zillow partner agent

    Leverage their expertise and Zillow's premium Showcase listings to get your home seen by more buyers.

    Get started

    List with your own agent

    Get your home in front of millions of buyers by listing it on Zillow.

    Learn how to do it

    Sell it yourself

    Take full control of how buyers see your home on Zillow by listing For Sale by Owner (FSBO).

    List your home

    What's special

    Contemporary finishesPrivate balconyOpen floor planOutdoor swimming poolGranite countertopsWalking trailHardwood floors
    Welcome to this beautifully maintained 1-bedroom, 1-bathroom condo in The Exchange at Van Dorn - a conveniently located condo community built in 2003. This inviting home features an open floor plan with 771 sq ft of living space. The kitchen boasts granite countertops with bar seating for 3, ample cabinet space, gas range, microwave, dishwasher and fridge, making meal prep a breeze. Live in style with hardwood floors, 9’ ceilings, crown molding, and fresh paint. Light pours in through the private balcony, which is perfect for enjoying morning coffee or unwinding in the evening. The spacious bedroom offers a custom-built walk-in closet, and the bathroom is well-appointed with contemporary finishes, and accessible from the bedroom as well as the living area. The laundry room is in the unit and houses a full sized washer and dryer, and has built-in storage cabinets for added convenience. There is 1 assigned parking space in a covered garage and guest parkingThis is a pet-friendly community with an enclosed dog park. The Exchange at Van Dorn offers incredible amenities, including an outdoor swimming pool, indoor basketball court, business center, fitness room, clubhouse, tot lot, dog park, walking trail, and free shuttle service during rush hour to the Van Dorn Metro which is less than a mile away. There is also a free public DASH bus #32 that goes to the Van Dorn metro and King Street Metro. Conveniently located near major highways, Reagan National Airport, shopping, dining, several gyms, close to Old Town Alexandria and Washington DC, this home is a commuter’s dream! The HOA fee of $478/month includes water and the above amenities, but owners pay for their own electricity, gas and internet. VA and FHA loans welcome.

    Zillow last checked:

    Listing updated:

    Listed by:

    Kathy Rehill 703-403-1064,

    RE/MAX Distinctive Real Estate, Inc.,

    Co-Listing Agent: Jeffrey S Beall 703-772-0786,

    RE/MAX Distinctive Real Estate, Inc.

    Bought with:

    Jason Cheperdak, 0226009835

    Samson Properties

    Source: Bright MLS,MLS#: VAAX2041778MLS Logo

    Facts & features

    Interior

    Bedrooms & bathrooms
    • Bedrooms: 1
    • Bathrooms: 1
    • Full bathrooms: 1
    • Main level bathrooms: 1
    • Main level bedrooms: 1
    Rooms
    • Room types: Living Room, Dining Room, Primary Bedroom, Kitchen, Foyer, Laundry, Primary Bathroom
    Primary bedroom
    • Features: Flooring - HardWood
    • Level: Main
    • Area: 154 Square Feet
    • Dimensions: 14 X 11
    Primary bathroom
    • Level: Main
    Dining room
    • Features: Flooring - HardWood
    • Level: Main
    • Area: 156 Square Feet
    • Dimensions: 13 X 12
    Foyer
    • Features: Flooring - HardWood
    • Level: Main
    Kitchen
    • Features: Flooring - Tile/Brick
    • Level: Main
    • Area: 88 Square Feet
    • Dimensions: 11 X 8
    Laundry
    • Features: Flooring - Other
    • Level: Main
    • Area: 28 Square Feet
    • Dimensions: 7 X 4
    Living room
    • Features: Flooring - HardWood
    • Level: Main
    • Area: 156 Square Feet
    • Dimensions: 13 X 12
    Heating
    • Forced Air, Natural Gas
    Cooling
    • Central Air, Electric
    Appliances
    • Included: Dishwasher, Disposal, Dryer, Ice Maker, Microwave, Refrigerator, Washer, Oven/Range - Gas, Gas Water Heater
    • Laundry: Dryer In Unit, Washer In Unit, Laundry Room, In Unit
    Features
    • Upgraded Countertops, Bathroom - Tub Shower, Walk-In Closet(s), Dining Area, 9'+ Ceilings
    • Flooring: Hardwood, Ceramic Tile, Wood
    • Windows: Window Treatments
    • Has basement: No
    • Has fireplace: No
    Interior area
    • Total structure area: 771
    • Total interior livable area: 771 sqft
    • Finished area above ground: 771
    • Finished area below ground: 0

    Property

    Parking
    • Total spaces: 1
    • Parking features: Covered, Assigned, Parking Space Conveys, Garage
    • Garage spaces: 1
    • Details: Assigned Parking, Assigned Space #: 2-328
    Accessibility
    • Accessibility features: None
    Features
    • Levels: One
    • Stories: 1
    • Exterior features: Play Area, Sidewalks, Balcony
    • Pool features: Community
    Details
    • Additional structures: Above Grade, Below Grade
    • Parcel number: 50713210
    • Zoning: OCM(100)
    • Special conditions: Standard

    Construction

    Type & style
    • Home type: Condo
    • Architectural style: Colonial
    • Property subtype: Condominium
    • Attached to another structure: Yes
    Materials
    • Brick, Vinyl Siding
    Condition
    • New construction: No
    • Year built: 2003

    Utilities & green energy

    • Sewer: Public Sewer
    • Water: Public

    Community & HOA

    Community
    • Condo and coop fee: $478 monthly
    • Subdivision: Exchange At Van Dorn
    HOA
    • Has HOA: No
    • Amenities included: Basketball Court, Billiard Room, Clubhouse, Common Grounds, Elevator(s), Fitness Center, Party Room, Meeting Room, Pool, Tot Lots/Playground, Dog Park
    • Services included: Trash, Pool(s), Maintenance Structure, Management, Snow Removal, Water, Maintenance Grounds
    • HOA name: The Exchange At Van Dorn Condo Unit Owners Assoc.
    Location
    • Region: Alexandria

    Financial & listing details

    • Price per square foot: $383/sqft
    • Tax assessed value: $277,735
    • Annual tax amount: $3,152
    • Date on market: 2/14/2025
    • Listing agreement: Exclusive Right To Sell
    • Ownership: Condominium

    Price history

    DateEventPrice
    4/11/2025Sold$295,000-1.3%$383/sqft
    Source: Bright MLS #VAAX2041778 Report a problem
    3/12/2025Contingent$299,000$388/sqft
    Source: Bright MLS #VAAX2041778 Report a problem
    2/14/2025Listed for sale$299,000+8.7%$388/sqft
    Source: Bright MLS #VAAX2041778 Report a problem
    8/3/2020Sold$275,000+1.9%$357/sqft
    Source: Public Record Report a problem
    6/6/2020Pending sale$270,000$350/sqft
    Source: RE/MAX Allegiance #VAAX246756 Report a problem
    6/3/2020Listed for sale$270,000+0%$350/sqft
    Source: RE/MAX Allegiance #VAAX246756 Report a problem
    9/6/2006Sold$269,900$350/sqft
    Source: Public Record Report a problem

    Public tax history

    YearProperty taxesTax assessment
    2026$3,239 $285,385
    2025$3,239 +2.8%$285,385 +2.8%
    2024$3,152 +7%$277,735 +4.6%
    2023$2,946 +4.6%$265,399 +4.6%
    2022$2,816 -2.4%$253,651
    2021$2,884 $253,651 +8%
    2020-- $234,862 +11.3%
    2019-- $210,947
    2018$1,640 -26.8%$210,947 -1.8%
    2017$2,241 $214,898
    2016$2,241 +2.1%$214,898 +2.1%
    2015$2,196 +5.8%$210,563 +5.8%
    2014$2,076 +17.7%$199,026 +10.4%
    2013$1,763 +9.7%$180,282 +9.7%
    2012$1,607 $164,344
    2011$1,607 +3.7%$164,344 +3.7%
    2010$1,550 -23.7%$158,465 -29.5%
    2009$2,031 -12.9%$224,897 -18.5%
    2008$2,331 +8.6%$275,911 +6.7%
    2007$2,146 -14.7%$258,611 -16.3%
    2006$2,518 -22%$308,900 +10.1%
    2005$3,227 $280,500
    Find assessor info on the county website

    Neighborhood: Landmark-Van Dom

    Nearby schools

    GreatSchools rating
    Schools provided by the listing agent
    • Elementary: Samuel W. Tucker
    • Middle: Francis C Hammond
    • High: Alexandria City
    • District: Alexandria City Public Schools

    Source: Bright MLS. This data may not be complete. We recommend contacting the local school district to confirm school assignments for this home.

    Get a cash offer in 3 minutes
    Find out how much your home could sell for in as little as 3 minutes with a no-obligation cash offer.
    Estimated market value
    $301,300
    Get a cash offer in 3 minutes
    Find out how much your home could sell for in as little as 3 minutes with a no-obligation cash offer.
    Estimated market value
    $301,300