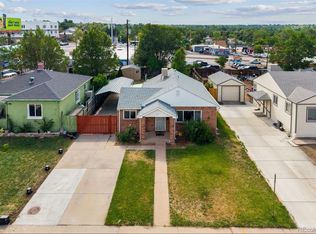
Great investment opportunity in a beautiful location. This 3-bedroom, 2-bathroom home offers excellent potential for a fix-and-flip, rental, or a handy first-time homebuyer looking to build equity. Sold AS-IS. Seller will offer Inspection, Radon, Sewer scope reports. The home features an open floorplan, a large backyard. The original garage was converted into the third bedroom. The driveway accommodates multiple vehicles, and with no HOA, you have flexibility for future improvements. Located within walking distance to Inspiration Point Park and just across the highway from Lakeside Amusement Park, Berkeley Park and Lake, and Willis Case Golf Course. This property sits in a highly desirable pocket with quick access to recreation, shopping, and major commuter routes.
For sale
Price cut: $21K (8/19)
$399,000
4860 Fenton Street, Denver, CO 80212
3beds
1,194sqft
Single Family Residence
Built in 1953
6,650 Square Feet Lot
$399,800 Zestimate®
$334/sqft
$-- HOA
What's special
- 95 days |
- 1,239 |
- 111 |
Zillow last checked:
Listing updated:
Listed by:
Alexandra Iacovet 720-627-9799 alexandraiacovet@gmail.com,
HomeSmart
Source: REcolorado as distributed by MLS GRID,MLS#: 3105093
Facts & features
Interior
Bedrooms & bathrooms
- Bedrooms: 3
- Bathrooms: 2
- 3/4 bathrooms: 2
- Main level bathrooms: 2
- Main level bedrooms: 3
Bedroom
- Level: Main
Bedroom
- Features: Primary Suite
- Level: Main
Bedroom
- Features: Primary Suite
- Level: Main
Bathroom
- Features: En Suite Bathroom
- Level: Main
Bathroom
- Level: Main
Kitchen
- Level: Main
Laundry
- Level: Main
Living room
- Level: Main
Heating
- Forced Air
Cooling
- Central Air
Appliances
- Included: Dishwasher, Dryer, Oven, Range, Refrigerator, Washer
- Laundry: In Unit
Features
- Flooring: Carpet, Parquet
- Has basement: No
Interior area
- Total structure area: 1,194
- Total interior livable area: 1,194 sqft
- Finished area above ground: 1,194
Property
Parking
- Total spaces: 2
- Parking features: Concrete
- Details: Off Street Spaces: 2
Features
- Levels: One
- Stories: 1
Lot
- Size: 6,650 Square Feet
- Features: Level
Details
- Parcel number: 313415006
- Zoning: E-SU-DX
- Special conditions: Standard
Construction
Type & style
- Home type: SingleFamily
- Property subtype: Single Family Residence
Materials
- Brick, Concrete, Frame
Condition
- Year built: 1953
Utilities & green energy
- Sewer: Public Sewer
Community & HOA
Community
- Subdivision: Inspiration Sub
HOA
- Has HOA: No
Location
- Region: Denver
Financial & listing details
- Price per square foot: $334/sqft
- Tax assessed value: $528,200
- Annual tax amount: $2,447
- Date on market: 5/20/2026
- Listing terms: 1031 Exchange,Cash,Conventional,FHA,VA Loan
- Exclusions: None
- Ownership: Corporation/Trust
Estimated market value
$399,800
$380,000 - $420,000
$2,982/mo
Price history
| Date | Event | Price |
|---|---|---|
| 8/19/2026 | Price change | $399,000-5%$334/sqft |
Source:  REcolorado as distributed by MLS GRID #3105093 Report a problem REcolorado as distributed by MLS GRID #3105093 Report a problem | ||
| 8/15/2026 | Price change | $420,000-1.2%$352/sqft |
Source: REcolorado as distributed by MLS GRID #3105093 Report a problem | ||
| 8/9/2026 | Listed for sale | $425,000$356/sqft |
Source: REcolorado as distributed by MLS GRID #3105093 Report a problem | ||
| 8/3/2026 | Pending sale | $425,000$356/sqft |
Source: REcolorado as distributed by MLS GRID #3105093 Report a problem | ||
| 7/19/2026 | Price change | $425,000-3.2%$356/sqft |
Source: REcolorado as distributed by MLS GRID #3105093 Report a problem | ||
| 7/13/2026 | Price change | $439,000-2.2%$368/sqft |
Source: REcolorado as distributed by MLS GRID #3105093 Report a problem | ||
| 6/4/2026 | Listed for sale | $449,000+197.4%$376/sqft |
Source: REcolorado as distributed by MLS GRID #3105093 Report a problem | ||
| 2/24/2021 | Listing removed | -- |
Source: Owner Report a problem | ||
| 3/19/2020 | Listing removed | $1,900$2/sqft |
Source: Owner Report a problem | ||
| 3/14/2020 | Listed for rent | $1,900$2/sqft |
Source: Owner Report a problem | ||
| 7/16/2009 | Sold | $151,000-2.5%$126/sqft |
Source: Public Record Report a problem | ||
| 4/8/2009 | Listed for sale | $154,900$130/sqft |
Source: Listhub #759552 Report a problem | ||
Public tax history
| Year | Property taxes | Tax assessment |
|---|---|---|
| 2025 | $2,447 +2.2% | $37,240 +20.5% |
| 2024 | $2,394 +18.5% | $30,900 -8.9% |
| 2023 | $2,020 +3.6% | $33,910 +33.5% |
| 2022 | $1,950 +16.4% | $25,400 -2.8% |
| 2021 | $1,675 +2.9% | $26,130 +15.8% |
| 2020 | $1,628 +7.3% | $22,565 -0.7% |
| 2019 | $1,516 | $22,723 +15.9% |
| 2018 | $1,516 +0.3% | $19,600 |
| 2017 | $1,512 +22.6% | $19,600 +24.1% |
| 2016 | $1,234 -0.9% | $15,790 |
| 2015 | $1,245 0% | $15,790 +5.3% |
| 2014 | $1,246 +5.5% | $14,990 |
| 2013 | $1,180 +33% | $14,990 +6.8% |
| 2012 | $888 -1.8% | $14,040 +12.8% |
| 2011 | $904 +2.2% | $12,448 -8.3% |
| 2010 | $885 +83% | $13,580 |
| 2009 | $484 -0.2% | $13,580 -6.2% |
| 2008 | $484 +7.3% | $14,480 |
| 2007 | $451 -49.4% | $14,480 +7.4% |
| 2006 | $892 +2.4% | $13,480 |
| 2005 | $871 +125.7% | $13,480 -3% |
| 2003 | $386 -49.1% | $13,900 +7.8% |
| 2002 | $758 | $12,900 +16.4% |
| 2001 | -- | $11,080 |
Find assessor info on the county website
Monthly payment
Est. payment
Payment breakdown
Explore the cost of this home by adjusting the details. Changes won't be saved.Climate risks
Neighborhood: Regis
Nearby schools
GreatSchools rating
- 9/10Centennial A School for Expeditionary LearningGrades: PK-5Distance: 1 mi
- 8/10Skinner Middle SchoolGrades: 6-8Distance: 1.7 mi
- 4/10North High SchoolGrades: 9-12Distance: 2.6 mi
Schools provided by the listing agent
- Elementary: Centennial
- Middle: Skinner
- High: North
- District: Denver 1
Source: REcolorado as distributed by MLS GRID. This data may not be complete. We recommend contacting the local school district to confirm school assignments for this home.
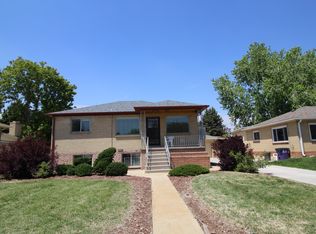
- $--2 bd1 ba850 sqft4821 Fenton St, Denver, CO 80212Off Market
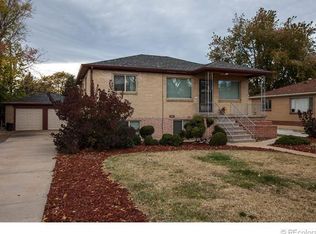
- $--2 bd1 ba800 sqft4831 Fenton St, Denver, CO 80212Off Market
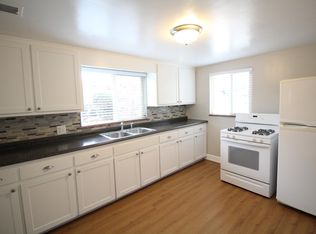
- $616,9002 bd1 ba850 sqft4821 N Fenton St, Denver, CO 80212Off Market
- $566,3004 bd2 ba1.8k sqft4821 Fenton St #4831, Denver, CO 80212Off Market
- $411,7002 bd1 ba1.4k sqft4841 Fenton St, Denver, CO 80212Off Market
- $3,4294 bd2 ba2k sqft4811 Fenton St, Denver, CO 80212For Rent
- $627,8004 bd2 ba2.4k sqft4803 N Fenton St, Denver, CO 80212Off Market
- $457,4002 bd2 ba880 sqft4830 Golden Ct, Denver, CO 80212Off Market
A local agent can set up tours, give advice and negotiate with sellers.
Similar homes
- $428,0003 bd2 ba1k sqft4636 Estes Street, Wheat Ridge, CO 80033For Sale

 MLS ID #7846237, Jon Wells, A Better Way Realty. REcolorado as distributed by MLS GRID
 - $350,0003 bd1 ba962 sqft3993 W Arizona Avenue, Denver, CO 80219For Sale
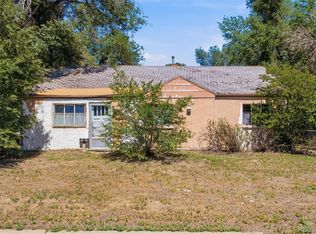 MLS ID #2687124, Jennifer Briseno, Success Realty Experts, LLC. REcolorado as distributed by MLS GRID
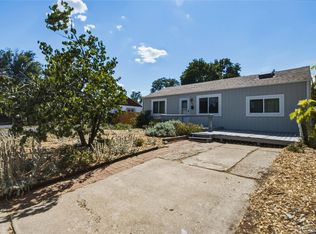
 - $407,8983 bd1 ba1.1k sqft151 S Eliot Street, Denver, CO 80219For Sale
 MLS ID #9472767, Michelle Barber - Saxton, Madison & Company Properties. REcolorado as distributed by MLS GRID
 - $405,0003 bd2 ba918 sqft1145 S Vrain Street, Denver, CO 80219For Sale
 MLS ID #5421748, Holly Price, eXp Realty, LLC. REcolorado as distributed by MLS GRID
 - $435,0003 bd2 ba1.7k sqft7270 Raritan St, Denver, CO 80221For Sale
 MLS ID #1066405, Annette Hayes, House2Home, LLC. IRES as distributed by MLS GRID
 - $425,0002 bd1 ba734 sqft6840 Reno Drive, Arvada, CO 80002For SaleMLS ID #3074759, Maggie Fast, Nookhaven Homes. REcolorado as distributed by MLS GRID
- $400,0002 bd1 ba731 sqft8748 W 46th Avenue, Wheat Ridge, CO 80033For SaleMLS ID #2020626, DD Rockwell, Berkshire Hathaway HomeServices Colorado Real Estate, LLC. REcolorado as distributed by MLS GRID
- $397,0004 bd2 ba786 sqft4355 Steele Street, Denver, CO 80216For SaleMLS ID #6350032, Andrew Garcia, Brokers Guild Homes. REcolorado as distributed by MLS GRID
- $399,0003 bd2 ba1.1k sqft1070 Elm Place, Denver, CO 80229For SaleMLS ID #7291713, Colin Dart, Milehimodern. REcolorado as distributed by MLS GRID
- $400,0002 bd1 ba682 sqft4600 W Cedar Avenue, Denver, CO 80219For SaleMLS ID #9693498, Karen Starkey, West and Main Homes Inc. REcolorado as distributed by MLS GRID
- $425,0002 bd2 ba921 sqft3834 Pecos Street, Denver, CO 80211For SaleMLS ID #2185676, Michael Hoover, Mavi Unlimited Inc. REcolorado as distributed by MLS GRID
- $474,0002 bd2 ba822 sqft3750 Yates Street, Denver, CO 80212For SaleMLS ID #3470508, Cara Gurule, 8z Real Estate. REcolorado as distributed by MLS GRID
- $425,0002 bd1 ba1k sqft3600 W Kentucky Avenue, Denver, CO 80219For SaleMLS ID #8251975, Tim Aberle, Thrive Real Estate Group. REcolorado as distributed by MLS GRID
- $440,0003 bd1 ba1.2k sqft920 S Canosa Ct, Denver, CO 80219For Sale
 MLS ID #1418410, Aimee Fletcher CLHMS GRI , Exp Realty LLC. elevateMLS
 - $380,0003 bd1 ba1k sqft3725 N Jackson Street, Denver, CO 80205For SaleMLS ID #8418051, Yasmaine Ford, Home Tag Team. REcolorado as distributed by MLS GRID
- $418,5003 bd2 ba1.2k sqft1730 Hoffman Way, Denver, CO 80229For SaleMLS ID #7427733, Matthew Lasater, Light On Realty. REcolorado as distributed by MLS GRID
- $455,0003 bd2 ba1k sqft7941 Zuni Street, Denver, CO 80221For SaleMLS ID #7723074, Chelsea Harold, Golba Group Real Estate. REcolorado as distributed by MLS GRID
- $410,0003 bd2 ba1.1k sqft8861 Poze Boulevard, Thornton, CO 80229For SaleMLS ID #6127384, Edmund Arellano, Sonrise Preferred Properties. REcolorado as distributed by MLS GRID
- $374,9982 bd1 ba800 sqft2489 W Iliff Avenue, Denver, CO 80219For SaleMLS ID #5243511, Andrew Arevalo, Compass - Denver. REcolorado as distributed by MLS GRID
- $450,0003 bd1 ba1.1k sqft965 S Eliot Street, Denver, CO 80219For SaleMLS ID #8078100, Jennifer Briseno, Success Realty Experts, LLC. REcolorado as distributed by MLS GRID
