Welcome to your 4 bed, 3 bath 360 sqft home surrounded by nature in the beautiful picturesque Deer Ridge Community of Auburn. Enjoy an evening walk on the trails, visit the pond, relax in the park, or play basketball on the court. This perfect location is close to downtown Auburn, shopping, I80, 1 hour away from Tahoe/Truckee area, and next to the Placer Wine Trail. The formal entry, dining and living room are perfect for entertaining. Enjoy your open kitchen while visiting with guests in the family room by the cozy fire. Lower level has a bedroom, walk-in closet and full bath perfect for in-law quarters or guests, great for multi-generational living. The private owners suite is large and spacious with a sitting area to enjoy your morning coffee or use as office space. The loft upstairs provides extra space for a bonus room. The low maintenance backyard is your very own park-like retreat with a large majestic oak tree, tile patio, and pergola. Solar has been pre-paid until 2033! Come see your next home!
Closed
$812,500
4860 Grey Fox Ln, Auburn, CA 95602
4beds
3,620sqft
Single Family Residence
Built in 2002
10,105 Square Feet Lot
$861,600 Zestimate®
$224/sqft
$4,520 Estimated rent
Home value
$861,600
$819,000 - $913,000
$4,520/mo
Zestimate® history
Owner options
List your home for rent
$4,520/mo
Rent Zestimate®
Find your next renter with Zillow Rental Manager. Plus, with online applications, you can quickly screen prospective tenants – for free.
$4,520/mo
Rent Zestimate®
Refinance and save
$5,255/mo
Est. payment
Refinancing to a lower rate could help reduce your monthly payments and save thousands over the life of the loan.
$5,255/mo
Est. payment
Explore your selling options
Work with a Zillow partner agent
Leverage their expertise and Zillow's premium Showcase listings to get your home seen by more buyers.
Get startedList with your own agent
Get your home in front of millions of buyers by listing it on Zillow.
Learn how to do itSell it yourself
Take full control of how buyers see your home on Zillow by listing For Sale by Owner (FSBO).
List your homeWhat's special
Large majestic oak treeOpen kitchenCozy fireNature retreatClose to downtown auburnLow maintenance backyardTile patio
Zillow last checked:
Listing updated:
Listed by:
Marissa Leahy DRE #02071687 916-218-2969,
eXp Realty of California Inc.
Bought with:
Angie Thomas, DRE #01201039
Coldwell Banker Realty
Source: MetroList Services of CA,MLS#: 224031553Originating MLS: MetroList Services, Inc.
Facts & features
Interior
Bedrooms & bathrooms
- Bedrooms: 4
- Bathrooms: 3
- Full bathrooms: 3
Rooms
- Room types: Guest Quarters, Laundry
Primary bedroom
- Features: Walk-In Closet(s), Sitting Area
Primary bathroom
- Features: Shower Stall(s), Double Vanity, Jetted Tub, Tile, Window
Dining room
- Features: Breakfast Nook, Formal Room, Bar, Dining/Family Combo
Kitchen
- Features: Breakfast Area, Pantry Closet, Granite Counters, Island w/Sink, Kitchen/Family Combo
Heating
- Central, Fireplace(s), Zoned
Cooling
- Ceiling Fan(s), Smart Vent, Central Air, Zoned
Appliances
- Included: Gas Cooktop, Built-In Gas Oven, Range Hood, Dishwasher, Disposal, Microwave, Double Oven, Plumbed For Ice Maker, Dryer, Washer
- Laundry: Laundry Room, Cabinets, Sink, Electric Dryer Hookup, Upper Level, Inside Room
Features
- Central Vacuum
- Flooring: Carpet, Linoleum, Tile
- Number of fireplaces: 1
- Fireplace features: Family Room, Gas Starter
Interior area
- Total interior livable area: 3,620 sqft
Property
Parking
- Total spaces: 3
- Parking features: Attached, Garage Door Opener, Garage Faces Front, Interior Access
- Attached garage spaces: 3
Features
- Stories: 2
- Has spa: Yes
- Spa features: Bath
- Fencing: Back Yard,Wood
Lot
- Size: 10,105 Square Feet
- Features: Auto Sprinkler F&R, Shape Regular, Landscape Back, Landscape Front
Details
- Additional structures: Pergola
- Parcel number: 051400001000
- Zoning description: Residential
- Special conditions: Standard
Construction
Type & style
- Home type: SingleFamily
- Property subtype: Single Family Residence
Materials
- Stone, Stucco, Frame, Wood
- Foundation: Slab
- Roof: Tile
Condition
- Year built: 2002
Utilities & green energy
- Sewer: In & Connected
- Water: Public
- Utilities for property: Cable Available, Solar, Internet Available
Green energy
- Energy generation: Solar
Community & HOA
HOA
- Has HOA: Yes
- Amenities included: Dog Park, Game Court Exterior, Greenbelt, Park
- HOA fee: $121 monthly
Location
- Region: Auburn
Financial & listing details
- Price per square foot: $224/sqft
- Tax assessed value: $828,750
- Annual tax amount: $10,790
- Date on market: 7/3/2025
Price history
| Date | Event | Price |
|---|---|---|
| 5/7/2024 | Sold | $812,500+1.7%$224/sqft |
Source: MetroList Services of CA #224031553 Report a problem | ||
| 4/11/2024 | Pending sale | $799,000$221/sqft |
Source: MetroList Services of CA #224031553 Report a problem | ||
| 4/5/2024 | Listed for sale | $799,000-6.5%$221/sqft |
Source: MetroList Services of CA #224031553 Report a problem | ||
| 7/15/2022 | Listing removed | -- |
Source: MetroList Services of CA #222070212 Report a problem | ||
| 6/22/2022 | Price change | $855,000-4.5%$236/sqft |
Source: MetroList Services of CA #222070212 Report a problem | ||
| 6/1/2022 | Listed for sale | $895,000+21.1%$247/sqft |
Source: MetroList Services of CA #222070212 Report a problem | ||
| 9/8/2020 | Listing removed | $739,000$204/sqft |
Source: eXp Realty of California Inc. #20048359 Report a problem | ||
| 8/20/2020 | Listed for sale | $739,000+4.2%$204/sqft |
Source: eXp Realty of California Inc. #20048359 Report a problem | ||
| 6/3/2005 | Sold | $709,000+83.9%$196/sqft |
Source: MetroList Services of CA #50020717 Report a problem | ||
| 3/1/2002 | Sold | $385,500$106/sqft |
Source: Public Record Report a problem | ||
Public tax history
| Year | Property taxes | Tax assessment |
|---|---|---|
| 2025 | $10,790 +2.8% | $828,750 +4.8% |
| 2024 | $10,494 +3.5% | $791,000 +3.9% |
| 2023 | $10,139 -0.1% | $761,000 |
| 2022 | $10,153 +1.6% | $761,000 |
| 2021 | $9,991 +7.8% | $761,000 +10% |
| 2020 | $9,265 | $692,000 +9.7% |
| 2019 | $9,265 +5.2% | $631,000 -6.7% |
| 2018 | $8,805 +5.4% | $676,000 +6.8% |
| 2017 | $8,355 +3.7% | $633,000 +4.3% |
| 2016 | $8,058 -1.3% | $607,000 -2.9% |
| 2015 | $8,163 +11.4% | $625,000 +15.3% |
| 2014 | $7,326 | $542,000 +10.8% |
| 2013 | -- | $489,000 +3.8% |
| 2012 | -- | $471,000 -10.3% |
| 2011 | -- | $525,000 +7.4% |
| 2010 | -- | $488,699 -12.9% |
| 2009 | -- | $561,099 -6.1% |
| 2008 | -- | $597,299 -19% |
| 2007 | -- | $737,643 +2% |
| 2006 | -- | $723,180 +77% |
| 2005 | -- | $408,549 +2% |
| 2004 | -- | $400,539 +1.9% |
| 2003 | -- | $393,199 +46% |
| 2002 | -- | $269,250 +207.7% |
| 2001 | -- | $87,500 +870.2% |
| 2000 | -- | $9,019 |
Find assessor info on the county website
Neighborhood: 95602
Nearby homes
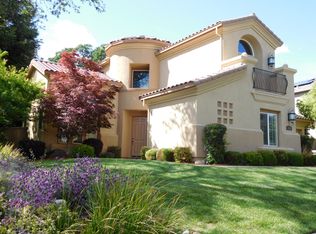
- $850,9004 bd4 ba3.7k sqft4850 Grey Fox Ln, Auburn, CA 95602Off Market
- $829,6004 bd2 ba2.8k sqft4870 Grey Fox Ln, Auburn, CA 95602Off Market

- $877,7005 bd3 ba3.4k sqft3885 Deer Ridge Ln, Auburn, CA 95602Off Market
- $876,2003 bd3 ba2.9k sqft11211 Golden Eagle Dr, Auburn, CA 95602Off Market
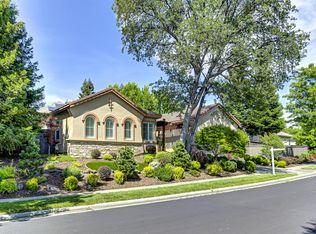
- $852,7005 bd3 ba3.4k sqft3875 Deer Ridge Ln, Auburn, CA 95602Off Market
- $1,016,3004 bd3 ba4k sqft4851 Grey Fox Ln, Auburn, CA 95602Off Market
- $806,2004 bd3 ba3.7k sqft4840 Grey Fox Ln, Auburn, CA 95602Off Market
- $877,4005 bd4 ba3.7k sqft4861 Grey Fox Ln, Auburn, CA 95602Off Market
Nearby schools
GreatSchools rating
- NARock Creek Elementary SchoolGrades: K-5Distance: 0.9 mi
- 6/10EV Cain MiddleGrades: K-8Distance: 3.6 mi
- 8/10Placer High SchoolGrades: 9-12Distance: 4.5 mi
Get a cash offer in 3 minutes
Find out how much your home could sell for in as little as 3 minutes with a no-obligation cash offer.
Estimated market value
$861,600
Get a cash offer in 3 minutes
Find out how much your home could sell for in as little as 3 minutes with a no-obligation cash offer.
Estimated market value
$861,600
- California
- Placer County
- Auburn
- 95602
- 4860 Grey Fox Ln
Nearby cities
Nearby zip codes
Other Auburn Topics
