This is the ONE you have been waiting for! Beautiful updated single-story home on over 0.5-acre cul-de-sac lot and close to downtown Sarasota, UTC, the beach, hospital, golf and Lakewood Ranch! When you enter this home, you will be welcomed into a large open concept living space featuring large 24x24 tiled floors, crown molding and a view of the huge pool and outdoor entertaining area. The living space includes a beautifully updated kitchen featuring a huge island with waterfall granite countertop edges, large undermount full bowl silgranit sink, beautiful backsplash, wood cabinets, room for dining and updated appliances! The living/family area has crown molding, room for plenty of seating and has sliders that open onto the covered lanai and pool area! Off the kitchen, you have plenty of storage including a large pantry, utility closet and a laundry room with upper cabinets and a drying rack! Down the hall you will find bedrooms 2 and 3 as well as a beautifully updated bathroom! The private den is off the main living space and features wood floors with crown molding! The master suite is to the one side of the home and is truly a retreat with access directly to the pool and spa, oversized bathroom featuring dual vanities with granite counters, freestanding tub, separate shower, water closet and a door leading to the outside private shower! Also features a huge custom walk-in closet and separate shoe closets! The HUGE bonus space is perfect for entertaining and opens up with pocket sliders to the lanai/pool area! Inside the bonus area you will find a built-in bar with sink/refrigerator, pool table, fireplace, seating area and an additional office space! The bonus room has beautiful wood like 6x12 tile floors and crown molding throughout! Bedroom 4 and bathroom 3 are off the bonus room and perfect for guests or an in-law suite! There is also a private patio off bedroom 4 as well! Bathroom 3 has also been updated and features granite countertops and a large walk-in shower! The outdoor space is exceptional with a heated pool/spa and large covered lanai! The private yard is beautifully landscaped, fenced in and large enough to store your boat or RV! Inside the 2-car garage, there are pull down stairs for access to the garage attic which has had a floor placed for additional storage. You will also find hanging storage racks inside the garage. Home also has a new roof in 2023, 2 a/c units, 2 hot water tanks (2018 and 2024), new septic tank in 2016, water filtration system and surround sound system throughout which conveys!!!! Come play your music! This is a MUST-SEE home in a location that cannot be beat! Tired of crowded neighborhoods and no yard? You have found your home! This home offers an open floor plan which allows for generous sized living spaces. The four bedrooms plus office are all adequately spaced throughout the home to ensure everyone has their own privacy. The fourth bedroom is completely separate and could be utilized as an in-law suite. This home is perfect oasis close to downtown and all the area has to offer for a family or for those that like privacy or want to entertain!!!! This is THE HIDDEN GEM on a private road of only 7 homes!!!!! Don't miss out! Bedroom Closet Type: Walk-in Closet (Primary Bedroom).
Sold for $875,000
$875,000
4860 Hamilton Oaks Ln, Sarasota, FL 34232
4beds
3,077sqft
Single Family Residence
Built in 2000
0.56 Acres Lot
$887,000 Zestimate®
$284/sqft
$5,587 Estimated rent
Home value
$887,000
$834,000 - $949,000
$5,587/mo
Zestimate® history
Owner options
List your home for rent
$5,587/mo
Rent Zestimate®
Find your next renter with Zillow Rental Manager. Plus, with online applications, you can quickly screen prospective tenants – for free.
$5,587/mo
Rent Zestimate®
Refinance and save
$5,614/mo
Est. payment
Refinancing to a lower rate could help reduce your monthly payments and save thousands over the life of the loan.
$5,614/mo
Est. payment
Explore your selling options
Work with a Zillow partner agent
Leverage their expertise and Zillow's premium Showcase listings to get your home seen by more buyers.
Get startedList with your own agent
Get your home in front of millions of buyers by listing it on Zillow.
Learn how to do itSell it yourself
Take full control of how buyers see your home on Zillow by listing For Sale by Owner (FSBO).
List your homeWhat's special
Zillow last checked:
Listing updated:
Listed by:
Lynn Clement 941-650-1138,
RE/MAX ALLIANCE GROUP 941-954-5454
Bought with:
Alison Stottlemyer, 3342216
COLDWELL BANKER REALTY
Source: Stellar MLS,MLS#: A4604121 Originating MLS: Sarasota - Manatee
Originating MLS: Sarasota - Manatee
Facts & features
Interior
Bedrooms & bathrooms
- Bedrooms: 4
- Bathrooms: 3
- Full bathrooms: 3
Primary bedroom
- Features: Ceiling Fan(s), En Suite Bathroom, Walk-In Closet(s)
- Level: First
- Dimensions: 16x13
Bedroom 2
- Features: Ceiling Fan(s), Built-in Closet
- Level: First
- Dimensions: 12x11
Bedroom 3
- Features: Ceiling Fan(s), Built-in Closet
- Level: First
- Dimensions: 13x12
Bedroom 4
- Features: Ceiling Fan(s), Other, Built-in Closet
- Level: First
- Dimensions: 12x11
Primary bathroom
- Features: Urinal, Pantry, Walk-In Tub, Water Closet/Priv Toilet
- Level: First
Bathroom 2
- Features: Exhaust Fan, Granite Counters, Tub With Shower
- Level: First
Bathroom 3
- Features: Granite Counters, Multiple Shower Heads, Shower No Tub, Stone Counters
- Level: First
Bonus room
- Features: Bar, Built-In Shelving, Ceiling Fan(s), Granite Counters, Tall Countertops, Wet Bar, No Closet
- Level: First
- Dimensions: 13x9
Great room
- Features: Bar
- Level: First
- Dimensions: 31x13
Kitchen
- Features: Breakfast Bar, Pantry, Kitchen Island, Granite Counters
- Level: First
- Dimensions: 14x8
Living room
- Features: Ceiling Fan(s)
- Level: First
- Dimensions: 26x21
Office
- Level: First
- Dimensions: 12x12
Heating
- Central, Electric
Cooling
- Central Air
Appliances
- Included: Bar Fridge, Oven, Dishwasher, Dryer, Electric Water Heater, Microwave, Range, Refrigerator, Washer, Water Filtration System
- Laundry: Electric Dryer Hookup, Laundry Room, Washer Hookup
Features
- Built-in Features, Ceiling Fan(s), Crown Molding, High Ceilings, Kitchen/Family Room Combo, Living Room/Dining Room Combo, Open Floorplan, Primary Bedroom Main Floor, Solid Surface Counters, Solid Wood Cabinets, Stone Counters, Walk-In Closet(s), Wet Bar
- Flooring: Bamboo, Carpet, Ceramic Tile, Engineered Hardwood, Luxury Vinyl
- Doors: Outdoor Shower, Sliding Doors
- Windows: Blinds, Shades, Window Treatments
- Has fireplace: No
Interior area
- Total structure area: 3,911
- Total interior livable area: 3,077 sqft
Property
Parking
- Total spaces: 2
- Parking features: Driveway, Garage Door Opener
- Attached garage spaces: 2
- Has uncovered spaces: Yes
Features
- Levels: One
- Stories: 1
- Patio & porch: Deck, Front Porch, Patio, Porch, Side Porch
- Exterior features: Irrigation System, Outdoor Shower, Private Mailbox, Rain Gutters, Sprinkler Metered
- Has private pool: Yes
- Pool features: Gunite, Heated, In Ground, Screen Enclosure
- Has spa: Yes
- Spa features: Heated, In Ground
- Fencing: Fenced
Lot
- Size: 0.56 Acres
- Features: Cul-De-Sac, Landscaped, Oversized Lot, Street Dead-End
- Residential vegetation: Mature Landscaping, Oak Trees, Trees/Landscaped
Details
- Additional structures: Shed(s)
- Parcel number: 0040150040
- Zoning: RSF2
- Special conditions: None
Construction
Type & style
- Home type: SingleFamily
- Architectural style: Ranch
- Property subtype: Single Family Residence
Materials
- Block, Stucco
- Foundation: Slab
- Roof: Shingle
Condition
- New construction: No
- Year built: 2000
Utilities & green energy
- Sewer: Septic Tank
- Water: Public
- Utilities for property: Cable Connected, Electricity Connected, Public, Sewer Connected, Sprinkler Meter, Water Connected
Community & HOA
Community
- Features: Deed Restrictions, Golf Carts OK
- Security: Fire Alarm, Security System Owned, Smoke Detector(s)
- Pet fee: $0 monthly
- Subdivision: SAAH SUB
HOA
- Has HOA: Yes
- Services included: Other
- HOA fee: $42 monthly
- HOA name: Bill Leighton
- HOA phone: 941-266-7516
Location
- Region: Sarasota
Financial & listing details
- Price per square foot: $284/sqft
- Tax assessed value: $614,200
- Annual tax amount: $5,777
- Date on market: 3/22/2024
- Cumulative days on market: 63 days
- Listing terms: Cash,Conventional
- Ownership: Fee Simple
- Total actual rent: 0
- Electric utility on property: Yes
- Road surface type: Paved
Price history
| Date | Event | Price |
|---|---|---|
| 7/8/2024 | Sold | $875,000-6.5%$284/sqft |
Source:  Stellar MLS #A4604121 Report a problem Stellar MLS #A4604121 Report a problem | ||
| 5/24/2024 | Pending sale | $935,999$304/sqft |
Source: Stellar MLS #A4604121 Report a problem | ||
| 4/30/2024 | Price change | $935,999-1.5%$304/sqft |
Source: Stellar MLS #A4604121 Report a problem | ||
| 4/26/2024 | Price change | $949,900-2.1%$309/sqft |
Source: Stellar MLS #A4604121 Report a problem | ||
| 4/19/2024 | Price change | $969,990-0.5%$315/sqft |
Source: Stellar MLS #A4604121 Report a problem | ||
| 4/10/2024 | Price change | $974,900-1.1%$317/sqft |
Source: Stellar MLS #A4604121 Report a problem | ||
| 3/22/2024 | Listed for sale | $985,829-16.7%$320/sqft |
Source: Stellar MLS #A4604121 Report a problem | ||
| 3/20/2024 | Listing removed | -- |
Source: Owner Report a problem | ||
| 3/16/2024 | Listed for sale | $1,182,900+154%$384/sqft |
Source: Owner Report a problem | ||
| 5/27/2016 | Sold | $465,700-6.8%$151/sqft |
Source: Stellar MLS #A4151950 Report a problem | ||
| 5/14/2016 | Pending sale | $499,900$162/sqft |
Source: Michael Saunders & Company - Licensed Real Estate Broker Report a problem | ||
| 4/19/2016 | Listed for sale | $499,900+986.7%$162/sqft |
Source: Michael Saunders & Company - Licensed Real Estate Broker Report a problem | ||
| 4/18/2014 | Listing removed | $3,250$1/sqft |
Source: Michael Saunders & Company - Licensed Real Estate Broker Report a problem | ||
| 3/26/2014 | Listed for rent | $3,250+1.6%$1/sqft |
Source: Michael Saunders & Company - Licensed Real Estate Broker Report a problem | ||
| 8/15/2013 | Listing removed | $3,200$1/sqft |
Source: Michael Saunders & Company Report a problem | ||
| 5/23/2013 | Listed for rent | $3,200$1/sqft |
Source: Michael Saunders & Company - Licensed Real Estate Broker Report a problem | ||
| 10/23/2012 | Listing removed | $3,200$1/sqft |
Source: Michael Saunders & Company - Licensed Real Estate Broker Report a problem | ||
| 9/7/2012 | Listed for rent | $3,200$1/sqft |
Source: Michael Saunders & Company - Licensed Real Estate Broker Report a problem | ||
| 10/30/1998 | Sold | $46,000$15/sqft |
Source: Public Record Report a problem | ||
Public tax history
| Year | Property taxes | Tax assessment |
|---|---|---|
| 2025 | $7,485 +24.8% | $614,200 +26.1% |
| 2024 | $5,995 +3.8% | $487,115 +3% |
| 2023 | $5,777 +11.5% | $472,927 +11.7% |
| 2022 | $5,181 +0.8% | $423,521 +3% |
| 2021 | $5,139 -0.3% | $411,185 +1.4% |
| 2020 | $5,156 +3.3% | $405,508 +2.3% |
| 2019 | $4,989 | $396,391 +1.9% |
| 2018 | $4,989 +2.2% | $389,000 -3.2% |
| 2017 | $4,880 -4.8% | $402,000 +19.6% |
| 2016 | $5,125 +7.4% | $336,200 -1.6% |
| 2015 | $4,770 | $341,500 +40.1% |
| 2014 | $4,770 +25.6% | $243,800 |
| 2013 | $3,797 +26.5% | $243,800 +9.7% |
| 2012 | $3,001 -10.9% | $222,300 -12.3% |
| 2011 | $3,366 -6% | $253,500 -3.1% |
| 2010 | $3,580 +8.8% | $261,602 +2.7% |
| 2009 | $3,291 | $254,724 +0.1% |
| 2008 | $3,291 +0.3% | $254,470 +3% |
| 2007 | $3,279 | $247,058 +48.5% |
| 2006 | -- | $166,398 +3% |
| 2005 | -- | $161,551 +3% |
| 2004 | $2,389 -0.9% | $156,846 +1.9% |
| 2003 | $2,410 +6.2% | $153,921 +8.8% |
| 2002 | $2,270 +21.1% | $141,427 +1.6% |
| 2001 | $1,875 +277.3% | $139,200 +364% |
| 2000 | $497 | $30,000 |
Find assessor info on the county website
Neighborhood: Fruitville
Nearby homes
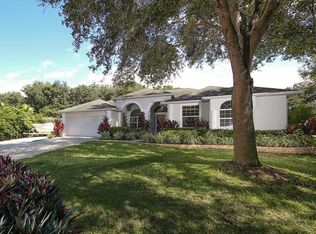
- $665,1004 bd2 ba2.2k sqft4850 Hamilton Oaks Ln, Sarasota, FL 34232Off Market
- $627,4004 bd3 ba2.3k sqft1050 Gun Club Rd, Sarasota, FL 34232Off Market

- $435,3002 bd2 ba1.3k sqft4903 10th St, Sarasota, FL 34232Off Market
- $439,9003 bd2 ba1.7k sqft4840 Hamilton Oaks Ln, Sarasota, FL 34232Off Market

- $666,2004 bd3 ba2.7k sqft4830 Hamilton Oaks Ln, Sarasota, FL 34232Off Market
- $433,8003 bd2 ba1.8k sqft1041 Speasmaker Ln, Sarasota, FL 34232Off Market
- $430,4003 bd2 ba1.4k sqft1033 Speasmaker Ln, Sarasota, FL 34232Off Market
- $251,8002 bd1 ba888 sqft4851 10th St, Sarasota, FL 34232Off Market
Nearby schools
GreatSchools rating
- 2/10Gocio Elementary SchoolGrades: PK-5Distance: 2.1 mi
- 5/10Booker Middle SchoolGrades: 6-8Distance: 3.6 mi
- 3/10Booker High SchoolGrades: 9-12Distance: 4.4 mi
Schools provided by the listing agent
- Elementary: Gocio Elementary
- Middle: Booker Middle
- High: Booker High
Source: Stellar MLS. This data may not be complete. We recommend contacting the local school district to confirm school assignments for this home.
Get a cash offer in 3 minutes
Find out how much your home could sell for in as little as 3 minutes with a no-obligation cash offer.
Estimated market value
$887,000
Get a cash offer in 3 minutes
Find out how much your home could sell for in as little as 3 minutes with a no-obligation cash offer.
Estimated market value
$887,000
- Florida
- Sarasota County
- Sarasota
- 34232
- Fruitville
- 4860 Hamilton Oaks Ln
Nearby cities
Nearby neighborhoods
Nearby zip codes
Other Sarasota Topics
