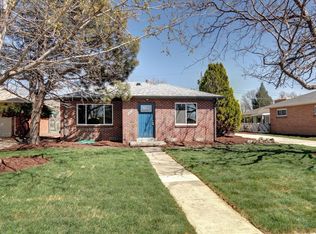
This beautifully updated North Denver home offering the perfect blend of character, comfort, flexibility, and convenience. With 2 bedrooms, 1 bathroom, and nearly 1,800 sq. ft. of finished living space, this home offers exceptional versatility for modern living.
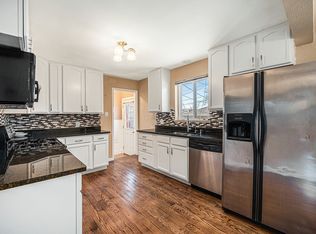
Inside, enjoy beautiful wood floors, a cozy gas fireplace, and a bright, open layout. The updated kitchen features granite countertops and a gas range that can be converted to electric, while the spa-inspired bathroom showcases a steam shower. The finished flex space provides endless possibilities as a family room, home office, entertainment area, or guest space.
Outside, an oversized 2-car garage with built-in storage and workshop potential is complemented by a carport and backyard shed—ideal for vehicles, tools, bikes, and Colorado gear. The fenced backyard features a covered patio perfect for entertaining, plus a self-draining sprinkler system for easy landscape maintenance.
A standout feature is the owned solar panel system, which offers potential long-term energy savings without a solar lease payment.
Location is hard to beat with quick I-70 access, putting Colorado's mountain destinations within easy reach. Enjoy nearby parks, restaurants, shopping, and convenient access to Downtown Denver.
4860 Harlan Street delivers flexible living space, valuable updates, owned solar, exceptional storage, and easy access to both Denver's urban amenities and Colorado's outdoor lifestyle.
Pending
Price cut: $20K (8/21)
$449,000
4860 Harlan Street, Denver, CO 80212
2beds
1,769sqft
Single Family Residence
Built in 1954
6,210 Square Feet Lot
$-- Zestimate®
$254/sqft
$-- HOA
What's special
- 21 days
- 411
- 28
Zillow last checked:
Listing updated:
Listed by:
Sean Closset 720-308-7505 SeanClosset@gmail.com,
Coldwell Banker Global Luxury Denver
Source: REcolorado as distributed by MLS GRID,MLS#: 2104556
Facts & features
Interior
Bedrooms & bathrooms
- Bedrooms: 2
- Bathrooms: 1
- Full bathrooms: 1
- Main level bathrooms: 1
- Main level bedrooms: 2
Bedroom
- Level: Main
Bedroom
- Features: Primary Suite
- Level: Main
Bathroom
- Level: Main
Bonus room
- Level: Main
Dining room
- Level: Main
Kitchen
- Level: Main
Laundry
- Level: Main
Living room
- Level: Main
Heating
- Forced Air
Cooling
- Evaporative Cooling
Appliances
- Included: Dishwasher, Microwave, Oven, Range, Refrigerator
Features
- Ceiling Fan(s), Granite Counters, No Stairs
- Has basement: No
Interior area
- Total structure area: 1,769
- Total interior livable area: 1,769 sqft
- Finished area above ground: 1,769
Property
Parking
- Total spaces: 4
- Parking features: Garage - Attached, Carport
- Attached garage spaces: 2
- Carport spaces: 2
- Covered spaces: 4
Features
- Levels: One
- Stories: 1
- Patio & porch: Covered, Front Porch
- Exterior features: Private Yard, Rain Gutters
Lot
- Size: 6,210 Square Feet
- Features: Landscaped, Level, Sprinklers In Front, Sprinklers In Rear
Details
- Parcel number: 313418012
- Zoning: E-SU-DX
- Special conditions: Standard
Construction
Type & style
- Home type: SingleFamily
- Architectural style: Traditional
- Property subtype: Single Family Residence
Materials
- Brick
Condition
- Year built: 1954
Utilities & green energy
- Sewer: Public Sewer
- Water: Public
Community & HOA
Community
- Security: Carbon Monoxide Detector(s), Smoke Detector(s)
- Subdivision: Inspiration
HOA
- Has HOA: No
Location
- Region: Denver
Financial & listing details
- Price per square foot: $254/sqft
- Tax assessed value: $500,000
- Annual tax amount: $2,697
- Date on market: 8/14/2026
- Listing terms: Cash,Conventional,FHA,VA Loan
- Exclusions: Sellers Personal Property And Any/All Staging Items.
- Ownership: Individual
Estimated market value
Not available
Estimated sales range
Not available
Not available
Price history
| Date | Event | Price |
|---|---|---|
| 8/24/2026 | Pending sale | $449,000$254/sqft |
Source:  REcolorado as distributed by MLS GRID #2104556 Report a problem REcolorado as distributed by MLS GRID #2104556 Report a problem | ||
| 8/21/2026 | Price change | $449,000-4.3%$254/sqft |
Source: REcolorado as distributed by MLS GRID #2104556 Report a problem | ||
| 8/14/2026 | Listed for sale | $469,000$265/sqft |
Source: REcolorado as distributed by MLS GRID #2104556 Report a problem | ||
Public tax history
| Year | Property taxes | Tax assessment |
|---|---|---|
| 2025 | $2,415 +2.2% | $35,250 +15.6% |
| 2024 | $2,363 +15.1% | $30,490 -9% |
| 2023 | $2,053 +3.6% | $33,490 +29.8% |
| 2022 | $1,982 +12.1% | $25,810 -2.8% |
| 2021 | $1,767 +2.9% | $26,560 +11.5% |
| 2020 | $1,718 +10.9% | $23,823 -0.7% |
| 2019 | $1,550 | $23,991 +19.8% |
| 2018 | $1,550 +0.3% | $20,030 |
| 2017 | $1,545 +15.6% | $20,030 +17.1% |
| 2016 | $1,336 +12.6% | $17,100 |
| 2015 | $1,187 0% | $17,100 +19.7% |
| 2014 | $1,187 -12% | $14,290 |
| 2013 | $1,349 +17.9% | $14,290 -11% |
| 2012 | $1,144 +14.4% | $16,050 -3% |
| 2011 | $1,000 +2.2% | $16,548 +10.2% |
| 2010 | $978 -14.3% | $15,020 |
| 2009 | $1,141 +86.9% | $15,020 -12.1% |
| 2008 | $611 +20.4% | $17,090 |
| 2007 | $507 -49.4% | $17,090 +12.7% |
| 2006 | $1,004 +1.1% | $15,160 |
| 2005 | $993 +124.8% | $15,160 -4.3% |
| 2003 | $442 -49.1% | $15,840 +7.2% |
| 2002 | $868 | $14,770 +17.1% |
| 2001 | -- | $12,610 |
Find assessor info on the county website
Monthly payment
Est. payment
Payment breakdown
Explore the cost of this home by adjusting the details. Changes won't be saved.Climate risks
Neighborhood: Regis
Nearby schools
Schools provided by the listing agent
- Elementary: Centennial
- Middle: Skinner
- High: North
- District: Denver 1
Source: REcolorado as distributed by MLS GRID. This data may not be complete. We recommend contacting the local school district to confirm school assignments for this home.
Similar homes
- $450,0003 bd2 ba1k sqft665 Perry Street, Denver, CO 80204For Sale

 MLS ID #6744878, Dylan Lander, Serhant Colorado LLC. REcolorado as distributed by MLS GRID
 - $549,9003 bd2 ba1.6k sqft3006 Depew Street, Wheat Ridge, CO 80214For Sale
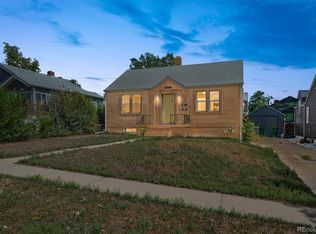 MLS ID #7720570, Frank Duran, RE/MAX Alliance. REcolorado as distributed by MLS GRID
 - $429,0005 bd2 ba1.8k sqft361 Dakin Street, Denver, CO 80221For Sale
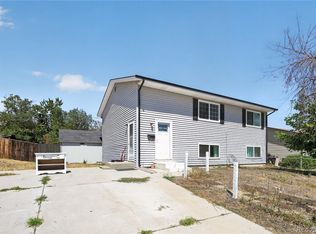 MLS ID #9473972, Trelora Realty Team, Trelora Realty, Inc.. REcolorado as distributed by MLS GRID
 - $440,0003 bd1 ba1k sqft7821 Yates Street, Westminster, CO 80030For Sale
 MLS ID #5665248, Melody Brunetti, Keller Williams Realty Downtown LLC. REcolorado as distributed by MLS GRID
 - $450,0003 bd1 ba1.1k sqft965 S Eliot Street, Denver, CO 80219For SaleMLS ID #8078100, Jennifer Briseno, Success Realty Experts, LLC. REcolorado as distributed by MLS GRID
- $487,5003 bd2 ba1.4k sqft4432 Lincoln Street, Denver, CO 80216For SaleMLS ID #8912721, Dustin Griffiths, RE/MAX Professionals. REcolorado as distributed by MLS GRID
- $445,0005 bd2 ba2.3k sqft8701 Oakwood Street, Westminster, CO 80031For SaleMLS ID #7064104, Rita Ulloa, HPRE Colorado Holdings LLC. REcolorado as distributed by MLS GRID
- $450,0002 bd1 ba1k sqft855 S Decatur Street, Denver, CO 80219For SaleMLS ID #4736326, DeLUX Team, Compass - Denver. REcolorado as distributed by MLS GRID
- $470,0004 bd2 ba2.1k sqft7270 Avrum Dr, Denver, CO 80221For Sale
 MLS ID #1062335, Nicholas Sage, Kittle Real Estate. IRES as distributed by MLS GRID
 - $445,0003 bd1 ba1.5k sqft1880 W Arkansas Avenue, Denver, CO 80223For SaleMLS ID #4815228, Seth Jones, AARE. REcolorado as distributed by MLS GRID
- $599,9502 bd2 ba1.5k sqft4737 Beach Court, Denver, CO 80211For SaleMLS ID #8886478, Lynda Chrisp, Coldwell Banker Realty 54. REcolorado as distributed by MLS GRID
- $475,0004 bd2 ba1.6k sqft8855 Hastings Way, Westminster, CO 80031For SaleMLS ID #6521476, Leo Rowen, RE/MAX of Cherry Creek. REcolorado as distributed by MLS GRID
- $525,0003 bd2 ba1.4k sqft5166 Eliot Street, Denver, CO 80221For SaleMLS ID #8049187, Megan Al-Mabuk, Resident Realty North Metro LLC. REcolorado as distributed by MLS GRID
- $519,0003 bd2 ba1.6k sqft4660 Estes Street, Wheat Ridge, CO 80033For SaleMLS ID #8964122, Jennifer Steinert, Madison & Company Properties. REcolorado as distributed by MLS GRID
- $475,0004 bd2 ba1.7k sqft8402 Chase Street, Arvada, CO 80003For SaleMLS ID #9069486, Marco Randazzo, Serhant Colorado LLC. REcolorado as distributed by MLS GRID
- $525,0004 bd3 ba2k sqft7850 N Raleigh Street, Westminster, CO 80030For SaleMLS ID #9567319, Brooks O'Hearn, eXp Realty, LLC. REcolorado as distributed by MLS GRID
- $525,0005 bd2 ba1.7k sqft808 S Umatilla Way, Denver, CO 80223For SaleMLS ID #4560146, Raechel Kimbriel, LIV Sotheby's International Realty. REcolorado as distributed by MLS GRID
- $550,0003 bd2 ba1.5k sqft4415 Sherman Street, Denver, CO 80216For SaleMLS ID #7185648, John Hayden, Kentwood Real Estate City Properties. REcolorado as distributed by MLS GRID
- $525,0002 bd3 ba2.2k sqft11005 W 65th Avenue, Arvada, CO 80004For SaleMLS ID #8427792, Colleen Teitelbaum, Coldwell Banker Realty 24. REcolorado as distributed by MLS GRID
- $525,0004 bd2 ba1.9k sqft2145 S Fenton Street, Denver, CO 80227For SaleMLS ID #1998567, Ryan Huth, Keller Williams Advantage Realty LLC. REcolorado as distributed by MLS GRID
