***MULTIPLE OFFERS RECEIVED. PLEASE SUBMIT HIGHEST AND BEST BY TUESDAY, MAY 5/5/2026 AT 2:00 PM.***
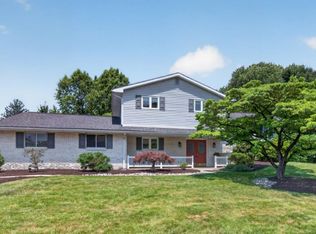
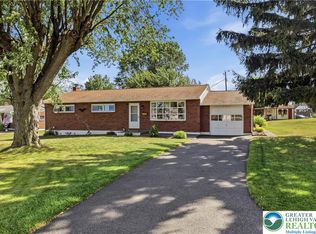
Welcome to this beautifully fully renovated home in Lower Macungie! East-Penn School district.
Every detail has been thoughtfully updated, offering brand-new finishes throughout and truly move-in ready convenience.
The main living spaces are bright and inviting, designed for both stylish entertaining and relaxed living.
The home features a fully finished basement complete with a spacious living area and a separate storage room—perfect for additional living space, a home office, or recreation. Bright, modern, and designed for comfort, this property is ready to impress from the moment you step inside.
Please note: some photos have been virtually staged to illustrate the home’s potential.
Pending
$390,000
4860 Hemlock St, Allentown, PA 18106
3beds
2,800sqft
Single Family Residence
Built in 1967
9,626 Square Feet Lot
$430,500 Zestimate®
$139/sqft
$-- HOA
What's special
Fully finished basementBrand-new finishes throughoutSeparate storage room
- 73 days |
- 82 |
- 4 |
Zillow last checked:
Listing updated:
Listed by:
Mariz Georgie 484-661-3971,
IronValley RE of Lehigh Valley 610-766-7200
Source: GLVR,MLS#: 775796 Originating MLS: Lehigh Valley MLS
Originating MLS: Lehigh Valley MLSFacts & features
Interior
Bedrooms & bathrooms
- Bedrooms: 3
- Bathrooms: 3
- Full bathrooms: 2
- 1/2 bathrooms: 1
Primary bedroom
- Description: Estimate
- Level: First
- Dimensions: 14.00 x 16.00
Bedroom
- Description: Estimate
- Level: First
- Dimensions: 13.00 x 12.00
Bedroom
- Description: Estimate
- Level: First
- Dimensions: 13.00 x 13.00
Primary bathroom
- Description: Estimate
- Level: First
- Dimensions: 10.00 x 5.00
Family room
- Description: Estimate
- Level: First
- Dimensions: 21.00 x 12.00
Family room
- Description: Estimate-Basment
- Level: Basement
- Dimensions: 26.00 x 45.00
Other
- Description: Estimate
- Level: First
- Dimensions: 10.00 x 6.00
Half bath
- Description: Estimate
- Level: Basement
- Dimensions: 10.00 x 5.00
Kitchen
- Description: Estimate
- Level: First
- Dimensions: 21.00 x 12.00
Laundry
- Description: Estimate
- Level: First
- Dimensions: 14.00 x 6.00
Living room
- Description: Estimate
- Level: First
- Dimensions: 16.00 x 10.00
Other
- Description: Estimate-Storage room
- Level: Basement
- Dimensions: 13.00 x 12.00
Heating
- Active Solar, Baseboard, Electric
Cooling
- Central Air
Appliances
- Included: Dryer, Electric Oven, Electric Range, Electric Water Heater, Microwave, Solar Hot Water, Washer, Solar Water Heater
Features
- Attic, Dining Area, Eat-in Kitchen, Family Room Lower Level, Kitchen Island, Family Room Main Level, Storage
- Flooring: Ceramic Tile, Vinyl
- Basement: Full,Finished,Sump Pump
Interior area
- Total interior livable area: 2,800 sqft
- Finished area above ground: 1,400
- Finished area below ground: 1,400
Property
Parking
- Total spaces: 1
- Parking features: Attached, Garage, Off Street, On Street, Garage Door Opener
- Attached garage spaces: 1
- Has uncovered spaces: Yes
Features
- Stories: 1
- Exterior features: Fence
- Fencing: Yard Fenced
Lot
- Size: 9,626 Square Feet
Details
- Parcel number: 547594670381 1
- Zoning: S
- Special conditions: None
Construction
Type & style
- Home type: SingleFamily
- Architectural style: Ranch
- Property subtype: Single Family Residence
Materials
- Aluminum Siding, Brick, Vinyl Siding
- Roof: Asphalt,Fiberglass
Condition
- Year built: 1967
Utilities & green energy
- Electric: Photovoltaics Seller Owned
- Sewer: Public Sewer
- Water: Public
Green energy
- Energy generation: Solar
Community & HOA
Community
- Security: Closed Circuit Camera(s)
- Subdivision: Pine Grove
Location
- Region: Allentown
Financial & listing details
- Price per square foot: $139/sqft
- Tax assessed value: $161,300
- Annual tax amount: $4,253
- Date on market: 4/27/2026
- Cumulative days on market: 71 days
- Ownership type: Fee Simple
Estimated market value
$430,500
$396,000 - $469,000
$2,936/mo
Price history
| Date | Event | Price |
|---|---|---|
| 5/7/2026 | Pending sale | $390,000$139/sqft |
Source:  GLVR #775796 Report a problem GLVR #775796 Report a problem | ||
| 4/27/2026 | Listed for sale | $390,000+160.2%$139/sqft |
Source: GLVR #775796 Report a problem | ||
| 5/1/2018 | Sold | $149,900$54/sqft |
Source: GLVR #574186 Report a problem | ||
| 3/21/2018 | Listed for sale | $149,900-25.1%$54/sqft |
Source: Homepath Report a problem | ||
| 12/27/2016 | Listing removed | $200,000$71/sqft |
Source: REO Complete Real Estate, Inc. #534579 Report a problem | ||
| 12/22/2016 | Price change | $200,000$71/sqft |
Source: REO Complete Real Estate, Inc. #534579 Report a problem | ||
| 11/12/2016 | Listed for sale | -- |
Source: Auction.com Report a problem | ||
| 9/24/2016 | Listing removed | -- |
Source: Auction.com Report a problem | ||
| 8/27/2016 | Listed for sale | -- |
Source: Auction.com Report a problem | ||
| 4/23/2016 | Listing removed | -- |
Source: Auction.com Report a problem | ||
| 2/17/2016 | Listed for sale | -- |
Source: Auction.com Report a problem | ||
| 12/19/2015 | Listing removed | -- |
Source: Auction.com Report a problem | ||
| 11/19/2015 | Listed for sale | -- |
Source: Auction.com Report a problem | ||
Public tax history
| Year | Property taxes | Tax assessment |
|---|---|---|
| 2025 | $4,253 +6.8% | $161,300 |
| 2024 | $3,984 +2% | $161,300 |
| 2023 | $3,905 | $161,300 |
| 2022 | $3,905 +4.6% | $161,300 |
| 2021 | $3,731 +1% | $161,300 |
| 2020 | $3,696 +10208.3% | $161,300 |
| 2019 | $36 | $161,300 |
| 2018 | $36 | $161,300 |
| 2017 | -- | $161,300 |
| 2016 | -- | $161,300 |
| 2015 | -- | $161,300 |
| 2014 | -- | $161,300 +202.1% |
| 2012 | -- | $53,400 |
| 2011 | -- | $53,400 |
| 2010 | -- | $53,400 |
| 2009 | -- | $53,400 |
| 2008 | -- | $53,400 |
| 2007 | -- | $53,400 |
| 2006 | -- | $53,400 |
| 2005 | -- | $53,400 |
| 2004 | -- | $53,400 |
| 2003 | -- | $53,400 |
| 2002 | -- | $53,400 |
| 2000 | -- | $53,400 |
Find assessor info on the county website
Monthly payment
Est. payment$--/mo
Payment breakdown
Explore the cost of this home by adjusting the details. Changes won't be saved.All calculations are estimates and provided by Zillow, Inc. for informational purposes only. Actual amounts may vary.
HOA fees may include property taxes on listings classified as Co-Ops. Contact the listing agent and/or owner for fee details.
Mortgage interest rates are dependent on a number of factors, including credit score, down payment, and repayment length. Interest rate data provided by Zillow Group Marketplace, Inc. as of 1/1/1970 from various mortgage lenders with which we have lead or other similar arrangements; the Estimated Payment is an average of those rates.
See how much you could borrow to make a competitive offer.
Climate risks
Neighborhood: 18106
Nearby schools
GreatSchools rating
- 8/10Wescosville El SchoolGrades: K-5Distance: 0.3 mi
- 7/10Lower Macungie Middle SchoolGrades: 6-8Distance: 1.4 mi
- 8/10Emmaus High SchoolGrades: 9-12Distance: 2.9 mi
Schools provided by the listing agent
- District: East Penn
Source: GLVR. This data may not be complete. We recommend contacting the local school district to confirm school assignments for this home.

A local agent can set up tours, give advice and negotiate with sellers.
A local lender can help you make sure your offer is ready when you are.


- Pennsylvania
- Lehigh County
- Allentown
- 18106
- 4860 Hemlock St
Nearby cities
Nearby neighborhoods
Nearby zip codes
Other Allentown Topics
