Well cared for all brick ranch in the heart of Saginaw Township. Pride of ownership shows thru-out this wonderful 3 bedroom, 1 and 1/2 bath home. The home has a very large eat in kitchen with a huge Pantry. Beautiful family room with wood burning fireplace and original hardwood floors, which are also in all 3 bedrooms and in the hallway. The First Floor Laundry Room could also easily have an added half bath as all the plumbing is there for it. There is a Heated 4 season sun-porch which opens up to a wonderful deck with a covered Pergola for those sunny afternoons. The large deck then goes into the fenced in backyard with plenty of shade, a garden area and 2 storage sheds for everything that doesn't fit in the oversized Heated 2 and 1/2 car garage. Full basement with tons of storage, and a workshop. Also, lawn has a sprinkler system.
Pending
$215,000
4860 Indian Trl, Saginaw, MI 48638
3beds
1,820sqft
Single Family Residence
Built in 1949
0.29 Acres Lot
$212,000 Zestimate®
$118/sqft
$-- HOA
What's special
All brick ranchGarden areaWood burning fireplaceBeautiful family roomOriginal hardwood floorsHuge pantry
- 42 days
- 347
- 9
Zillow last checked:
Listing updated:
Listed by:
Mark Sieggreen 989-284-3113,
Wilson Realty 989-793-5650
Source: MiRealSource,MLS#: 50216296 Originating MLS: Saginaw Board of REALTORS
Originating MLS: Saginaw Board of REALTORSFacts & features
Interior
Bedrooms & bathrooms
- Bedrooms: 3
- Bathrooms: 2
- Full bathrooms: 1
- 1/2 bathrooms: 1
Rooms
- Room types: Family Room, Bedroom, Laundry, Master Bedroom, Workshop, Basement Lavatory, Bathroom
Primary bedroom
- Level: First
Bedroom 1
- Level: First
- Area: 165
- Dimensions: 15 x 11
Bedroom 2
- Level: First
- Area: 165
- Dimensions: 15 x 11
Bedroom 3
- Level: First
- Area: 132
- Dimensions: 12 x 11
Bathroom 1
- Level: First
Family room
- Features: Wood
- Level: First
- Area: 345
- Dimensions: 23 x 15
Kitchen
- Level: First
- Area: 264
- Dimensions: 22 x 12
Heating
- Forced Air, Natural Gas
Cooling
- Central Air
Appliances
- Included: Dishwasher, Disposal, Dryer, Microwave, Range/Oven, Refrigerator, Washer, Gas Water Heater
- Laundry: First Floor Laundry
Features
- Eat-in Kitchen
- Flooring: Hardwood, Wood
- Basement: Full
- Number of fireplaces: 2
- Fireplace features: Family Room, Natural Fireplace
Interior area
- Total structure area: 3,420
- Total interior livable area: 1,820 sqft
- Finished area above ground: 1,820
- Finished area below ground: 0
Property
Parking
- Total spaces: 2.5
- Parking features: Garage, Attached, Garage Door Opener, Heated Garage
- Attached garage spaces: 2.5
Features
- Levels: One
- Stories: 1
- Patio & porch: Patio, Porch
- Exterior features: Lawn Sprinkler, Garden
- Frontage type: Road
- Frontage length: 95
Lot
- Size: 0.29 Acres
- Dimensions: 95 x 135
- Features: Subdivision
Details
- Additional structures: Shed(s), Outhouse
- Parcel number: 23124212177000
- Zoning description: Residential
- Special conditions: Private
Construction
Type & style
- Home type: SingleFamily
- Architectural style: Ranch
- Property subtype: Single Family Residence
Materials
- Brick
- Foundation: Basement
Condition
- Year built: 1949
Utilities & green energy
- Sewer: Public Sanitary
- Water: Public
Community & HOA
Community
- Subdivision: Sunnyview
HOA
- Has HOA: No
Location
- Region: Saginaw
Financial & listing details
- Price per square foot: $118/sqft
- Tax assessed value: $211,400
- Annual tax amount: $2,859
- Date on market: 7/27/2026
- Cumulative days on market: 42 days
- Listing agreement: Exclusive Right To Sell
- Listing terms: Cash,Conventional,FHA,VA Loan
- Road surface type: Paved
Estimated market value
$212,000
$201,000 - $223,000
$1,637/mo
Price history
| Date | Event | Price |
|---|---|---|
| 8/15/2026 | Pending sale | $215,000$118/sqft |
Source:  MiRealSource #50216296 Report a problem MiRealSource #50216296 Report a problem | ||
| 7/27/2026 | Listed for sale | $215,000$118/sqft |
Source: MiRealSource #50216296 Report a problem | ||
Public tax history
| Year | Property taxes | Tax assessment |
|---|---|---|
| 2026 | $2,612 +3.3% | $105,700 +0.1% |
| 2025 | $2,528 +10.9% | $105,600 +13.7% |
| 2024 | $2,279 -5% | $92,900 +12.3% |
| 2023 | $2,399 | $82,700 +8.4% |
| 2022 | -- | $76,300 +12.2% |
| 2021 | $2,835 | $68,000 +11.8% |
| 2020 | $2,835 +42% | $60,800 +7.2% |
| 2018 | $1,996 +6.1% | $56,700 +0.5% |
| 2017 | $1,881 | $56,400 -1.7% |
| 2016 | $1,881 | $57,400 -2.4% |
| 2014 | $1,881 +4.6% | $58,800 +1.7% |
| 2013 | $1,798 | $57,800 -46% |
| 2012 | -- | $107,119 +96.2% |
| 2011 | -- | $54,600 -2.8% |
| 2010 | -- | $56,200 -15.1% |
| 2009 | -- | $66,200 -5.8% |
| 2008 | -- | $70,300 -6% |
| 2007 | -- | $74,800 +9.7% |
| 2006 | -- | $68,200 +7.2% |
| 2005 | -- | $63,600 -3.3% |
| 2003 | -- | $65,800 |
| 2002 | $718 | $65,800 +15.4% |
| 2001 | -- | $57,000 +18.8% |
| 2000 | $588 | $48,000 |
Find assessor info on the county website
Monthly payment
Est. payment
Payment breakdown
Explore the cost of this home by adjusting the details. Changes won't be saved.Climate risks
Neighborhood: 48638
Nearby schools
Schools provided by the listing agent
- District: Saginaw Twp Community School
Source: MiRealSource. This data may not be complete. We recommend contacting the local school district to confirm school assignments for this home.
Similar homes
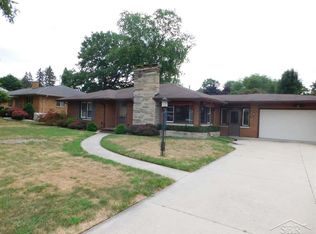
- $195,0003 bd2 ba1.9k sqft1556 Wilson Ave, Saginaw, MI 48638For Sale

 MLS ID #50218438, Wade Eckenrod, RE/MAX Results. MiRealSource
 - $206,0004 bd4 ba2.1k sqft815 Canterbury Dr, Saginaw, MI 48638For Sale
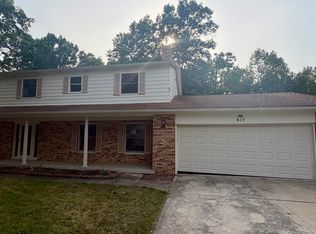 MLS ID #50219350, Jennette Lewis, NextHome Greater Tri-cities. MiRealSource
 - $239,9003 bd2 ba2k sqft1651 Passolt St, Saginaw, MI 48638For Sale
 MLS ID #50216777, Jonathan Minerick, HomeCoin.com. MiRealSource
 - $199,9003 bd2 ba1.7k sqft2705 Luella Ave, Saginaw, MI 48603For Sale
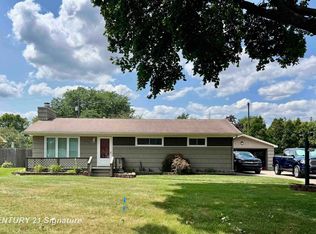 MLS ID #50216209, Amy Morgan, Century 21 Signature Realty. MiRealSource
 - $257,9003 bd2 ba1.7k sqft740 Wilson Ave, Saginaw, MI 48638For SaleMLS ID #50215625, Scott Wilson, Wilson Realty. MiRealSource
- $259,9003 bd3 ba1.8k sqft831 Mayflower Dr, Saginaw, MI 48638For SaleMLS ID #50214118, Linda Sarmiento, Berkshire Hathaway HomeServices. MiRealSource
- $169,5003 bd2 ba1.8k sqft4078 Ann St, Saginaw, MI 48603For SaleMLS ID #50215747, Carol Eigsti, Pinnacle Realty. MiRealSource
- $199,9003 bd2 ba1.2k sqft4200 S Wayside Dr, Saginaw, MI 48603For SaleMLS ID #50216286, Janet Kovach, RE/MAX New Image. MiRealSource
- $185,9003 bd2 ba2.6k sqft3323 Peale Dr, Saginaw, MI 48602For SaleMLS ID #50214597, Bob & Janel Scharich, Berkshire Hathaway HomeServices. MiRealSource
- $239,9003 bd3 ba1.4k sqft2451 Westbury Dr, Saginaw, MI 48603For SaleMLS ID #50217735, Charlene M Rupp, Bay Area Real Estate. MiRealSource
- $171,0004 bd2 ba1.8k sqft4415 Bradford Dr, Saginaw, MI 48603For SaleMLS ID #50218356, Jennette Lewis, NextHome Greater Tri-cities. MiRealSource
- $175,0002 bd3 ba1.3k sqft2309 Mayfield Rd, Saginaw, MI 48602For Sale
 MLS ID #26045160, Steven D Lott, Lott Realty. MichRIC
 - $169,9003 bd1 ba1k sqft2643 S Center Rd, Saginaw, MI 48609For SaleMLS ID #50217704, Carol Perry, Michigan Homes & Real Estate LLC. MiRealSource
- $249,0003 bd2 ba1.3k sqft2530 Sierra Dr, Saginaw, MI 48609For SaleMLS ID #50213974, Annie Houlihan, Berkshire Hathaway HomeServices. MiRealSource
- $185,0003 bd2 ba1.3k sqft3863 Studor Rd, Saginaw, MI 48601For SaleMLS ID #50211607, Chris Traverse, Real Estate One Great Lakes Bay. MiRealSource
- $149,9003 bd2 ba975 sqft3685 Shattuck Rd, Saginaw, MI 48603For SaleMLS ID #50216378, Jennifer Horton, RE/MAX of Midland. MiRealSource
- $215,0003 bd3 ba2k sqft22359 Gratiot Rd, Merrill, MI 48637For SaleMLS ID #50210364, Brittany Kretz, Etiquette Times Realty. MiRealSource
- $279,9003 bd2 ba1.1k sqft9949 Kessler Dr, Saginaw, MI 48609For SaleMLS ID #50219967, Brenna Ashton, Mid-Mitten Realty. MiRealSource
