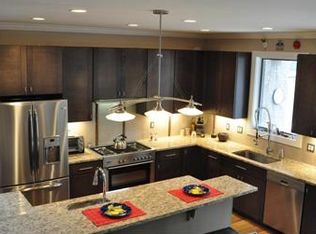
This Regis residence masterfully blends original character with thoughtful modern updates including a dedicated home gym. Original hardwood floors, a formal dining area and an open kitchen and living room layout bathed in natural light preserve the warmth and authenticity that define homes of this era. One of three bright bedrooms, the primary suite offers a generous walk-in closet and plentiful space for a king sized bed. Both bathrooms have been tastefully updated with modern tiles and fixtures. A combination laundry and mudroom adds everyday practicality. An extraordinary feature for exercise enthusiasts, one bay of the detached two-car garage was transformed in 2024 into a fully finished home gym, complete with a mini-split for heating and cooling, insulation, drywall and French door entry. This space offers ultimate utility, and could be converted a to home office, studio space, or back to a third bay for car storage. The fully fenced backyard with sprinkler system is a private oasis unto itself, anchored by a mature tree and expansive patio that sets the stage for effortless outdoor entertaining. The basement offers a useful option for storage and is accessed through a door in the smallest bedroom or through a dedicated exterior door. With Downtown Denver just ten minutes away and Tennyson Street dining and boutique shopping only five minutes from the front door, the location elevates this home to an extraordinary opportunity.
Accepting backups
Price cut: $10K (6/18)
$625,000
4860 Irving Street, Denver, CO 80221
3beds
1,517sqft
Single Family Residence
Built in 1908
6,250 Square Feet Lot
$-- Zestimate®
$412/sqft
$-- HOA
What's special
- 38 days |
- 554 |
- 43 |
Zillow last checked:
Listing updated:
Listed by:
Olivia Kunevicius 720-933-8499 olivia@milehimodern.com,
Milehimodern
Source: REcolorado as distributed by MLS GRID,MLS#: 9569335
Facts & features
Interior
Bedrooms & bathrooms
- Bedrooms: 3
- Bathrooms: 2
- Full bathrooms: 1
- 3/4 bathrooms: 1
- Main level bathrooms: 2
- Main level bedrooms: 3
Bedroom
- Features: Primary Suite
- Level: Main
Bedroom
- Level: Main
Bedroom
- Level: Main
Bathroom
- Level: Main
Bathroom
- Features: En Suite Bathroom, Primary Suite
- Level: Main
Dining room
- Level: Main
Kitchen
- Level: Main
Laundry
- Description: Combo Laundry Room & Mud Room
- Level: Main
Living room
- Level: Main
Heating
- Forced Air
Cooling
- Evaporative Cooling
Appliances
- Included: Dishwasher, Dryer, Microwave, Range, Range Hood, Refrigerator, Washer
- Laundry: In Unit
Features
- Built-in Features, Ceiling Fan(s), No Stairs, Open Floorplan, Primary Suite, Tile Counters, Walk-In Closet(s)
- Flooring: Vinyl, Wood
- Windows: Double Pane Windows, Window Coverings
- Basement: Partial,Unfinished
Interior area
- Total structure area: 1,517
- Total interior livable area: 1,517 sqft
- Finished area above ground: 1,298
- Finished area below ground: 0
Property
Parking
- Total spaces: 3
- Parking features: Oversized, Storage
- Garage spaces: 3
Features
- Levels: One
- Stories: 1
- Patio & porch: Front Porch, Patio
- Exterior features: Lighting, Private Yard, Rain Gutters
- Fencing: Full
Lot
- Size: 6,250 Square Feet
- Features: Irrigated, Landscaped, Level, Sprinklers In Front, Sprinklers In Rear
- Residential vegetation: Grassed
Details
- Parcel number: 217313005
- Zoning: U-SU-C
- Special conditions: Standard
Construction
Type & style
- Home type: SingleFamily
- Property subtype: Single Family Residence
Materials
- Vinyl Siding
- Roof: Composition
Condition
- Updated/Remodeled
- Year built: 1908
Utilities & green energy
- Sewer: Public Sewer
- Water: Public
- Utilities for property: Cable Available, Electricity Connected, Natural Gas Connected, Phone Available
Community & HOA
Community
- Subdivision: Regis
HOA
- Has HOA: No
Location
- Region: Denver
Financial & listing details
- Price per square foot: $412/sqft
- Tax assessed value: $550,100
- Annual tax amount: $2,627
- Date on market: 5/29/2026
- Listing terms: Cash,Conventional,FHA,VA Loan
- Exclusions: Seller's Personal Property.
- Ownership: Individual
- Electric utility on property: Yes
- Road surface type: Paved
Estimated market value
Not available
Estimated sales range
Not available
Not available
Price history
| Date | Event | Price |
|---|---|---|
| 6/26/2026 | Pending sale | $625,000$412/sqft |
Source: | ||
| 6/18/2026 | Price change | $625,000-1.6%$412/sqft |
Source: | ||
| 5/29/2026 | Listed for sale | $635,000-1.4%$419/sqft |
Source: | ||
| 1/9/2024 | Sold | $644,000+3%$425/sqft |
Source: | ||
| 12/19/2023 | Pending sale | $625,000$412/sqft |
Source: | ||
| 12/15/2023 | Listed for sale | $625,000+33%$412/sqft |
Source: | ||
| 5/3/2021 | Sold | $470,000-3.1%$310/sqft |
Source: BROKERS GUILD solds #5514759_80221 Report a problem | ||
| 1/13/2021 | Listing removed | -- |
Source: | ||
| 11/10/2020 | Listed for sale | $485,000+136.6%$320/sqft |
Source: Jpar Modern Real Estate #5514759 Report a problem | ||
| 12/21/2017 | Listing removed | $1,950$1/sqft |
Source: Modern Real Estate #3254840 Report a problem | ||
| 12/18/2017 | Price change | $1,950-2.5%$1/sqft |
Source: Owner #3254840 Report a problem | ||
| 12/3/2017 | Listed for rent | $2,000$1/sqft |
Source: Owner #3254840 Report a problem | ||
| 12/7/2006 | Sold | $205,000+102.5%$135/sqft |
Source: Public Record Report a problem | ||
| 5/15/2006 | Sold | $101,250$67/sqft |
Source: Public Record Report a problem | ||
Public tax history
| Year | Property taxes | Tax assessment |
|---|---|---|
| 2024 | $2,570 +11.7% | $33,170 -12.6% |
| 2023 | $2,301 +3.6% | $37,960 +31.2% |
| 2022 | $2,221 +0% | $28,930 -2.8% |
| 2021 | $2,220 +2.9% | $29,760 +203.1% |
| 2020 | $2,158 +21.2% | $9,817 -0.7% |
| 2019 | $1,781 | $9,886 -57.1% |
| 2018 | $1,781 +0.3% | $23,020 |
| 2017 | $1,776 +17.4% | $23,020 +18.9% |
| 2016 | $1,513 +18.1% | $19,360 |
| 2015 | $1,281 0% | $19,360 +25.6% |
| 2014 | $1,281 +33.2% | $15,420 -0.5% |
| 2011 | $962 +2.2% | $15,500 +7.3% |
| 2010 | $941 -4.3% | $14,450 |
| 2009 | $984 -0.2% | $14,450 -1.9% |
| 2008 | $985 +4% | $14,730 |
| 2007 | $947 +1.1% | $14,730 +4.1% |
| 2006 | $937 +4.6% | $14,150 |
| 2005 | $896 +18.6% | $14,150 -1% |
| 2003 | $755 +1.9% | $14,300 +13.3% |
| 2002 | $741 | $12,620 +19.8% |
| 2001 | -- | $10,530 |
Find assessor info on the county website
Monthly payment
Est. payment$--/mo
Payment breakdown
Explore the cost of this home by adjusting the details. Changes won't be saved.All calculations are estimates and provided by Zillow, Inc. for informational purposes only. Actual amounts may vary.
HOA fees may include property taxes on listings classified as Co-Ops. Contact the listing agent and/or owner for fee details.
Mortgage interest rates are dependent on a number of factors, including credit score, down payment, and repayment length. Interest rate data provided by Zillow Group Marketplace, Inc. as of 1/1/1970 from various mortgage lenders with which we have lead or other similar arrangements; the Estimated Payment is an average of those rates.
See how much you could borrow to make a competitive offer.
Climate risks
Neighborhood: Regis
Nearby schools
GreatSchools rating
- 4/10Beach Court Elementary SchoolGrades: PK-5Distance: 0.6 mi
- 9/10Skinner Middle SchoolGrades: 6-8Distance: 0.9 mi
- 5/10North High SchoolGrades: 9-12Distance: 1.8 mi
Schools provided by the listing agent
- Elementary: Beach Court
- Middle: Skinner
- High: North
- District: Denver 1
Source: REcolorado as distributed by MLS GRID. This data may not be complete. We recommend contacting the local school district to confirm school assignments for this home.
A local agent can set up tours, give advice and negotiate with sellers.
- Colorado
- Denver County
- Denver
- 80221
- Regis
- 4860 Irving Street