REDUCED $20K! This gorgeous Ausherman 2-story brick colonial home sits on a tree lined acre full of privacy that backs to woods nestled in the Bradford Estates neighborhood. Kitchen, dining & living space recently renovated in 2020 this open concept floor plan with a total 4,056 sq. ft. is sure to WOW you! First floor in-law en suite was also enhanced at the same time. Behind the huge pantry barn door you will find custom pull out soft close drawers. The lower kitchen cabinets also have customized pull out soft close drawers, even one with a cutting board option built in. Gleaming hardwood flooring throughout the entire main level with a windowed laundry room adjacent to the kitchen. Step from the brick wood burning fireplace living room into the three-season room with exposed wooden beams, ceiling fan and AC window unit. Just off the vaulted foyer you enter the study with glass double atrium doors for a quiet retreat. In the fall of 2022 the fully finished 1,040 sq. ft. basement with bath was given a refresh with new flooring, paint, ceiling and a custom barn door. This flows into a separate recreation space with dual glass atrium doors for a more private downstairs setting. The front wooden door is graced with 2 metal and etched glass sidelights. Ascend the wooden steps to the upper level hardwood hallway towards the owners en suite which was totally renovated in 2017. Treat yourself to a private oasis upon entering the spa like light filled custom bathroom that boasts a freestanding claw foot soaking tub, dual vanity granite countertop with under mount sinks, tiled frameless glass shower and separate water closet. No owner's suite would be complete without the oversized walk in closet with an enormous amount of shelving space for the both of you. The upstairs full bath down the hall was also renovated in the summer of 2020 with tiled floor and shower surround, glass frameless shower door plus vanity with granite countertop. Lots of recessing lighting throughout the house, some with dimmers to set the perfect mood. Retreat to your private green space fenced along three sides but open from the driveway to be able to bring in all kinds of backyard event fun. Cement pavers allow for a large gathering with room for an outdoor bar area, dining tables, umbrellas and lounge chairs. Stroll to the back of the yard and gather everyone around the fire pit. There’s even a separate platform area and pigtailed electric for a future hot tub if you wish. Wait, there’s more! All windows were replaced in 2016 and come with a transferable lifetime warranty. The HVAC system was replaced in 2018 and the roof in 2014, plus the driveway was just resealed in September! Everything has been done and this turn key home is ready for your personal touches. Book your showing today before this dream home is gone!
Sold for $765,000
$765,000
4860 Marianne Dr, Mount Airy, MD 21771
5beds
3,608sqft
Single Family Residence
Built in 1995
0.92 Acres Lot
$810,800 Zestimate®
$212/sqft
$4,215 Estimated rent
Home value
$810,800
$770,000 - $851,000
$4,215/mo
Zestimate® history
Owner options
List your home for rent
$4,215/mo
Rent Zestimate®
Find your next renter with Zillow Rental Manager. Plus, with online applications, you can quickly screen prospective tenants – for free.
$4,215/mo
Rent Zestimate®
Refinance and save
$4,656/mo
Est. payment
Refinancing to a lower rate could help reduce your monthly payments and save thousands over the life of the loan.
$4,656/mo
Est. payment
Explore your selling options
Work with a Zillow partner agent
Leverage their expertise and Zillow's premium Showcase listings to get your home seen by more buyers.
Get startedList with your own agent
Get your home in front of millions of buyers by listing it on Zillow.
Learn how to do itSell it yourself
Take full control of how buyers see your home on Zillow by listing For Sale by Owner (FSBO).
List your homeWhat's special
Close drawersDining tablesGleaming hardwood flooring throughoutNew flooringSeparate recreation spaceGlass frameless shower doorGranite countertop
Zillow last checked:
Listing updated:
Listed by:
Frank Bozzonetti 301-704-3418,
Charis Realty Group,
Co-Listing Agent: Mary Neubauer 301-525-6274,
Charis Realty Group
Bought with:
Rocky Bowers, 0648620
Compass
Source: Bright MLS,MLS#: MDFR2040736
Facts & features
Interior
Bedrooms & bathrooms
- Bedrooms: 5
- Bathrooms: 5
- Full bathrooms: 3
- 1/2 bathrooms: 2
- Main level bathrooms: 2
- Main level bedrooms: 1
Rooms
- Room types: Living Room, Dining Room, Primary Bedroom, Bedroom 2, Bedroom 3, Bedroom 4, Kitchen, Basement, Bedroom 1, Laundry, Office, Recreation Room, Storage Room, Primary Bathroom, Full Bath, Half Bath
Basement
- Area: 1528
Heating
- Heat Pump, Natural Gas, Propane
Cooling
- Central Air, Natural Gas
Appliances
- Included: Gas Water Heater, Water Heater
- Laundry: Main Level, Laundry Room
Features
- Chair Railings, Crown Molding, Dining Area, Entry Level Bedroom, Family Room Off Kitchen, Kitchen Island, Pantry, Primary Bath(s), Soaking Tub, Upgraded Countertops, Walk-In Closet(s)
- Flooring: Wood, Carpet, Ceramic Tile
- Basement: Finished,Exterior Entry,Walk-Out Access
- Number of fireplaces: 1
- Fireplace features: Wood Burning
Interior area
- Total structure area: 4,096
- Total interior livable area: 3,608 sqft
- Finished area above ground: 2,568
- Finished area below ground: 1,040
Property
Parking
- Total spaces: 4
- Parking features: Garage Faces Side, Garage Door Opener, Asphalt, Attached, Driveway, On Street
- Attached garage spaces: 2
- Uncovered spaces: 2
Accessibility
- Accessibility features: None
Features
- Levels: Three
- Stories: 3
- Patio & porch: Enclosed, Porch, Patio, Screened, Screened Porch
- Exterior features: Extensive Hardscape, Rain Gutters
- Pool features: None
- Fencing: Partial
Lot
- Size: 0.92 Acres
Details
- Additional structures: Above Grade, Below Grade
- Parcel number: 1109282327
- Zoning: R1
- Special conditions: Standard
Construction
Type & style
- Home type: SingleFamily
- Architectural style: Colonial
- Property subtype: Single Family Residence
Materials
- Frame, Brick Front, Vinyl Siding
- Foundation: Concrete Perimeter, Brick/Mortar
- Roof: Shingle
Condition
- Excellent
- New construction: No
- Year built: 1995
Utilities & green energy
- Sewer: Private Septic Tank
- Water: Public
Community & HOA
Community
- Subdivision: Bradford Estates
HOA
- Has HOA: No
Location
- Region: Mount Airy
Financial & listing details
- Price per square foot: $212/sqft
- Tax assessed value: $544,167
- Annual tax amount: $6,378
- Date on market: 10/12/2023
- Listing agreement: Exclusive Right To Sell
- Ownership: Fee Simple
Price history
| Date | Event | Price |
|---|---|---|
| 1/2/2024 | Sold | $765,000-1.9%$212/sqft |
Source:  Bright MLS #MDFR2040736 Report a problem Bright MLS #MDFR2040736 Report a problem | ||
| 11/21/2023 | Pending sale | $779,900$216/sqft |
Source: Bright MLS #MDFR2040736 Report a problem | ||
| 11/11/2023 | Price change | $779,900-2.5%$216/sqft |
Source: Bright MLS #MDFR2040736 Report a problem | ||
| 10/12/2023 | Listed for sale | $799,900+211.9%$222/sqft |
Source: Bright MLS #MDFR2040736 Report a problem | ||
| 11/2/1995 | Sold | $256,500$71/sqft |
Source: Public Record Report a problem | ||
Public tax history
| Year | Property taxes | Tax assessment |
|---|---|---|
| 2025 | $7,918 +10.7% | $640,733 +9.5% |
| 2024 | $7,150 +12.1% | $585,100 +7.5% |
| 2023 | $6,378 +8.1% | $544,167 -7% |
| 2022 | $5,898 +8.9% | $585,100 +26.6% |
| 2021 | $5,418 +3.6% | $462,300 |
| 2020 | $5,229 +3.8% | -- |
| 2019 | $5,040 +3.9% | $462,300 +11.7% |
| 2018 | $4,851 | $413,900 |
| 2017 | $4,851 +3.6% | $413,900 +7.5% |
| 2016 | $4,685 | $384,900 +3.9% |
| 2015 | $4,685 | $370,400 |
| 2014 | $4,685 | $370,400 |
| 2013 | -- | $370,400 -6.9% |
| 2012 | -- | $397,900 |
| 2011 | -- | $397,900 |
| 2010 | -- | $397,900 -28.2% |
| 2009 | -- | $554,450 +11.2% |
| 2008 | -- | $498,440 +12.7% |
| 2007 | -- | $442,430 +14.5% |
| 2006 | -- | $386,420 +14.2% |
| 2005 | -- | $338,512 +16.5% |
| 2004 | -- | $290,606 +19.7% |
| 2003 | -- | $242,700 |
| 2002 | -- | $242,700 |
| 2001 | -- | $242,700 |
Find assessor info on the county website
Neighborhood: 21771
Nearby homes
- $737,400-- bd3 ba2.1k sqft4850 Marianne Dr, Mount Airy, MD 21771Off Market
- $630,600-- bd2 ba1.9k sqft4870 Marianne Dr, Mount Airy, MD 21771Off Market
- $890,5006 bd4 ba4.2k sqft4865 Marianne Dr, Mount Airy, MD 21771Off Market
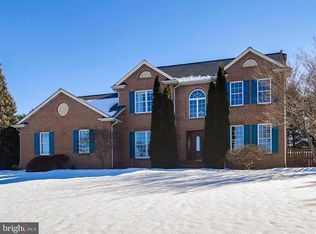
- $710,000-- bd2 ba2.2k sqft4855 Marianne Dr, Mount Airy, MD 21771Off Market
- $767,2004 bd4 ba3.4k sqft4840 Marianne Dr, Mount Airy, MD 21771Off Market
- $687,4003 bd3 ba2.9k sqft4880 Marianne Dr, Mount Airy, MD 21771Off Market
- $642,600-- bd2 ba2k sqft4875 Marianne Dr, Mount Airy, MD 21771Off Market
- $578,100-- bd3 ba1.8k sqft4973 Tall Oaks Dr, Monrovia, MD 21770Off Market
Nearby schools
GreatSchools rating
- 10/10Twin Ridge Elementary SchoolGrades: PK-5Distance: 2.9 mi
- 8/10New Market Middle SchoolGrades: 6-8Distance: 2.8 mi
- 7/10Linganore High SchoolGrades: 9-12Distance: 4.6 mi
Schools provided by the listing agent
- Elementary: Green Valley
- Middle: Windsor Knolls
- High: Linganore
- District: Frederick County Public Schools
Source: Bright MLS. This data may not be complete. We recommend contacting the local school district to confirm school assignments for this home.
Get a cash offer in 3 minutes
Find out how much your home could sell for in as little as 3 minutes with a no-obligation cash offer.
Estimated market value
$810,800
Get a cash offer in 3 minutes
Find out how much your home could sell for in as little as 3 minutes with a no-obligation cash offer.
Estimated market value
$810,800
- Maryland
- Frederick County
- Monrovia
- 21771
- 4860 Marianne Dr
Nearby cities
Nearby zip codes
Other Monrovia Topics
