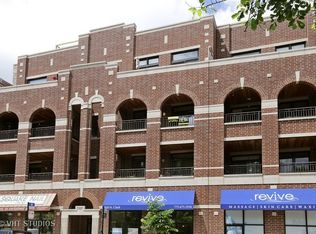
Situated in the beloved neighborhood of Andersonville, this 3 bed 2 bath condo is the one you've been waiting for! This home features a spacious, open living area highlighted by a gas fireplace making it feel like a single-family home rather than a condo. The chef-style kitchen has granite counter tops, an oversized island with a breakfast bar, extra storage, and a separate dining area making the space perfect for entertainment. The beautiful primary bedroom has a spa inspired en suite bath with a dual vanity and plenty of closet space. Imagine enjoying your morning coffee while watching the sunrise from the covered, east facing balcony. Additional highlights include hardwood flooring throughout, in unit laundry, storage locker, and a large parking garage spot with more additional storage. The building itself is a brick, elevator building, all units are owner occupied, and well maintained. To top everything off, the location is unbeatable! Just a short walk from the Red-line, Ravenswood Metra station, steps away from the Clark street bus, and some of Andersonville and Uptown's best restaurants, bars, and vibrant nightlife. Highest and Best Offers Due By 11am 6/23/26
Contingent
$699,000
4860 N Clark St #3S, Chicago, IL 60640
3beds
1,800sqft
Condominium, Single Family Residence
Built in 2008
-- sqft lot
$-- Zestimate®
$388/sqft
$348/mo HOA
What's special
Gas fireplaceCovered east facing balconyBeautiful primary bedroomBrick elevator buildingIn unit laundryExtra storageChef-style kitchen
- 23 days |
- 594 |
- 64 |
Likely to sell faster than
Zillow last checked:
Listing updated:
Listed by:
Andrea Waters 815-326-0183,
Compass
Source: MRED as distributed by MLS GRID,MLS#: 12664020

Facts & features
Interior
Bedrooms & bathrooms
- Bedrooms: 3
- Bathrooms: 2
- Full bathrooms: 2
Rooms
- Room types: No additional rooms
Primary bedroom
- Features: Flooring (Hardwood), Bathroom (Full, Double Sink)
- Level: Main
- Area: 208 Square Feet
- Dimensions: 13X16
Bedroom 2
- Features: Flooring (Hardwood)
- Level: Main
- Area: 130 Square Feet
- Dimensions: 10X13
Bedroom 3
- Features: Flooring (Hardwood)
- Level: Main
- Area: 132 Square Feet
- Dimensions: 11X12
Dining room
- Features: Flooring (Hardwood)
- Level: Main
- Area: 162 Square Feet
- Dimensions: 18X9
Kitchen
- Features: Kitchen (Eating Area-Breakfast Bar, Island, Granite Counters), Flooring (Hardwood)
- Level: Main
- Area: 165 Square Feet
- Dimensions: 11X15
Laundry
- Level: Main
- Area: 15 Square Feet
- Dimensions: 3X5
Living room
- Features: Flooring (Hardwood)
- Level: Main
- Area: 210 Square Feet
- Dimensions: 14X15
Heating
- Electric
Cooling
- Central Air
Appliances
- Included: Range, Microwave, Dishwasher, Refrigerator, Washer, Dryer, Range Hood
- Laundry: In Unit
Features
- Open Floorplan, Granite Counters, Lobby
- Flooring: Hardwood
- Basement: None
Interior area
- Total structure area: 0
- Total interior livable area: 1,800 sqft
Property
Parking
- Total spaces: 1
- Parking features: Yes, Garage Owned, Detached, Garage
- Garage spaces: 1
Accessibility
- Accessibility features: Main Level Entry, Wheelchair Accessible, Disability Access
Features
- Exterior features: Balcony
Details
- Parcel number: 14083150601006
- Special conditions: List Broker Must Accompany
- Other equipment: Intercom
Construction
Type & style
- Home type: Condo
- Property subtype: Condominium, Single Family Residence
Materials
- Brick
Condition
- New construction: No
- Year built: 2008
Utilities & green energy
- Sewer: Public Sewer
- Water: Lake Michigan
Community & HOA
HOA
- Has HOA: Yes
- Amenities included: Storage, Elevator(s), Intercom, Security
- Services included: Water, Scavenger, Snow Removal
- HOA fee: $348 monthly
Location
- Region: Chicago
Financial & listing details
- Price per square foot: $388/sqft
- Tax assessed value: $526,600
- Annual tax amount: $10,169
- Date on market: 6/17/2026
- Ownership: Condo
Estimated market value
Not available
Estimated sales range
Not available
Not available
Price history
| Date | Event | Price |
|---|---|---|
| 6/23/2026 | Contingent | $699,000$388/sqft |
Source: | ||
| 6/17/2026 | Listed for sale | $699,000+29.2%$388/sqft |
Source: | ||
| 12/9/2024 | Listing removed | $3,495$2/sqft |
Source: MRED as distributed by MLS GRID #12175580 Report a problem | ||
| 11/28/2024 | Price change | $3,495-5.5%$2/sqft |
Source: MRED as distributed by MLS GRID #12175580 Report a problem | ||
| 11/12/2024 | Price change | $3,700-5.1%$2/sqft |
Source: MRED as distributed by MLS GRID #12175580 Report a problem | ||
| 9/30/2024 | Listed for rent | $3,900$2/sqft |
Source: MRED as distributed by MLS GRID #12175580 Report a problem | ||
| 3/17/2020 | Sold | $541,000+23.2%$301/sqft |
Source: | ||
| 9/29/2008 | Sold | $439,000$244/sqft |
Source: | ||
Public tax history
| Year | Property taxes | Tax assessment |
|---|---|---|
| 2024 | -- | $52,660 +24.3% |
| 2023 | $8,523 +2.9% | $42,366 |
| 2022 | $8,281 +2.1% | $42,366 |
| 2021 | $8,112 -5% | $42,366 +14.3% |
| 2020 | $8,535 +0.3% | $37,074 -9.3% |
| 2019 | $8,513 +2% | $40,895 |
| 2018 | $8,348 +80.9% | $40,895 +16% |
| 2017 | $4,614 -7.6% | $35,255 |
| 2016 | $4,993 +3.9% | $35,255 |
| 2015 | $4,806 +0.7% | $35,255 +18.7% |
| 2014 | $4,774 +2% | $29,699 |
| 2013 | $4,682 +6.8% | $29,699 |
| 2012 | $4,384 -19.4% | $29,699 -16.7% |
| 2011 | $5,439 -5.2% | $35,647 |
| 2010 | $5,736 -6.5% | $35,647 -5% |
| 2009 | $6,132 | $37,534 |
Find assessor info on the county website
Monthly payment
Est. payment$--/mo
Payment breakdown
Explore the cost of this home by adjusting the details. Changes won't be saved.All calculations are estimates and provided by Zillow, Inc. for informational purposes only. Actual amounts may vary.
HOA fees may include property taxes on listings classified as Co-Ops. Contact the listing agent and/or owner for fee details.
Mortgage interest rates are dependent on a number of factors, including credit score, down payment, and repayment length. Interest rate data provided by Zillow Group Marketplace, Inc. as of 1/1/1970 from various mortgage lenders with which we have lead or other similar arrangements; the Estimated Payment is an average of those rates.
See how much you could borrow to make a competitive offer.
Climate risks
Neighborhood: Ravenswood
Nearby schools
GreatSchools rating
- 6/10McPherson Elementary SchoolGrades: PK-8Distance: 0.5 mi
- 3/10Senn High SchoolGrades: 9-12Distance: 1.3 mi
Schools provided by the listing agent
- District: 299
Source: MRED as distributed by MLS GRID. This data may not be complete. We recommend contacting the local school district to confirm school assignments for this home.
A local agent can set up tours, give advice and negotiate with sellers.
- Illinois
- Cook County
- Chicago
- 60640
- Ravenswood
- 4860 N Clark St Unit 3S