Welcome home to this absolutely stunning 5bed/3bath/3car lake lot property, where every detail has been thoughtfully designed for comfort, style, and function. From the moment you arrive, you’ll fall in love with the inviting curb appeal, highlighted by the stone front, charming shutters, covered porch with swing, and a craftsman-style entry featuring a brand-new front door and newer garage doors. Step inside to a bright, open main floor filled with natural light and stunning finishes. The spacious living room offers lake views, a floor-to-ceiling stone fireplace, dramatic ceiling beams, a new fan, and rich wood laminate flooring that continues through the kitchen and dining areas. The remodeled kitchen is a showstopper, featuring a large lowered island with quartz countertops, decorator tile backsplash, undermount sink, crown molding, walk-in pantry, and all stainless appliances including a new refrigerator and gas range with custom range hood. The adjacent dining area overlooks the lake, making it perfect for everyday meals or entertaining guests. The main floor continues with thoughtful touches throughout, including arched doorways, paneled doors, extra-tall trim, and mostly new lighting. The primary suite is a serene retreat with generous windows dressed in new blinds, a new ceiling fan, deck access, and soft carpet underfoot. The en suite bath features fresh paint, tile flooring, dual vanities with travertine tops, new mirrors, a relaxing soaker tub, and a spa-style tiled shower, while the oversized walk-in closet includes custom built-ins. Two additional main floor bedrooms provide flexibility, one with tall ceilings, crown molding, and new fan, and the other with plush carpet, while the hall bath offers updated finishes and a polished design. The main floor laundry, located conveniently off the kitchen, includes a wash sink, folding counter, and storage space. The finished and painted 3-car garage adds even more value and additional storage. Downstairs, the walk-out basement is designed for both relaxation and recreation, with a large family or rec room, wet bar with granite counters, and abundant natural light. You’ll also find a dedicated workout area with floor-to-ceiling mirrors, a luxurious bath with dual granite-topped vanities and a linen cabinet, and two more bedrooms, one oversized and another currently used as a sauna room with new waterproof LVP flooring and hardwired sauna equipment that can remain or be easily converted. Mechanical highlights include a manifold plumbing system. Outdoors, enjoy the covered composite deck with ceiling fan overlooking the lake, or step down to the expansive stamped concrete patio. The yard is fully fenced with wrought iron and lined with 18 mature trees for added privacy. Additional upgrades include concrete siding and a leased security system that can stay with the home. Fishing is allowed in the community lake, and the HOA takes care of mowing, snow removal, lawn fertilization, and sprinkler winterization, giving you more time to relax and enjoy your surroundings. Located in Bel Aire, recently named one of the safest cities in the U.S., this home offers the perfect blend of tranquility and convenience, with no special taxes. Come experience lakeside living at its finest and schedule your private showing today before it’s gone! *See the promo video for additional views of this property.*
Sold-co-op w/mbr
Price Unknown
4860 N Indian Oak St, Wichita, KS 67226
5beds
3,474sqft
Single Family Onsite Built
Built in 2014
0.33 Acres Lot
$530,500 Zestimate®
$--/sqft
$2,588 Estimated rent
Home value
$530,500
$483,000 - $584,000
$2,588/mo
Zestimate® history
Owner options
List your home for rent
$2,588/mo
Rent Zestimate®
Find your next renter with Zillow Rental Manager. Plus, with online applications, you can quickly screen prospective tenants – for free.
$2,588/mo
Rent Zestimate®
Refinance and save
$2,856/mo
Est. payment
Refinancing to a lower rate could help reduce your monthly payments and save thousands over the life of the loan.
$2,856/mo
Est. payment
Explore your selling options
Work with a Zillow partner agent
Leverage their expertise and Zillow's premium Showcase listings to get your home seen by more buyers.
Get startedList with your own agent
Get your home in front of millions of buyers by listing it on Zillow.
Learn how to do itSell it yourself
Take full control of how buyers see your home on Zillow by listing For Sale by Owner (FSBO).
List your homeWhat's special
Zillow last checked:
Listing updated:
Listed by:
Christy Friesen OFF:316-854-0043,
RE/MAX Premier
Bought with:
Kate Wenninger, SP00238532
Source: SCKMLS as distributed by MLS GRID,MLS#: 663325
Facts & features
Interior
Bedrooms & bathrooms
- Bedrooms: 5
- Bathrooms: 3
- Full bathrooms: 3
Primary bedroom
- Description: Carpet
- Level: Main
- Area: 244.67
- Dimensions: 17.11x14.3
Bedroom
- Description: Carpet
- Level: Main
- Area: 142.6
- Dimensions: 12.4x11.5
Bedroom
- Description: Wood Laminate
- Level: Main
- Area: 126.54
- Dimensions: 11.4x11.1
Bedroom
- Description: Carpet
- Level: Basement
- Area: 253.44
- Dimensions: 19.2x13.2
Bedroom
- Description: Luxury Vinyl
- Level: Basement
- Area: 192.2
- Dimensions: 17.3x11.11
Dining room
- Description: Wood Laminate
- Level: Main
- Area: 105.04
- Dimensions: 10.4x10.1
Family room
- Description: Carpet
- Level: Basement
- Area: 917.56
- Dimensions: 34.11x26.9
Kitchen
- Description: Wood Laminate
- Level: Main
- Area: 232.5
- Dimensions: 15.5x15
Living room
- Description: Wood Laminate
- Level: Main
- Area: 366
- Dimensions: 20.11x18.2
Heating
- Forced Air, Natural Gas
Cooling
- Central Air, Electric
Appliances
- Included: Dishwasher, Disposal, Refrigerator, Range
- Laundry: Main Level, Laundry Room, 220 equipment, Sink
Features
- Ceiling Fan(s), Walk-In Closet(s), Vaulted Ceiling(s), Wet Bar
- Flooring: Laminate
- Windows: Storm Window(s)
- Basement: Finished
- Has fireplace: Yes
- Fireplace features: Living Room, Gas
Interior area
- Total interior livable area: 3,474 sqft
- Finished area above ground: 1,912
- Finished area below ground: 1,562
Property
Parking
- Total spaces: 3
- Parking features: Attached, Garage Door Opener
- Garage spaces: 3
Features
- Levels: One
- Stories: 1
- Patio & porch: Patio, Covered
- Exterior features: Guttering - ALL, Sprinkler System
- Fencing: Wrought Iron
- On waterfront: Yes
- Waterfront features: Pond/Lake, Waterfront
Lot
- Size: 0.33 Acres
Details
- Parcel number: 201731041904104011.01
Construction
Type & style
- Home type: SingleFamily
- Architectural style: Ranch
- Property subtype: Single Family Onsite Built
Materials
- Stone, Frame w/Less than 50% Mas
- Foundation: Full, View Out, Walk Out Below Grade
- Roof: Composition
Condition
- Year built: 2014
Utilities & green energy
- Gas: Natural Gas Available
- Utilities for property: Sewer Available, Natural Gas Available, Public
Community & HOA
Community
- Features: Sidewalks, Greenbelt, Jogging Path, Lake
- Security: Security Lights, Security System, Smoke Detector(s)
- Subdivision: ELK CREEK
HOA
- Has HOA: Yes
- Services included: Maintenance Grounds, Snow Removal, Other - See Remarks, Gen. Upkeep for Common Ar
- HOA fee: $2,857 annually
Location
- Region: Wichita
Financial & listing details
- Tax assessed value: $502,000
- Annual tax amount: $7,647
- Date on market: 10/13/2025
- Cumulative days on market: 5 days
- Ownership: Individual
- Road surface type: Paved
Price history
Price history is unavailable.
Public tax history
| Year | Property taxes | Tax assessment |
|---|---|---|
| 2025 | $7,878 +2.9% | $57,731 +5% |
| 2024 | $7,653 -23.1% | $54,982 +9.5% |
| 2023 | $9,952 +11.8% | $50,209 |
| 2022 | $8,906 -0.2% | -- |
| 2021 | $8,925 | -- |
| 2020 | -- | $44,045 +1% |
| 2019 | -- | $43,608 -13% |
| 2018 | -- | $50,140 |
| 2017 | -- | -- |
| 2016 | -- | -- |
| 2015 | -- | -- |
| 2014 | -- | -- |
| 2013 | -- | -- |
| 2012 | -- | -- |
| 2011 | -- | $6,048 |
Find assessor info on the county website
Neighborhood: 67226
Nearby homes
- $--0.35 Acres4940 N Indian Oak St, Bel Aire, KS 67226Off Market
- $479,6005 bd3 ba2.9k sqft4880 N Indian Oak St, Wichita, KS 67226Off Market
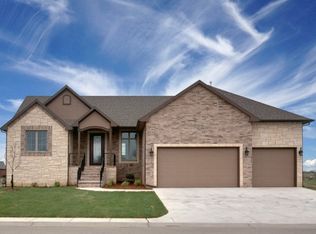
- $503,2004 bd3 ba3.4k sqft4840 N Indian Oak St, Wichita, KS 67226Off Market

- $--6,098 Square Feet4925 N Indian Oak St, Bel Aire, KS 67226Off Market
- $276,6002 bd2 ba1.3k sqft4851 N Prestwick Ave #CEC, Wichita, KS 67226Off Market
- $--5 bd5 ba3.5k sqft4820 N Indian Oak St, Wichita, KS 67226Sold
- $358,4002 bd2 ba1.6k sqft4905 N Indian Oak St, Bel Aire, KS 67226Off Market
- $524,0005 bd3 ba3.8k sqft4900 N Indian Oak St, Wichita, KS 67226Off Market
Nearby schools
GreatSchools rating
- 5/10Isely Traditional Magnet Elementary SchoolGrades: PK-5Distance: 0.9 mi
- 2/10Stucky Middle SchoolGrades: 6-8Distance: 2.3 mi
- 1/10Heights High SchoolGrades: 9-12Distance: 3.1 mi
Schools provided by the listing agent
- Elementary: Isely Traditional Magnet
- Middle: Isely Traditional Magnet
- High: Heights
Source: SCKMLS as distributed by MLS GRID. This data may not be complete. We recommend contacting the local school district to confirm school assignments for this home.
Sell for more on Zillow
Get a Zillow Showcase℠ listing at no additional cost and you could sell for .
$530,500
2% more
+$10,610
With Zillow Showcase(estimated)
$541,110
- Kansas
- Sedgwick County
- Bel Aire
- 67226
- 4860 N Indian Oak St
Nearby cities
Nearby zip codes
Other Bel Aire Topics
