Beautiful upper condo located next to Stoney Creek. Enjoy riding your bike, roller blading, fishing, swimming, skiing, sledding or golfing. Large primary bedroom with private bathroom and walk-in closet. Upgraded kitchen with maple cabinets, granite counters and stainless steel appliances. Gas fireplace will keep you cozy in the colder winter months. Large bonus room that can be used for a small office or extra storage. Newer air conditioning unit and new hot water heater. Balcony has new decking.
Sold for $290,000
$290,000
4860 Paladin Dr, Shelby Township, MI 48316
2beds
1,520sqft
Condominium
Built in 2005
-- sqft lot
$297,900 Zestimate®
$191/sqft
$2,070 Estimated rent
Home value
$297,900
$274,000 - $322,000
$2,070/mo
Zestimate® history
Owner options
List your home for rent
$2,070/mo
Rent Zestimate®
Find your next renter with Zillow Rental Manager. Plus, with online applications, you can quickly screen prospective tenants – for free.
$2,070/mo
Rent Zestimate®
Refinance and save
$2,102/mo
Est. payment
Refinancing to a lower rate could help reduce your monthly payments and save thousands over the life of the loan.
$2,102/mo
Est. payment
Explore your selling options
Work with a Zillow partner agent
Leverage their expertise and Zillow's premium Showcase listings to get your home seen by more buyers.
Get startedList with your own agent
Get your home in front of millions of buyers by listing it on Zillow.
Learn how to do itSell it yourself
Take full control of how buyers see your home on Zillow by listing For Sale by Owner (FSBO).
List your homeWhat's special
Zillow last checked:
Listing updated:
Listed by:
Sally Lollie 586-945-9946,
KW Platinum
Bought with:
, 6501394857
KW Platinum
Source: MiRealSource,MLS#: 50175316 Originating MLS: MiRealSource
Originating MLS: MiRealSourceFacts & features
Interior
Bedrooms & bathrooms
- Bedrooms: 2
- Bathrooms: 2
- Full bathrooms: 2
Rooms
- Room types: Bedroom, Laundry, Master Bedroom, Great Room, Living Room, Master Bathroom, Bonus Room, Bathroom, Shared Bathroom, Dining "L"
Primary bedroom
- Level: First
Bedroom 1
- Features: Carpet
- Level: Entry
- Area: 176
- Dimensions: 16 x 11
Bedroom 2
- Features: Carpet
- Level: Entry
- Area: 144
- Dimensions: 12 x 12
Bathroom 1
- Features: Ceramic
- Level: Entry
Bathroom 2
- Features: Ceramic
- Level: Entry
Great room
- Level: Entry
- Area: 255
- Dimensions: 17 x 15
Kitchen
- Features: Vinyl
- Level: Entry
- Area: 99
- Dimensions: 11 x 9
Heating
- Forced Air, Natural Gas
Cooling
- Ceiling Fan(s), Central Air
Appliances
- Included: Dishwasher, Microwave, Range/Oven, Refrigerator, Gas Water Heater
- Laundry: First Floor Laundry
Features
- Pantry, Eat-in Kitchen
- Flooring: Carpet, Ceramic Tile, Vinyl
- Has basement: No
- Number of fireplaces: 1
- Fireplace features: Great Room
Interior area
- Total structure area: 1,520
- Total interior livable area: 1,520 sqft
- Finished area above ground: 1,520
- Finished area below ground: 0
Property
Parking
- Total spaces: 2
- Parking features: Garage, Permit Required, Unassigned, Lighted, On Street, Attached, Garage Faces Side
- Attached garage spaces: 2
- Has uncovered spaces: Yes
Features
- Patio & porch: Porch
- Exterior features: Balcony, Lawn Sprinkler
- Frontage type: Road
- Frontage length: 0
Details
- Parcel number: 0705201075
- Special conditions: Private
Construction
Type & style
- Home type: Condo
- Architectural style: Colonial
- Property subtype: Condominium
Materials
- Brick
- Foundation: Slab
Condition
- New construction: No
- Year built: 2005
Utilities & green energy
- Sewer: Public Sanitary, Public At Street
- Water: Public
Community & HOA
Community
- Subdivision: Cascades Of Stoney Creek #851
HOA
- Has HOA: Yes
- Services included: Maintenance Grounds, Snow Removal, Trash, Maintenance Structure
- HOA fee: $220 monthly
- HOA name: Cascades of Stoney Creek
- HOA phone: 248-650-8983
Location
- Region: Shelby Township
Financial & listing details
- Price per square foot: $191/sqft
- Tax assessed value: $100
- Annual tax amount: $2,858
- Date on market: 5/19/2025
- Cumulative days on market: 26 days
- Listing agreement: Exclusive Right To Sell
- Listing terms: Cash,Conventional
- Road surface type: Paved
Price history
| Date | Event | Price |
|---|---|---|
| 7/7/2025 | Sold | $290,000-3.3%$191/sqft |
Source:  MiRealSource #50175316 Report a problem MiRealSource #50175316 Report a problem | ||
| 6/17/2025 | Pending sale | $299,900$197/sqft |
Source: MiRealSource #50175316 Report a problem | ||
| 6/2/2025 | Price change | $299,900-1.6%$197/sqft |
Source: MiRealSource #50175316 Report a problem | ||
| 5/19/2025 | Price change | $304,900-1.6%$201/sqft |
Source: MiRealSource #50175316 Report a problem | ||
| 5/12/2025 | Price change | $309,900-1%$204/sqft |
Source: MiRealSource #50173016 Report a problem | ||
| 5/6/2025 | Price change | $312,900-0.7%$206/sqft |
Source: MiRealSource #50173016 Report a problem | ||
| 4/30/2025 | Listed for sale | $315,000+86.4%$207/sqft |
Source: MiRealSource #50173016 Report a problem | ||
| 12/15/2016 | Sold | $169,000+1.2%$111/sqft |
Source: Public Record Report a problem | ||
| 8/2/2016 | Price change | $166,999-1.8%$110/sqft |
Source: GSA Elite Realty #216043892 Report a problem | ||
| 8/1/2016 | Listed for sale | $169,995$112/sqft |
Source: GSA Elite Realty #216043892 Report a problem | ||
| 6/1/2016 | Listing removed | $169,995$112/sqft |
Source: GSA Elite Realty #216043892 Report a problem | ||
| 5/17/2016 | Price change | $169,995-2.8%$112/sqft |
Source: GSA Elite Realty #216043892 Report a problem | ||
| 5/7/2016 | Price change | $174,900-1.6%$115/sqft |
Source: GSA Elite Realty #216043892 Report a problem | ||
| 4/22/2016 | Price change | $177,777-1.2%$117/sqft |
Source: Colburn McDonald Asoc, REALTOR� #216001255 Report a problem | ||
| 3/27/2016 | Listed for sale | $179,900+2.5%$118/sqft |
Source: Colburn McDonald Asoc, REALTOR� #216001255 Report a problem | ||
| 7/26/2006 | Sold | $175,500$115/sqft |
Source: Agent Provided Report a problem | ||
Public tax history
| Year | Property taxes | Tax assessment |
|---|---|---|
| 2025 | $2,907 +5% | $138,200 +5.3% |
| 2024 | $2,767 +5.3% | $131,200 +15.4% |
| 2023 | $2,628 +2.8% | $113,700 +17.1% |
| 2022 | $2,557 +0.7% | $97,100 +4.3% |
| 2021 | $2,539 | $93,100 +1.7% |
| 2020 | $2,539 +4.2% | $91,500 +4.7% |
| 2019 | $2,436 +7.3% | $87,400 +10.4% |
| 2018 | $2,271 +71.6% | $79,200 +11.2% |
| 2017 | $1,323 | $71,250 |
| 2016 | $1,323 | $71,250 +11.9% |
| 2015 | $1,323 | $63,650 |
| 2012 | -- | -- |
Find assessor info on the county website
Neighborhood: 48316
Nearby homes
- $363,3003 bd4 ba2k sqft4844 Paladin Dr, Shelby Township, MI 48316Off Market
- $---- bd-- ba-- sqft4844 Paladin Dr, Utica, MI 48316Off Market
- $295,4002 bd2 ba-- sqft4852 Paladin Dr, Shelby Township, MI 48316Off Market
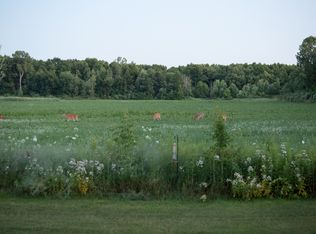
- $279,7002 bd2 ba1.4k sqft4836 Paladin Dr, Shelby Township, MI 48316Off Market
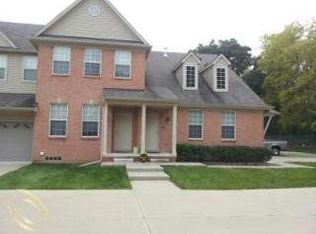
- $285,4002 bd2 ba1.5k sqft4828 Paladin Dr, Shelby Township, MI 48316Off Market
- $277,8002 bd2 ba-- sqft56591 Longhorn Dr, Shelby Township, MI 48316Off Market
- $293,3002 bd2 ba1.4k sqft4886 Paladin Dr, Shelby Township, MI 48316Off Market
- $277,6002 bd2 ba1.5k sqft4878 Paladin Dr, Shelby Township, MI 48316Off Market
Nearby schools
GreatSchools rating
- 8/10Switzer Elementary SchoolGrades: PK-6Distance: 1.7 mi
- 7/10Malow Junior High SchoolGrades: 7-9Distance: 1.3 mi
- 9/10Eisenhower High SchoolGrades: 10-12Distance: 1.3 mi
Schools provided by the listing agent
- District: Utica Community Schools
Source: MiRealSource. This data may not be complete. We recommend contacting the local school district to confirm school assignments for this home.
Get a cash offer in 3 minutes
Find out how much your home could sell for in as little as 3 minutes with a no-obligation cash offer.
Estimated market value
$297,900
Get a cash offer in 3 minutes
Find out how much your home could sell for in as little as 3 minutes with a no-obligation cash offer.
Estimated market value
$297,900
- Michigan
- Macomb County
- Shelby Township
- 48316
- 4860 Paladin Dr
Nearby cities
Nearby zip codes
Other Shelby Township Topics
