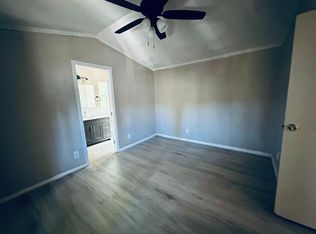
Welcome to this brand new 2026 Skyline Stone Harbor manufactured home located in the desirable Cedar Grove all age community. This thoughtfully designed 2-bedroom, 1 bathroom home offers a bright, open concept floor plan filled with natural light, creating a comfortable and inviting living space. The stylish kitchen features rich cabinetry, solid surface countertops, stainless steel appliances, and ample cabinet storage that opens seamlessly to the living area, making it perfect for everyday living and entertaining. Attractive low maintenance flooring flows throughout the home and is complemented by recessed lighting, dual pane windows, and quality finishes. The spacious bedrooms provide comfortable accommodations, while the modern bathroom showcases clean, contemporary finishes. Outside, enjoy low maintenance landscaping and excellent curb appeal. Located in the welcoming Cedar Grove all age community, this home offers affordable space rent of just $695 per month. Conveniently situated near shopping, dining, schools, and outdoor recreation, this home is an excellent opportunity to own a brand new home at an affordable price. Don't miss your chance to make this beautiful new home yours. Schedule your private showing today.
Active
Price cut: $2K (10/22)
$68,950
4860 Pony Express Trl Space 28, Camino, CA 95709
2beds
560sqft
Single Wide, Manufactured Home
Built in 2026
-- sqft lot
$67,900 Zestimate®
$123/sqft
$-- HOA
What's special
Modern bathroomQuality finishesNatural lightClean contemporary finishesRich cabinetryStainless steel appliancesLow maintenance flooring
- 89 days
- 134
- 4
Zillow last checked:
Listing updated:
Listed by:
Sherrie Johnston DRE #01930518 209-670-6264,
Harmony Communities, Inc.
Source: MetroList Services of CA,MLS#: 226094639Originating MLS: MetroList Services, Inc.
Facts & features
Interior
Bedrooms & bathrooms
- Bedrooms: 2
- Bathrooms: 1
- Full bathrooms: 1
Dining room
- Features: Dining/Family Combo
Heating
- Central
Cooling
- None
Appliances
- Included: Free-Standing Gas Range, Free-Standing Refrigerator, Range Hood, Free-Standing Gas Oven
- Laundry: Hookups Only, Inside
Features
- Flooring: Carpet, Linoleum
- Has fireplace: No
Interior area
- Total interior livable area: 560 sqft
Property
Parking
- Parking features: Assigned
Features
- Park: Cedar Grove
Lot
- Features: None
- Topography: Forest,Forest
Details
- Special conditions: Standard
Construction
Type & style
- Home type: MobileManufactured
- Property subtype: Single Wide, Manufactured Home
Materials
- Wood, Wood Siding
- Foundation: Pillar/Post/Pier
- Roof: Composition
Condition
- Year built: 2026
Utilities & green energy
- Electric: Other
- Sewer: Public Sewer
- Water: Public
- Utilities for property: Other
Community & HOA
Location
- Region: Camino
Financial & listing details
- Price per square foot: $123/sqft
- Price range: $69K - $69K
- Date on market: 7/27/2026
Estimated market value
$67,900
$65,000 - $71,000
Not available
Price history
| Date | Event | Price |
|---|---|---|
| 10/22/2026 | Price change | $68,950-2.8%$123/sqft |
Source: MetroList Services of CA #226094639 Report a problem | ||
| 9/28/2026 | Price change | $70,950-4.1%$127/sqft |
Source: MetroList Services of CA #226094639 Report a problem | ||
| 8/21/2026 | Price change | $73,950-2.6%$132/sqft |
Source: MetroList Services of CA #226094639 Report a problem | ||
| 7/27/2026 | Listed for sale | $75,950$136/sqft |
Source: MetroList Services of CA #226094639 Report a problem | ||
Public tax history
Tax history is unavailable.
Monthly payment
Climate risks
Neighborhood: 95709
- $56,9003 bd1 ba720 sqft4860 Pony Express Trl SPACE 15, Camino, CA 95709Off Market
- $52,9002 bd1 ba576 sqft4860 Pony Express Trl SPACE 42, Camino, CA 95709Off Market
- $2,500-- bd-- ba-- sqft4860 Pony Express Trl SPACE 5, Camino, CA 95709Off Market
- $110,7002 bd1 ba1.4k sqft4860 Pony Express Trl SPACE 23, Camino, CA 95709Off Market
Similar homes
- $69,9502 bd1 ba594 sqft4860 Pony Express Trl Space 19, Camino, CA 95709For Sale
 MLS ID #226052686, Sherrie Johnston. MetroList Services of CA
 - $69,0002 bd2 ba840 sqft3020 Newtown Rd Space 31, Placerville, CA 95667For Sale
 MLS ID #226067225, Linda Som. MetroList Services of CA
 - $59,9002 bd1 ba450 sqft1525 Cold Springs Rd Spc 16, Placerville, CA 95667For Sale
 MLS ID #226120423, Jacqueline Garrens. MetroList Services of CA
 - $56,5002 bd2 ba798 sqft5766 Pony Express Trl Space 4, Pollock Pines, CA 95726For Sale
 MLS ID #226066225, Betty Arenz. MetroList Services of CA
