Rare Move-In Ready Ranch - No HOA! Ranch-style homes in this area are hard to come by much less one that is this move-in ready! 4860 Roswell Mill Road is waiting for you. This beautiful home greets you with warm hardwood floors at the foyer, leading into a spacious family room with soaring cathedral ceilings and a remote-controlled gas fireplace. The adjoining dining area sits conveniently next to the updated kitchen, featuring white cabinets, solid surface counters, and stainless steel appliances. Enjoy your morning coffee in the cozy sitting room just off the kitchen. The space is completed by a large laundry room, pantry, and seamless garage access. A sunroom at the back of the home invites you to relax and unwind while enjoying views of the huge backyard, blooming plants, and visiting birds. A detached storage shed adds even more convenience. On the opposite side of the home, the spacious master bedroom awaits, featuring a fully renovated ensuite bath with an oversized walk-in shower, granite countertops, heated tile floors, a built-in linen cabinet, and a walk-in closet. Down the hall, you will find two nicely sized bedrooms and a full bathroom with a tub/shower combination. This home is loaded with beautiful upgrades, including smooth ceilings, large baseboards, new windows, updated paint colors, a new front door, new light fixtures, ceiling fans, and more. Plus, with no HOA, you have the freedom to enjoy your property without restrictions. Top-notch schools, Avalon, dining, and outdoor activities are just minutes away. Don't miss this one! Contact your agent today to schedule a private showing. An open house will be held this Sunday from 2-4 PM.
Closed
$510,000
4860 Roswell Mill Dr, Johns Creek, GA 30022
3beds
1,536sqft
Single Family Residence
Built in 1985
0.5 Acres Lot
$515,700 Zestimate®
$332/sqft
$2,616 Estimated rent
Home value
$515,700
$485,000 - $552,000
$2,616/mo
Zestimate® history
Owner options
List your home for rent
$2,616/mo
Rent Zestimate®
Find your next renter with Zillow Rental Manager. Plus, with online applications, you can quickly screen prospective tenants – for free.
$2,616/mo
Rent Zestimate®
Refinance and save
$3,131/mo
Est. payment
Refinancing to a lower rate could help reduce your monthly payments and save thousands over the life of the loan.
$3,131/mo
Est. payment
Explore your selling options
Work with a Zillow partner agent
Leverage their expertise and Zillow's premium Showcase listings to get your home seen by more buyers.
Get startedList with your own agent
Get your home in front of millions of buyers by listing it on Zillow.
Learn how to do itSell it yourself
Take full control of how buyers see your home on Zillow by listing For Sale by Owner (FSBO).
List your homeWhat's special
Zillow last checked:
Listing updated:
Listed by:
Kenneth D Adcox 770-597-9711,
NorthGroup Real Estate Inc
Bought with:
Paula Kellam, 317678
Keller Williams Realty First Atlanta
Source: GAMLS,MLS#: 10477200
Facts & features
Interior
Bedrooms & bathrooms
- Bedrooms: 3
- Bathrooms: 2
- Full bathrooms: 2
- Main level bathrooms: 2
- Main level bedrooms: 3
Rooms
- Room types: Foyer, Laundry, Sun Room
Kitchen
- Features: Breakfast Area, Breakfast Room, Kitchen Island, Pantry, Solid Surface Counters, Walk-in Pantry
Heating
- Central, Forced Air, Natural Gas
Cooling
- Ceiling Fan(s), Central Air, Electric
Appliances
- Included: Dishwasher, Disposal, Gas Water Heater, Microwave
- Laundry: Other
Features
- High Ceilings, Master On Main Level, Vaulted Ceiling(s), Walk-In Closet(s)
- Flooring: Carpet, Hardwood, Tile
- Windows: Double Pane Windows
- Basement: None
- Attic: Pull Down Stairs
- Number of fireplaces: 1
- Fireplace features: Factory Built, Family Room, Gas Log, Gas Starter
- Common walls with other units/homes: No Common Walls
Interior area
- Total structure area: 1,536
- Total interior livable area: 1,536 sqft
- Finished area above ground: 1,536
- Finished area below ground: 0
Property
Parking
- Parking features: Attached, Garage, Garage Door Opener, Kitchen Level
- Has attached garage: Yes
Features
- Levels: One
- Stories: 1
- Patio & porch: Patio
- Fencing: Chain Link,Wood
- Body of water: None
Lot
- Size: 0.5 Acres
- Features: Level, Private
Details
- Additional structures: Outbuilding
- Parcel number: 11 046201910015
- Special conditions: Estate Owned
Construction
Type & style
- Home type: SingleFamily
- Architectural style: Ranch,Traditional
- Property subtype: Single Family Residence
Materials
- Stucco, Vinyl Siding
- Foundation: Slab
- Roof: Composition
Condition
- Updated/Remodeled
- New construction: No
- Year built: 1985
Utilities & green energy
- Electric: 220 Volts
- Sewer: Public Sewer
- Water: Public
- Utilities for property: Cable Available, Electricity Available, High Speed Internet, Natural Gas Available, Phone Available, Sewer Available, Water Available
Community & HOA
Community
- Features: Street Lights, Walk To Schools, Near Shopping
- Security: Smoke Detector(s)
- Subdivision: Roswell Mill
HOA
- Has HOA: No
- Services included: None
Location
- Region: Johns Creek
Financial & listing details
- Price per square foot: $332/sqft
- Tax assessed value: $509,900
- Annual tax amount: $1,759
- Date on market: 3/11/2025
- Cumulative days on market: 6 days
- Listing agreement: Exclusive Right To Sell
- Listing terms: Cash,Conventional,FHA,VA Loan
- Electric utility on property: Yes
Price history
| Date | Event | Price |
|---|---|---|
| 4/11/2025 | Sold | $510,000+6.3%$332/sqft |
Source:  GAMLS #10477200 Report a problem GAMLS #10477200 Report a problem | ||
| 3/24/2025 | Pending sale | $479,900$312/sqft |
Source:  FMLS GA #7538869 Report a problem FMLS GA #7538869 Report a problem | ||
| 3/12/2025 | Listed for sale | $479,900+190.8%$312/sqft |
Source: FMLS GA #7538869 Report a problem | ||
| 3/15/2013 | Sold | $165,000+1.5%$107/sqft |
Source: Public Record Report a problem | ||
| 11/13/2001 | Sold | $162,500$106/sqft |
Source: Public Record Report a problem | ||
Public tax history
| Year | Property taxes | Tax assessment |
|---|---|---|
| 2025 | $1,826 +3.8% | $203,960 +19.7% |
| 2024 | $1,759 +32.2% | $170,400 +0.6% |
| 2023 | $1,331 -27.3% | $169,400 +20.5% |
| 2022 | $1,831 +2.6% | $140,560 +20.4% |
| 2021 | $1,785 -42.6% | $116,720 +5.9% |
| 2020 | $3,111 +32.5% | $110,200 +1.8% |
| 2019 | $2,348 | $108,280 +12% |
| 2018 | $2,348 | $96,640 +30.5% |
| 2017 | $2,348 +22.7% | $74,040 |
| 2016 | $1,913 +1.8% | $74,040 |
| 2015 | $1,879 +9.2% | $74,040 +12.2% |
| 2014 | $1,721 +291% | $65,980 +10% |
| 2013 | $440 -31.3% | $59,960 -9% |
| 2012 | $641 | $65,880 |
| 2011 | -- | $65,880 |
| 2010 | $1,853 | $65,880 -12% |
| 2009 | -- | $74,840 -8.3% |
| 2008 | -- | $81,600 +11.2% |
| 2007 | -- | $73,360 |
Find assessor info on the county website
Neighborhood: 30022
Nearby homes
- $453,3003 bd2 ba1.6k sqft4850 Roswell Mill Dr, Johns Creek, GA 30022Off Market
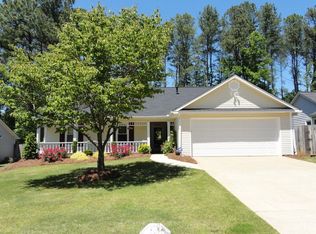
- $438,7003 bd2 ba1.4k sqft4840 Roswell Mill Dr, Johns Creek, GA 30022Off Market

- $524,3003 bd3 ba2.4k sqft4855 Minden Chase, Johns Creek, GA 30022Off Market
- $525,9004 bd2 ba2.1k sqft4865 Roswell Mill Dr, Johns Creek, GA 30022Off Market
- $474,3003 bd2 ba1.8k sqft4845 Minden Chase, Johns Creek, GA 30022Off Market
- $520,5003 bd2 ba1.3k sqft4865 Minden Chase, Johns Creek, GA 30022Off Market
- $421,4003 bd2 ba1.2k sqft4830 Roswell Mill Dr, Johns Creek, GA 30022Off Market
- $653,5004 bd3 ba2.6k sqft765 Kimball Parc Ct #0, Alpharetta, GA 30022Off Market
Nearby schools
GreatSchools rating
- 9/10Ocee Elementary SchoolGrades: PK-5Distance: 0.8 mi
- 9/10Taylor Road Middle SchoolGrades: 6-8Distance: 0.5 mi
- 10/10Chattahoochee High SchoolGrades: 9-12Distance: 0.7 mi
Schools provided by the listing agent
- Elementary: Ocee
- Middle: Taylor Road
- High: Chattahoochee
Source: GAMLS. This data may not be complete. We recommend contacting the local school district to confirm school assignments for this home.
Get a cash offer in 3 minutes
Find out how much your home could sell for in as little as 3 minutes with a no-obligation cash offer.
Estimated market value
$515,700
Get a cash offer in 3 minutes
Find out how much your home could sell for in as little as 3 minutes with a no-obligation cash offer.
Estimated market value
$515,700
- Georgia
- Fulton County
- Johns Creek
- 30022
- 4860 Roswell Mill Dr
Nearby cities
Nearby neighborhoods
Nearby zip codes
Other Johns Creek Topics
