Skip main navigation
Closed
  • $366,800

    4860 S Da Vinci Way, Pahrump, NV 89061

    3beds
    1,977sqft
    Single Family Residence
    Built in 2007
    8,276 Square Feet Lot
    $366,800 Zestimate®
    $186/sqft
    $2,130 Estimated rent

    Home value

    $366,800

    $345,000 - $389,000

    $2,130/mo

    Zestimate® history
    Loading
    Loading...

    Owner options

    List your home for rent

    $2,130/mo

    Rent Zestimate®

    Find your next renter with Zillow Rental Manager. Plus, with online applications, you can quickly screen prospective tenants – for free.

    Learn more

    $2,130/mo

    Rent Zestimate®

    Refinance and save

    $2,123/mo

    Est. payment

    Refinancing to a lower rate could help reduce your monthly payments and save thousands over the life of the loan.

    See today's rates

    $2,123/mo

    Est. payment

    Explore your selling options

    Work with a Zillow partner agent

    Leverage their expertise and Zillow's premium Showcase listings to get your home seen by more buyers.

    Get started

    List with your own agent

    Get your home in front of millions of buyers by listing it on Zillow.

    Learn how to do it

    Sell it yourself

    Take full control of how buyers see your home on Zillow by listing For Sale by Owner (FSBO).

    List your home

    What's special

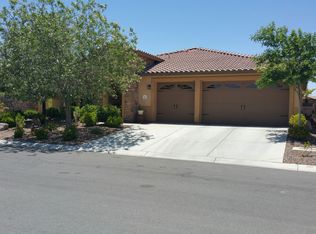
    Extremely well maintained home in Mt. Falls on oversized corner lot. Home features 3 Bdrm 2 full Ba, front Bdm can be Office Den or Hobby Rm. Sunny Open floor plan large LR, kitchen/ dining area. Walk in pantry, sink in laundry room. Wired for surround sound. Established landscaped backyard small lawn ( mower included), trees and elevated viewing deck to enjoy mountain views. Back covered patio with 2 entries into house.

    This property is off market, which means it's not currently listed for sale or rent on Zillow. This may be different from what's available on other websites or public sources.

    Zillow last checked:

    Listing updated:

    Listed by:

    Mary Greenspan BS.0032244 775-764-0790,

    Greenspan Brokerage

    Bought with:

    Jennifer Chickering, S.0175135

    Easy Street Realty Las Vegas

    Source: LVR,MLS#: 1860854MLS LogoOriginating MLS: Greater Las Vegas Association of Realtors Inc

    Facts & features

    Interior

    Bedrooms & bathrooms
    • Bedrooms: 3
    • Bathrooms: 2
    • Full bathrooms: 2
    Primary bedroom
    • Description: Walk-In Closet(s)
    • Dimensions: 18x16
    Bedroom 2
    • Description: Ceiling Fan
    • Dimensions: 14x11
    Bedroom 3
    • Description: Telephone Jack
    • Dimensions: 20x12
    Dining room
    • Description: Kitchen/Dining Room Combo
    • Dimensions: 18x16
    Kitchen
    • Description: Walk-in Pantry
    Living room
    • Description: Front
    • Dimensions: 24x19
    Heating
    • Central, Electric
    Cooling
    • Central Air, Electric
    Appliances
    • Included: Dishwasher, Electric Cooktop, Disposal, Microwave
    • Laundry: Electric Dryer Hookup, Laundry Room
    Features
    • Bedroom on Main Level, Ceiling Fan(s), Primary Downstairs
    • Flooring: Carpet, Ceramic Tile
    • Windows: Blinds, Double Pane Windows
    Interior area
    • Total structure area: 1,977
    • Total interior livable area: 1,977 sqft

    Property

    Parking
    • Total spaces: 3
    • Parking features: Finished Garage, Garage Door Opener, Inside Entrance, Storage
    • Garage spaces: 3
    Features
    • Stories: 1
    • Patio & porch: Covered, Patio
    • Exterior features: Patio, Private Yard, Sprinkler/Irrigation
    • Pool features: Community
    • Fencing: Block,Back Yard
    Lot
    • Size: 8,276 Square Feet
    • Features: Back Yard, Corner Lot, Drip Irrigation/Bubblers, Landscaped, Sprinklers Timer, < 1/4 Acre
    Details
    • Parcel number: 4659109
    • Zoning description: Single Family
    • Horse amenities: None

    Construction

    Type & style
    • Home type: SingleFamily
    • Architectural style: One Story
    • Property subtype: Single Family Residence
    Materials
    • Roof: Tile
    Condition
    • Resale,Very Good Condition
    • Year built: 2007

    Utilities & green energy

    • Electric: Photovoltaics None
    • Sewer: Public Sewer
    • Water: Public
    • Utilities for property: Electricity Available
    Green energy
    • Energy efficient items: Windows

    Community & HOA

    Community
    • Features: Pool
    • Security: Security System Owned
    • Subdivision: None
    HOA
    • Has HOA: Yes
    • Amenities included: Clubhouse, Fitness Center, Jogging Path, Pool, Spa/Hot Tub
    • Services included: Association Management, Maintenance Grounds, Recreation Facilities
    • HOA name: Terra West Managemen
    • HOA phone: 702-251-4531
    Location
    • Region: Pahrump

    Financial & listing details

    • Price per square foot: $186/sqft
    • Annual tax amount: $1,480
    • Date on market: 10/10/2022
    • Listing agreement: Exclusive Right To Sell
    • Listing terms: Cash,Conventional,FHA,VA Loan
    • Electric utility on property: Yes

    Price history

    DateEventPrice
    2/22/2017Sold$205,000$104/sqft
    Source: LVR #1860854 Report a problem

    Public tax history

    Tax history is unavailable.

    Neighborhood: 89061

    Nearby schools

    GreatSchools rating
    Schools provided by the listing agent
    • Elementary: Hafen,Hafen
    • Middle: Rosemary Clarke
    • High: Pahrump Valley

    Source: LVR. This data may not be complete. We recommend contacting the local school district to confirm school assignments for this home.

    Get pre-qualified for a loan
    At Zillow Home Loans, we can pre-qualify you in as little as 5 minutes with no impact to your credit score.

    An equal housing lender. NMLS #10287.

    Sell for more on Zillow
    Get a Zillow Showcase℠ listing at no additional cost and you could sell for .
    $366,800
    2% more
    +$7,336
    With Zillow Showcase(estimated)
    $374,136