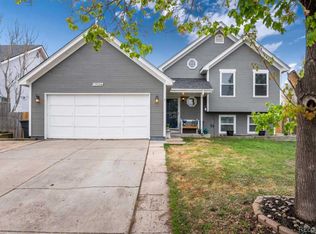
Tucked deep in the Summer Valley neighborhood, this beautifully charming home offers three-bed, two bath, two car garage and a backyard oasis that is a must see. As you walk in the front door you will immediately notice the rich dark non-scratch LVP flooring and tall ceilings. The contrast between the freshly painted walls allows for a seamless blend and smooth transition accented by the granite counters and oversized glass front cabinets. The kitchen has an open feel as it separates the dining area and the cooking area. This level opens to the first living room with a wood burning fireplace. As you walk downstairs you are greeted with the second living room, one bedroom, one 1/2 bathroom and a laundry area. As you move upstairs you will find the second bedroom and third bedroom (primary suite). This level shares a 3/4 bathroom with updated tile and vanity.
Once you move into the backyard you will be in an oasis of mature tress, plants and a well manicured lawn. The home has a large deck for entertaining and a covered area for your gardening tools and lawn care equipment. This fantastic home is ready for your final touches, this opportunity will not last long!
-New 2025 Roof, 2025 gutters, 2025 exterior paint, 2025 interior paint in all the main ling areas, 2024 LVP flooring, 2023 Hot water heater.
-Home has Quantum fiber high speed internet
-220V outlet on the exterior of the home right by the garage doors.
-Cherry Creek school district
Sold for $455,000
$455,000
4860 S Salida Court, Aurora, CO 80015
3beds
1,170sqft
Single Family Residence
Built in 1983
5,220 Square Feet Lot
$440,500 Zestimate®
$389/sqft
$2,597 Estimated rent
Home value
$440,500
$410,000 - $471,000
$2,597/mo
Zestimate® history
Owner options
List your home for rent
$2,597/mo
Rent Zestimate®
Find your next renter with Zillow Rental Manager. Plus, with online applications, you can quickly screen prospective tenants – for free.
$2,597/mo
Rent Zestimate®
Refinance and save
$2,693/mo
Est. payment
Refinancing to a lower rate could help reduce your monthly payments and save thousands over the life of the loan.
$2,693/mo
Est. payment
Explore your selling options
Work with a Zillow partner agent
Leverage their expertise and Zillow's premium Showcase listings to get your home seen by more buyers.
Get startedList with your own agent
Get your home in front of millions of buyers by listing it on Zillow.
Learn how to do itSell it yourself
Take full control of how buyers see your home on Zillow by listing For Sale by Owner (FSBO).
List your homeWhat's special
Zillow last checked:
Listing updated:
Listed by:
Nicholas Muldoon 303-638-4092 nick.muldoon@compass.com,
Compass - Denver
Bought with:
Nubia Cereceres, 100092093
Megastar Realty
Source: REcolorado as distributed by MLS GRID,MLS#: 9584232
Facts & features
Interior
Bedrooms & bathrooms
- Bedrooms: 3
- Bathrooms: 2
- 3/4 bathrooms: 1
- 1/2 bathrooms: 1
Bedroom
- Level: Lower
Bedroom
- Description: 2nd Upstairs Bedroom
- Level: Upper
Bedroom
- Description: Primary Bedroom With Large Closet
- Level: Upper
Bathroom
- Description: Updated Bathroom
- Level: Lower
Bathroom
- Description: Large Bathroom
- Level: Upper
Dining room
- Description: Off The Kitchen, Dining Room
- Level: Main
Family room
- Description: Family Room On Lower Level
- Level: Lower
Kitchen
- Description: Updated Kitchen With Oversized Cabinetry, Updated Counters And Ample Storage
- Level: Main
Laundry
- Description: Laundry Closet
- Level: Lower
Living room
- Description: Open Living Room With Tall Ceiling
- Level: Main
Heating
- Forced Air
Cooling
- Central Air
Appliances
- Included: Dishwasher, Disposal, Dryer, Microwave, Oven, Refrigerator, Washer
Features
- Granite Counters, High Ceilings, Smoke Free, Vaulted Ceiling(s)
- Flooring: Carpet, Tile, Vinyl
- Has basement: No
- Number of fireplaces: 1
- Fireplace features: Family Room
Interior area
- Total structure area: 1,170
- Total interior livable area: 1,170 sqft
- Finished area above ground: 1,170
Property
Parking
- Total spaces: 2
- Parking features: Concrete, Oversized
- Attached garage spaces: 2
Features
- Levels: Tri-Level
- Patio & porch: Deck, Front Porch
- Exterior features: Private Yard
Lot
- Size: 5,220 Square Feet
- Features: Level, Many Trees, Sprinklers In Front, Sprinklers In Rear
Details
- Parcel number: 032361883
- Special conditions: Standard
Construction
Type & style
- Home type: SingleFamily
- Architectural style: Traditional
- Property subtype: Single Family Residence
Materials
- Wood Siding
Condition
- Year built: 1983
Utilities & green energy
- Electric: 110V, 220 Volts, 220 Volts in Garage
- Sewer: Public Sewer
- Water: Public
Community & HOA
Community
- Security: Smart Cameras, Video Doorbell
- Subdivision: Summer Valley
HOA
- Has HOA: No
Location
- Region: Aurora
Financial & listing details
- Price per square foot: $389/sqft
- Tax assessed value: $441,200
- Annual tax amount: $2,401
- Date on market: 6/26/2025
- Listing terms: 1031 Exchange,Cash,Conventional,FHA,VA Loan
- Exclusions: Personal Property/Staging Items
- Ownership: Individual
- Road surface type: Paved
Price history
| Date | Event | Price |
|---|---|---|
| 8/18/2025 | Sold | $455,000+1.3%$389/sqft |
Source:  REcolorado as distributed by MLS GRID #9584232 Report a problem REcolorado as distributed by MLS GRID #9584232 Report a problem | ||
| 7/2/2025 | Pending sale | $449,000$384/sqft |
Source: REcolorado as distributed by MLS GRID #9584232 Report a problem | ||
| 6/26/2025 | Listed for sale | $449,000+53.8%$384/sqft |
Source: REcolorado as distributed by MLS GRID #9584232 Report a problem | ||
| 11/8/2017 | Sold | $292,000+4.3%$250/sqft |
Source: Public Record Report a problem | ||
| 10/25/2017 | Pending sale | $279,900$239/sqft |
Source: RAND REALTY #4209781 Report a problem | ||
| 10/3/2017 | Listed for sale | $279,900$239/sqft |
Source: RAND REALTY #4209781 Report a problem | ||
Public tax history
| Year | Property taxes | Tax assessment |
|---|---|---|
| 2025 | $2,401 +13.4% | $27,575 -9.9% |
| 2024 | $2,117 +19.7% | $30,599 -11.6% |
| 2023 | $1,768 -0.6% | $34,617 +41.8% |
| 2022 | $1,780 | $24,416 -2.8% |
| 2021 | -- | $25,118 +10.9% |
| 2020 | $1,627 +27% | $22,658 |
| 2019 | $1,281 | $22,658 +30.4% |
| 2018 | $1,281 +1.5% | $17,374 |
| 2017 | $1,263 | $17,374 +18.8% |
| 2016 | -- | $14,630 |
| 2015 | -- | $14,630 +38.7% |
| 2014 | $1,079 +22.9% | $10,547 -10% |
| 2013 | $878 | $11,720 |
| 2012 | -- | $11,720 |
| 2011 | $886 +2.7% | $11,720 +2.7% |
| 2010 | $862 -17.8% | $11,410 |
| 2009 | $1,049 | $11,410 -16.9% |
| 2008 | -- | $13,731 |
| 2007 | -- | $13,731 +0.3% |
| 2006 | -- | $13,691 |
| 2005 | -- | $13,691 +1.5% |
| 2002 | $994 +15.9% | $13,490 +22.2% |
| 2001 | $857 | $11,040 |
Find assessor info on the county website
Neighborhood: Summer Valley
Nearby homes
- $385,8002 bd1 ba1.2k sqft4854 S Salida Ct, Aurora, CO 80015Off Market
- $388,8002 bd1 ba1.2k sqft4862 S Salida Ct, Aurora, CO 80015Off Market
- $432,3003 bd2 ba1.2k sqft17626 E Temple Dr, Aurora, CO 80015Off Market

- $457,3004 bd2 ba1.6k sqft17624 E Temple Dr, Aurora, CO 80015Off Market
- $420,0003 bd2 ba1.1k sqft17632 E Temple Dr, Aurora, CO 80015Sold
- $412,9002 bd2 ba846 sqft4864 S Salida Ct, Aurora, CO 80015Off Market
- $375,0004 bd2 ba1.7k sqft4861 S Salida Ct, Aurora, CO 80015Sold
- $465,0004 bd2 ba1.6k sqft4852 S Salida Ct, Aurora, CO 80015For Sale
Nearby schools
GreatSchools rating
- 2/10Meadow Point Elementary SchoolGrades: PK-5Distance: 0.2 mi
- 7/10Falcon Creek Middle SchoolGrades: 6-8Distance: 2.1 mi
- 9/10Grandview High SchoolGrades: 9-12Distance: 3.2 mi
Schools provided by the listing agent
- Elementary: Meadow Point
- Middle: Falcon Creek
- High: Grandview
- District: Cherry Creek 5
Source: REcolorado as distributed by MLS GRID. This data may not be complete. We recommend contacting the local school district to confirm school assignments for this home.
Get a cash offer in 3 minutes
Find out how much your home could sell for in as little as 3 minutes with a no-obligation cash offer.
Estimated market value
$440,500
Get a cash offer in 3 minutes
Find out how much your home could sell for in as little as 3 minutes with a no-obligation cash offer.
Estimated market value
$440,500
- Colorado
- Arapahoe County
- Aurora
- 80015
- Summer Valley
- 4860 S Salida Court
Nearby cities
Nearby neighborhoods
Nearby zip codes
Other Aurora Topics
