Prepare to be Moved! Welcome to this beautifully renovated 3-bedroom, 1.5-bath ranch home at 4860 Saddlewood Dr. in Sheffield Lake. Located across from Richelieu Park, enjoy easy access to walking trails, a community garden, basketball courts, a playground, and a pavilion for outdoor fun. This charming home has been thoughtfully updated, with fresh interior and exterior paint, LVP flooring, modern windows, hot water heater, appliances, and updated plumbing, electrical, and lighting. The inviting living room flows seamlessly into the dining area, creating an open and airy space perfect for entertaining. The stunning kitchen features ample cabinet space, sleek stone countertops, a peninsula with seating, and a French door that leads to a deck overlooking a fully fenced backyard. An oversized window above the sink provides plenty of natural light. For added convenience, a laundry room and half bath are located just off the kitchen. The three spacious bedrooms share a beautifully renovated full bathroom. The attached oversized deep garage includes a professionally insulated attic, offering the potential for additional living space, accessible by stairs in the garage. Tucked away on a quiet dead-end street, this home is just a short drive from Lake Erie, offering both tranquility and easy access to the water. Don’t miss the chance to make this cozy, move-in-ready home your own!
Closed
$220,000
4860 Saddlewood Dr, Sheffield Lake, OH 44054
3beds
1,077sqft
Single Family Residence
Built in 1955
7,840 Square Feet Lot
$230,700 Zestimate®
$204/sqft
$1,638 Estimated rent
Home value
$230,700
$203,000 - $263,000
$1,638/mo
Zestimate® history
Owner options
List your home for rent
$1,638/mo
Rent Zestimate®
Find your next renter with Zillow Rental Manager. Plus, with online applications, you can quickly screen prospective tenants – for free.
$1,638/mo
Rent Zestimate®
Refinance and save
$1,484/mo
Est. payment
Refinancing to a lower rate could help reduce your monthly payments and save thousands over the life of the loan.
$1,484/mo
Est. payment
Explore your selling options
Work with a Zillow partner agent
Leverage their expertise and Zillow's premium Showcase listings to get your home seen by more buyers.
Get startedList with your own agent
Get your home in front of millions of buyers by listing it on Zillow.
Learn how to do itSell it yourself
Take full control of how buyers see your home on Zillow by listing For Sale by Owner (FSBO).
List your homeWhat's special
Spacious bedroomsBasketball courtsWalking trailsAcross from richelieu parkStunning kitchenOpen and airy spaceCommunity garden
Zillow last checked:
Listing updated:
Listed by:
Ed Huck teaminfo@edhuckteam.com440-617-2500,
Keller Williams Citywide,
Connie Lempke 440-821-6237,
Keller Williams Citywide
Bought with:
Brian T Lavelle, 2005008210
Howard Hanna
Michael Della Vella, 433561
Howard Hanna
Source: MLS Now,MLS#: 5099620 Originating MLS: Akron Cleveland Association of REALTORS
Originating MLS: Akron Cleveland Association of REALTORSFacts & features
Interior
Bedrooms & bathrooms
- Bedrooms: 3
- Bathrooms: 2
- Full bathrooms: 1
- 1/2 bathrooms: 1
- Main level bathrooms: 2
- Main level bedrooms: 3
Primary bedroom
- Description: Flooring: Luxury Vinyl Tile
- Level: First
- Dimensions: 12 x 11
Bedroom
- Description: Flooring: Luxury Vinyl Tile
- Level: First
- Dimensions: 9 x 11
Bedroom
- Description: Flooring: Luxury Vinyl Tile
- Level: First
- Dimensions: 8 x 11
Bathroom
- Description: Flooring: Luxury Vinyl Tile
- Level: First
- Dimensions: 4 x 4
Bathroom
- Description: Flooring: Linoleum,Luxury Vinyl Tile
- Level: First
- Dimensions: 7 x 8
Dining room
- Description: Flooring: Luxury Vinyl Tile
- Level: First
- Dimensions: 9 x 11
Kitchen
- Description: Flooring: Linoleum,Luxury Vinyl Tile
- Level: First
- Dimensions: 17 x 11
Laundry
- Description: Flooring: Linoleum,Luxury Vinyl Tile
- Level: First
- Dimensions: 6 x 6
Living room
- Description: Flooring: Luxury Vinyl Tile
- Level: First
- Dimensions: 17 x 12
Heating
- Forced Air
Cooling
- Central Air
Appliances
- Included: Dryer, Dishwasher, Microwave, Range, Refrigerator, Washer
- Laundry: Main Level
Features
- Has basement: No
- Has fireplace: No
Interior area
- Total structure area: 1,077
- Total interior livable area: 1,077 sqft
- Finished area above ground: 1,077
Property
Parking
- Total spaces: 1
- Parking features: Attached, Garage
- Attached garage spaces: 1
Features
- Levels: One
- Stories: 1
- Patio & porch: Deck
- Fencing: Full,Wood
Lot
- Size: 7,840 Square Feet
- Features: Dead End, Front Yard
Details
- Additional structures: Shed(s)
- Parcel number: 0300036107003
- Special conditions: Standard
Construction
Type & style
- Home type: SingleFamily
- Architectural style: Ranch
- Property subtype: Single Family Residence
Materials
- Aluminum Siding
- Foundation: Slab
- Roof: Asphalt,Fiberglass
Condition
- Year built: 1955
Utilities & green energy
- Sewer: Public Sewer
- Water: Public
Community & HOA
Community
- Features: Common Grounds/Area, Playground, Park
- Subdivision: Padway
HOA
- Has HOA: No
Location
- Region: Sheffield Lake
Financial & listing details
- Price per square foot: $204/sqft
- Tax assessed value: $129,760
- Annual tax amount: $2,365
- Date on market: 2/13/2025
- Cumulative days on market: 8 days
- Listing terms: Cash,Conventional,FHA,VA Loan
Price history
| Date | Event | Price |
|---|---|---|
| 2/28/2025 | Sold | $220,000$204/sqft |
Source:  MLS Now #5099620 Report a problem MLS Now #5099620 Report a problem | ||
| 2/21/2025 | Pending sale | $220,000$204/sqft |
Source: MLS Now #5099620 Report a problem | ||
| 2/17/2025 | Contingent | $220,000$204/sqft |
Source: MLS Now #5099620 Report a problem | ||
| 2/13/2025 | Listed for sale | $220,000+53.8%$204/sqft |
Source: MLS Now #5099620 Report a problem | ||
| 8/22/2024 | Sold | $143,000-10.6%$133/sqft |
Source: MLS Now #5053233 Report a problem | ||
| 8/12/2024 | Pending sale | $159,900$148/sqft |
Source: MLS Now #5053233 Report a problem | ||
| 8/3/2024 | Contingent | $159,900$148/sqft |
Source: MLS Now #5053233 Report a problem | ||
| 7/12/2024 | Listed for sale | $159,900$148/sqft |
Source: MLS Now #5053233 Report a problem | ||
Public tax history
| Year | Property taxes | Tax assessment |
|---|---|---|
| 2024 | $2,365 +12.6% | $45,420 +28.1% |
| 2023 | $2,100 +1% | $35,460 |
| 2022 | $2,080 -0.6% | $35,460 |
| 2021 | $2,092 +18.3% | $35,460 +29.3% |
| 2020 | $1,768 +0.6% | $27,420 |
| 2019 | $1,758 -5.1% | $27,420 |
| 2018 | $1,853 -12.1% | $27,420 -8.1% |
| 2017 | $2,107 -0.9% | $29,850 |
| 2016 | $2,127 +1.3% | $29,850 |
| 2015 | $2,099 +4.1% | $29,850 -0.8% |
| 2014 | $2,016 +5.5% | $30,090 |
| 2013 | $1,911 -2.2% | $30,090 |
| 2012 | $1,953 | $30,090 |
| 2011 | -- | -- |
| 2010 | -- | -- |
| 2009 | -- | -- |
| 2008 | $1,776 +0.3% | -- |
| 2007 | $1,771 +1.3% | -- |
| 2006 | $1,748 +14.1% | -- |
| 2005 | $1,532 +13.6% | -- |
| 2004 | $1,348 +0.1% | -- |
| 2003 | $1,346 +7.9% | -- |
| 2002 | $1,247 -0.5% | -- |
| 2001 | $1,254 +5.1% | -- |
| 2000 | $1,193 | -- |
Find assessor info on the county website
Neighborhood: 44054
Nearby homes
- $250,4005 bd3 ba2.4k sqft4870 Saddlewood Dr, Sheffield Lake, OH 44054Off Market
- $208,0004 bd1 ba1.5k sqft4850 Saddlewood Dr, Sheffield Lake, OH 44054Off Market
- $161,4005 bd1 ba1.9k sqft4855 Redwood Dr, Sheffield Lake, OH 44054Off Market
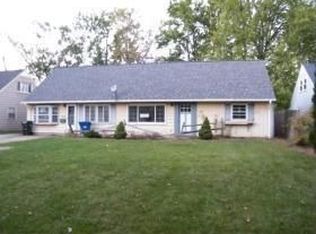
- $144,0004 bd2 ba-- sqft4880 Saddlewood Dr, Sheffield Lake, OH 44054Sold
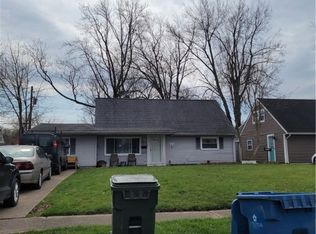
- $230,0004 bd2 ba2k sqft4845 Redwood Dr, Sheffield Lake, OH 44054Pending
- $220,0004 bd2 ba1.3k sqft4840 Saddlewood Dr, Sheffield Lake, OH 44054Off Market
- $251,2004 bd2 ba1.9k sqft4865 Redwood Dr, Sheffield Lake, OH 44054Off Market
- $259,0004 bd2 ba2.4k sqft4875 Redwood Dr, Sheffield Lake, OH 44054Sold
Nearby schools
GreatSchools rating
- NAKnollwood Elementary SchoolGrades: 1-2Distance: 0.5 mi
- 6/10Brookside Middle SchoolGrades: 7-8Distance: 1.4 mi
- 5/10Brookside High SchoolGrades: 9-12Distance: 1.4 mi
Schools provided by the listing agent
- District: Sheffield-Sheffield - 4713
Source: MLS Now. This data may not be complete. We recommend contacting the local school district to confirm school assignments for this home.
Get a cash offer in 3 minutes
Find out how much your home could sell for in as little as 3 minutes with a no-obligation cash offer.
Estimated market value
$230,700
Get a cash offer in 3 minutes
Find out how much your home could sell for in as little as 3 minutes with a no-obligation cash offer.
Estimated market value
$230,700
- Ohio
- Lorain County
- Sheffield Lake
- 44054
- 4860 Saddlewood Dr
Nearby cities
Nearby zip codes
Other Sheffield Lake Topics
