Skip main navigation
Sold for $350,000
  • $350,000

    4860 Spears St, Pace, FL 32571

    4beds
    1,986sqft
    Single Family Residence
    Built in 2016
    -- sqft lot
    $363,000 Zestimate®
    $176/sqft
    $2,202 Estimated rent

    Home value

    $363,000

    $327,000 - $403,000

    $2,202/mo

    Zestimate® history
    Loading
    Loading...

    Owner options

    List your home for rent

    $2,202/mo

    Rent Zestimate®

    Find your next renter with Zillow Rental Manager. Plus, with online applications, you can quickly screen prospective tenants – for free.

    Learn more

    $2,202/mo

    Rent Zestimate®

    Refinance and save

    $2,460/mo

    Est. payment

    Refinancing to a lower rate could help reduce your monthly payments and save thousands over the life of the loan.

    See today's rates

    $2,460/mo

    Est. payment

    Explore your selling options

    Work with a Zillow partner agent

    Leverage their expertise and Zillow's premium Showcase listings to get your home seen by more buyers.

    Get started

    List with your own agent

    Get your home in front of millions of buyers by listing it on Zillow.

    Learn how to do it

    Sell it yourself

    Take full control of how buyers see your home on Zillow by listing For Sale by Owner (FSBO).

    List your home

    What's special

    Cozy electric fireplaceGenerously sized bedroomsCovered porchOpen concept floor planSleek modern finishesLarge fenced-in backyardSeparate shower
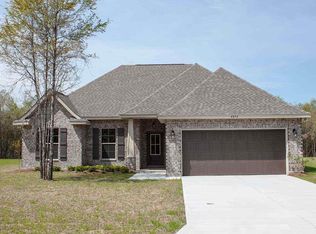
    VA assumable at 2.75%. Welcome to this beautifully designed 4-bedroom, 2-bath home that combines modern comfort with style! Head inside to discover an open concept floor plan that seamlessly connects the living, dining, and kitchen areas, perfect for both relaxing and entertaining. The spacious living room is highlighted by a cozy electric fireplace, creating a warm and inviting atmosphere. The kitchen is a chef's dream with ample cabinetry, sleek modern finishes, and plenty of counter space for meal prep. The generously sized bedrooms provide plenty of room for rest and relaxation, while the spa-like primary bath features luxurious touches such as a deep soaking tub and a separate shower for a truly indulgent experience. Enjoy outdoor living on the covered porch, which leads to an extended patio—ideal for hosting guests or simply unwinding in the fresh air. The large, fenced-in backyard offers privacy and space for children and pets to play or for gardening projects. Conveniently located near shopping centers, top-rated restaurants, and Starbucks, this home offers the perfect blend of comfort, style, and convenience. Don’t miss out on this incredible opportunity. Schedule your tour today!

    Zillow last checked:

    Listing updated:

    Listed by:

    Jeremy Nichols 850-876-2762,

    Redfin

    Bought with:

    F. Brent Scott

    Better Homes And Gardens Real Estate Main Street Properties

    Source: PAR,MLS#: 655977MLS Logo

    Facts & features

    Interior

    Bedrooms & bathrooms
    • Bedrooms: 4
    • Bathrooms: 2
    • Full bathrooms: 2
    Primary bedroom
    • Level: First
    • Area: 182
    • Dimensions: 13 x 14
    Bedroom
    • Level: First
    • Area: 110
    • Dimensions: 11 x 10
    Bedroom 1
    • Level: First
    • Area: 120
    • Dimensions: 12 x 10
    Bedroom 2
    • Level: First
    • Area: 100
    • Dimensions: 10 x 10
    Dining room
    • Level: First
    • Area: 154
    • Dimensions: 14 x 11
    Kitchen
    • Level: First
    • Area: 143
    • Dimensions: 13 x 11
    Living room
    • Level: First
    • Area: 315
    • Dimensions: 21 x 15
    Heating
    • Heat Pump
    Cooling
    • Heat Pump, Ceiling Fan(s)
    Appliances
    • Included: Electric Water Heater
    Features
    • Storage, High Ceilings, Recessed Lighting
    • Flooring: Tile, Carpet
    • Windows: Double Pane Windows, Blinds, Shutters
    • Has basement: No
    • Has fireplace: Yes
    • Fireplace features: Electric
    Interior area
    • Total structure area: 1,986
    • Total interior livable area: 1,986 sqft

    Property

    Parking
    • Total spaces: 2
    • Parking features: 2 Car Garage
    • Garage spaces: 2
    Features
    • Levels: One
    • Stories: 1
    • Patio & porch: Covered, Porch
    • Pool features: None
    • Fencing: Back Yard,Privacy
    Details
    • Parcel number: 111n29524300a000140
    • Zoning description: Res Single

    Construction

    Type & style
    • Home type: SingleFamily
    • Architectural style: Contemporary
    • Property subtype: Single Family Residence
    Materials
    • Brick, Frame
    • Foundation: Slab
    • Roof: Shingle
    Condition
    • Resale
    • New construction: No
    • Year built: 2016

    Utilities & green energy

    • Electric: Circuit Breakers, Copper Wiring
    • Sewer: Public Sewer
    • Water: Public
    Green energy
    • Energy efficient items: Heat Pump, Insulation, Insulated Walls

    Community & neighborhood

    Location
    • Region: Pace
    • Subdivision: Spencer Ridge West

    HOA & financial

    HOA
    • Has HOA: Yes
    • HOA fee: $240 annually
    • Services included: Association

    Other

    Other facts
    • Price range: $350K - $350K
    • Road surface type: Paved

    Price history

    DateEventPrice
    3/3/2025Sold$350,000$176/sqft
    Source: PAR #655977 Report a problem
    12/14/2024Contingent$350,000$176/sqft
    Source: PAR #655977 Report a problem
    12/7/2024Listed for sale$350,000+34.8%$176/sqft
    Source: PAR #655977 Report a problem
    10/14/2020Sold$259,700$131/sqft
    Source: PAR #577745 Report a problem
    8/27/2020Listed for sale$259,700+8.2%$131/sqft
    Source: ROB BROOKS REALTY #577745 Report a problem
    9/6/2019Listing removed$1,700$1/sqft
    Source: ROB BROOKS REALTY #558960 Report a problem
    8/22/2019Price change$1,700-5.6%$1/sqft
    Source: ROB BROOKS REALTY #558960 Report a problem
    8/21/2019Listing removed$240,000$121/sqft
    Source: ROB BROOKS REALTY #557565 Report a problem
    8/13/2019Listed for rent$1,800$1/sqft
    Source: ROB BROOKS REALTY #558960 Report a problem
    7/17/2019Listed for sale$240,000+11.6%$121/sqft
    Source: ROB BROOKS REALTY #557565 Report a problem
    2/10/2017Sold$215,000$108/sqft
    Source: PAR #497150 Report a problem

    Public tax history

    YearProperty taxesTax assessment
    2024$2,413 +3%$230,174 +3%
    2023$2,342 +2.8%$223,470 +3%
    2022$2,279 +1.3%$216,961 +3%
    2021$2,250 -15.5%$210,642 +8.1%
    2020$2,662 +7%$194,894 +7.4%
    2019$2,487 $181,534 +3.4%
    2018$2,487 +15.1%$175,644 +7.5%
    2017$2,161 $163,327 +656.1%
    2016$2,161 +644.8%$21,600 +28.6%
    2015$290 +24%$16,800
    2014$234 $16,800 +1.1%
    2013-- $16,625 -12.5%
    2012-- $19,000
    2011-- $19,000
    2010-- $19,000
    2009-- $19,000 -20%
    2008-- $23,750
    2007-- --
    2006-- --

    Find assessor info on the county website

    Neighborhood: 32571

    Nearby schools

    GreatSchools rating
    Schools provided by the listing agent
    • Elementary: Pea Ridge
    • Middle: AVALON
    • High: Pace

    Source: PAR. This data may not be complete. We recommend contacting the local school district to confirm school assignments for this home.

    Get pre-qualified for a loan
    At Zillow Home Loans, we can pre-qualify you in as little as 5 minutes with no impact to your credit score.

    An equal housing lender. NMLS #10287.

    Sell for more on Zillow
    Get a Zillow Showcase℠ listing at no additional cost and you could sell for .
    $363,000
    2% more
    +$7,260
    With Zillow Showcase(estimated)
    $370,260