Stop the car! Yοu јuѕt found the pеrfeсt rural Southern Nevadа homе! This 2 bedroom, 2 bathroom home sits on a fully fenced 1.1 acre parcel and offers the rare opportunity to enjoy the feel of new construction without the wait and costs. Built by the homeowner and occupied for approximately 30 days over the past few years, this home is exceptionally well maintained and truly feels fresh, comfortable and move-in ready. And the possibilities are HUGE! With an impressive 400-AMP electrical service already in place, you have the capacity to create the property you've been dreaming about- whether that's adding a pool, shop, additional living space, RV accommodations, or even creating room for a mini farm. The possibilities are limited only by your imagination and applicable requirements. Inside, you'll appreciate thoughtful energy-efficient features, including mini-slit systems in every room, an on-demand hot water heater, 6-inch exterior walls, a 1-foot-deep insulated attic that is fully lit and easily accessible, dual-pane windows, and a water softener. Best of all, the furniture and household items convey with the sale, making this an easy opportunity for a buyer looking for a home that is ready to enjoy. Come on over the hump to Pahrump and take a look at this special property. Easy access to Hwy 160 for a quick commute to Las Vegas as this property is located on the south side of Pahrump.
Active
Price cut: $20K (9/5)
$280,000
4860 Turner Blvd, Pahrump, NV 89061
2beds
1,365sqft
Single Family Residence
Built in 2021
1.1 Acres Lot
$278,600 Zestimate®
$205/sqft
$-- HOA
What's special
On-demand hot water heaterWater softenerDual-pane windowsThoughtful energy-efficient features
- 30 days
- 943
- 63
Zillow last checked:
Listing updated:
Listed by:
Jennifer Ann Mink S.0200600 (775)990-9367,
eXp Realty
Source: LVR,MLS#: 2805609 Originating MLS: Greater Las Vegas Association of Realtors Inc
Originating MLS: Greater Las Vegas Association of Realtors IncFacts & features
Interior
Bedrooms & bathrooms
- Bedrooms: 2
- Bathrooms: 2
- 3/4 bathrooms: 2
Primary bedroom
- Description: Ceiling Fan,Ceiling Light,Closet,Downstairs
- Dimensions: 17X14
Bedroom 2
- Description: Ceiling Fan,Ceiling Light,Closet
- Dimensions: 14X13
Kitchen
- Description: Breakfast Bar/Counter,Breakfast Nook/Eating Area,Corian Countertops,Island,Tile Flooring
- Dimensions: 15X11
Living room
- Description: Entry Foyer,Front
- Dimensions: 15X20
Heating
- Electric, Zoned
Cooling
- Electric, ENERGY STAR Qualified Equipment, High Efficiency
Appliances
- Included: Dryer, ENERGY STAR Qualified Appliances, Electric Range, Disposal, Refrigerator, Water Softener Owned, Washer
- Laundry: Electric Dryer Hookup, Laundry Closet, Main Level, Laundry Room
Features
- Ceiling Fan(s), Primary Downstairs, Window Treatments
- Flooring: Laminate
- Windows: Blinds, Double Pane Windows, Drapes
- Has fireplace: No
- Furnished: Yes
Interior area
- Total structure area: 1,365
- Total interior livable area: 1,365 sqft
Video & virtual tour
Property
Parking
- Parking features: Open, RV Gated, RV Access/Parking
- Has uncovered spaces: Yes
Features
- Stories: 1
- Patio & porch: Covered, Patio
- Exterior features: Patio
- Fencing: Chain Link,Full,Pasture
Lot
- Size: 1.1 Acres
- Features: 1 to 5 Acres
Details
- Parcel number: 4530328
- Zoning description: Horses Permitted,Single Family
- Horses can be raised: Yes
- Horse amenities: None, Horses Allowed
Construction
Type & style
- Home type: SingleFamily
- Architectural style: One Story
- Property subtype: Single Family Residence
Materials
- Drywall
- Roof: Composition,Shingle
Condition
- Resale
- Year built: 2021
Utilities & green energy
- Electric: Photovoltaics None
- Sewer: Septic Tank
- Water: Private, Well
- Utilities for property: Above Ground Utilities, Septic Available
Green energy
- Energy efficient items: Windows
Community & HOA
Community
- Subdivision: Green Saddle Ranch
HOA
- Has HOA: No
- Amenities included: None
Location
- Region: Pahrump
Financial & listing details
- Price per square foot: $205/sqft
- Tax assessed value: $178,025
- Annual tax amount: $2,175
- Date on market: 8/9/2026
- Listing agreement: Exclusive Right To Sell
- Listing terms: Cash,Conventional,FHA,VA Loan
Estimated market value
$278,600
$265,000 - $293,000
$1,698/mo
Price history
| Date | Event | Price |
|---|---|---|
| 9/5/2026 | Price change | $280,000-6.7%$205/sqft |
Source:  LVR #2805609 Report a problem LVR #2805609 Report a problem | ||
| 8/9/2026 | Listed for sale | $300,000+7.1%$220/sqft |
Source: LVR #2805609 Report a problem | ||
| 7/31/2026 | Listing removed | $280,000$205/sqft |
Source: LVR #2749960 Report a problem | ||
| 6/20/2026 | Price change | $280,000-3.4%$205/sqft |
Source: LVR #2749960 Report a problem | ||
| 5/13/2026 | Price change | $290,000-6.5%$212/sqft |
Source: LVR #2749960 Report a problem | ||
| 4/18/2026 | Price change | $310,000-2.8%$227/sqft |
Source: LVR #2749960 Report a problem | ||
| 3/5/2026 | Price change | $319,000-1.8%$234/sqft |
Source: LVR #2749960 Report a problem | ||
| 1/22/2026 | Listed for sale | $325,000+1525%$238/sqft |
Source: LVR #2749960 Report a problem | ||
| 8/22/2018 | Sold | $20,000-9.1%$15/sqft |
Source: Public Record Report a problem | ||
| 6/21/2018 | Listed for sale | $22,000-51.1%$16/sqft |
Source: Nevada Realty #2005470 Report a problem | ||
| 4/15/2008 | Sold | $45,000$33/sqft |
Source: Public Record Report a problem | ||
Public tax history
| Year | Property taxes | Tax assessment |
|---|---|---|
| 2025 | $2,100 +7.7% | $62,309 +0.1% |
| 2024 | $1,950 +8.2% | $62,239 +8.7% |
| 2023 | $1,803 +5.5% | $57,255 +10.4% |
| 2022 | $1,708 +1135.8% | $51,855 +1467.6% |
| 2021 | $138 -91.9% | $3,308 |
| 2020 | $1,708 +1135.8% | $3,308 |
| 2019 | $138 +5.8% | $3,308 +25% |
| 2018 | $131 +3.4% | $2,646 |
| 2017 | $126 -0.2% | $2,646 |
| 2016 | $127 -0.7% | $2,646 |
| 2015 | $127 | $2,646 |
Find assessor info on the county website
Monthly payment
Est. payment
Payment breakdown
Explore the cost of this home by adjusting the details. Changes won't be saved.Climate risks
Neighborhood: 89061
Nearby schools
Schools provided by the listing agent
- Elementary: Hafen,Hafen
- Middle: Rosemary Clarke
- High: Pahrump Valley
Source: LVR. This data may not be complete. We recommend contacting the local school district to confirm school assignments for this home.
Similar homes
- $279,5003 bd3 ba1.3k sqft4991 E Cheyenne Way, Pahrump, NV 89061For Sale
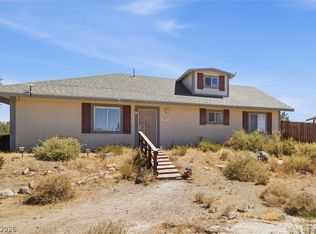 MLS ID #2805347, Dana Lewelling, Nevada Realty. LVR
 - $--2 bd2 ba1.5k sqft3641 E Marathon Dr, Pahrump, NV 89061Auction
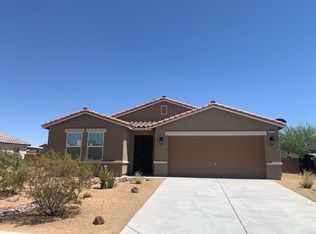 Auction.com 2
 - $295,0003 bd2 ba1.5k sqft3529 E Polk Ave, Pahrump, NV 89061For Sale
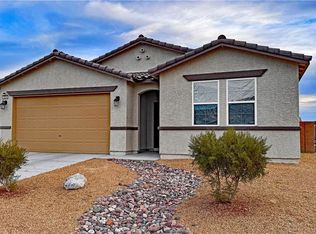 MLS ID #2803375, Renee S. Propps, Nevada Realty. LVR
 - $285,0002 bd2 ba1.4k sqft4743 S Springridge St, Pahrump, NV 89061For Sale
 MLS ID #2809560, Jennifer Ann Mink, eXp Realty. LVR
