Skip main navigation
Off market
  • $1,066,700

    4860 Vesca Way, San Jose, CA 95129

    3beds
    1,230sqft
    Townhouse
    Built in 1975
    1,302 Square Feet Lot
    $1,066,700 Zestimate®
    $867/sqft
    $4,253 Estimated rent

    Home value

    $1,066,700

    $1.00M - $1.13M

    $4,253/mo

    Zestimate® history
    Loading
    Loading...

    Owner options

    List your home for rent

    $4,253/mo

    Rent Zestimate®

    Find your next renter with Zillow Rental Manager. Plus, with online applications, you can quickly screen prospective tenants – for free.

    Learn more

    $4,253/mo

    Rent Zestimate®

    Refinance and save

    $7,151/mo

    Est. payment

    Refinancing to a lower rate could help reduce your monthly payments and save thousands over the life of the loan.

    See today's rates

    $7,151/mo

    Est. payment

    Explore your selling options

    Work with a Zillow partner agent

    Leverage their expertise and Zillow's premium Showcase listings to get your home seen by more buyers.

    Get started

    List with your own agent

    Get your home in front of millions of buyers by listing it on Zillow.

    Learn how to do it

    Sell it yourself

    Take full control of how buyers see your home on Zillow by listing For Sale by Owner (FSBO).

    List your home

    What's special

    Mountain viewsNew paintGreat locationUpdated bathroom

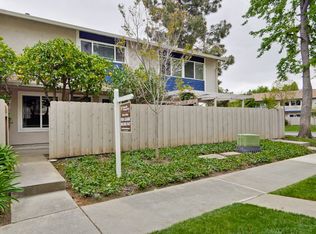
    EAST facing BEAUTIFULLY updated CORNER TOWNHOME feels like Single-family HOME * AWARD-WINNING Cupertino Schools * OVER 55K UPGRADES combines exquisite taste and details * FULL BATH & BEDROOM Downstairs - PERFECT for Parents/In-Laws/Home-OFFICE * CHECK OUT 360-degree VIEWS, Professional PHOTOS/VIDEOS * Large BACKYARD w/PATIO and PRIVACY to ENTERTAIN friends/families * QUALITY REMODELED Gourmet Kitchen w/ SS Appliances, Sink w/Granite counters-tops * Lots of Natural LIGHT throughout the HOME * Spacious GREAT ROOM w/Fireplace for COMFORT LIVING * Master Suite w/attached UPDATED BATHROOM * Galley STYLE kitchen is overlooking Mountain VIEWS * NEW PAINT, LED LIGHTS, DP Windows, Crown moldings, Central AC/Heating & MORE * FINISHED Attached CAR Garage and CARPORT * Backyard with fruit trees like FIG/ORANGE/APRICOT * LOW HOA Community w/POOL/Playground/Children PLAY AREA & MORE. * GREAT LOCATION for Schools/PARKS/Shopping MALLS & MORE * EASY Access to APPLE Campus, HYWS & ALL Amenities

    This property is off market, which means it's not currently listed for sale or rent on Zillow. This may be different from what's available on other websites or public sources.

    Facts & features

    Interior

    Bedrooms & bathrooms
    • Bedrooms: 3
    • Bathrooms: 2
    • Full bathrooms: 2
    Heating
    • Forced air
    Cooling
    • Central
    Appliances
    • Included: Dishwasher, Dryer, Freezer, Garbage disposal, Microwave, Range / Oven, Refrigerator, Washer
    • Laundry: In Garage, Dryer, Washer
    Features
    • Flooring: Tile, Carpet, Laminate
    • Has fireplace: Yes
    Interior area
    • Total interior livable area: 1,230 sqft

    Property

    Parking
    • Parking features: Garage - Attached, Off-street
    Features
    • Fencing: Wood, Fenced Back, Gate, Rail
    Lot
    • Size: 1,302 sqft
    Details
    • Parcel number: 38157024

    Construction

    Type & style
    • Home type: Townhouse
    Materials
    • wood frame
    Condition
    • Year built: 1975

    Utilities & green energy

    • Utilities for property: Public Utilities

    Community & neighborhood

    Location
    • Region: San Jose

    HOA & financial

    HOA
    • Has HOA: Yes
    • HOA fee: $380 monthly

    Other

    Other facts
    • Amenities Misc.: High Ceiling
    • Bathroom: Stall Shower, Other, Shower and Tub, Tile, Tub, Updated Bath
    • Listing Class: Residential
    • Garage Parking Features: Attached Garage, Off-Street Parking
    • Dining Room: Dining Area in Living Room, Breakfast Bar
    • Laundry: In Garage, Dryer, Washer
    • Style: Ranch
    • Lot Size Area Maximum Units: Square Feet
    • Lot Size Area Minimum Units: Square Feet
    • Structure SqFt Source: Assessor
    • Energy Features: Double Pane Windows, Energy Star HVAC, Energy Star Appliances, Energy Star Lighting, Other
    • Flooring: Tile, Laminate, Carpet
    • Kitchen: Garbage Disposal, Microwave, Dishwasher, Oven - Built-In, Freezer, Oven Range - Electric, Countertop - Granite, Oven - Electric, Exhaust Fan, Ice Maker, Other, Refrigerator
    • Foundation: Concrete Slab
    • Fireplaces: Family Room
    • Water: Public
    • Roof: Shingle
    • Association Fees Include: Reserves, Roof, Common Area Electricity, Exterior Painting, Fencing, Spa, or Tennis, Management Fee, Water, Common Area Gas, Insurance - Common Area, Other, Landscaping / Gardening, Pool
    • Listing Type: Exclusive Right to Sell
    • HOA Amenities: Community Pool, Playground, Club House, Other, Tennis Court / Facility, BBQ Area
    • Lot Description: Grade - Level
    • Pool: Community Facility
    • Heating: Central Forced Air
    • Utilities: Public Utilities
    • Sewer Septic: Sewer - Public
    • Fencing: Wood, Fenced Back, Gate, Rail
    • HOA Exist Y/N: 1
    • HOA Fee: 380
    • Additional Listing Info: Not Applicable
    • Cooling: Central AC
    • Family Room: Kitchen / Family Room Combo
    • View: Garden / Greenbelt, Neighborhood
    • HOA Fee Frequency: Monthly
    • Bedrooms: Primary Suite / Retreat, More than One Primary Bedroom

    Price history

    DateEventPrice
    11/19/2021Sold$1,125,000+7.2%$915/sqft
    Source: MLSListings Inc #ML81866577 Report a problem
    10/13/2021Listed for sale$1,049,000+47.7%$853/sqft
    Source: MLSListings Inc #ML81866577 Report a problem
    11/12/2014Sold$710,000+9.2%$577/sqft
    Source: Public Record Report a problem
    10/8/2014Listed for sale$649,998+54%$528/sqft
    Source: Maxreal Property #ML81436409 Report a problem
    1/29/2010Sold$422,000-24%$343/sqft
    Source: Public Record Report a problem
    7/20/2006Sold$555,000+164.3%$451/sqft
    Source: Public Record Report a problem
    2/5/1998Sold$210,000$171/sqft
    Source: Public Record Report a problem

    Public tax history

    YearProperty taxesTax assessment
    2025$14,016 -4.5%$1,060,000 -6.2%
    2024$14,673 +6.6%$1,130,000 +8.1%
    2023$13,766 -8.4%$1,045,000 -7.1%
    2022$15,028 +36.9%$1,125,000 +42.7%
    2021$10,979 +2%$788,324 +1%
    2020$10,763 $780,242 +2%
    2019$10,763 +5.1%$764,944 +2%
    2018$10,239 $749,946 +2%
    2017$10,239 +0.5%$735,242 +2%
    2016$10,188 +3.8%$720,826 +1.5%
    2015$9,816 +58.4%$710,000 +59.8%
    2014$6,196 $444,360 +0.5%
    2013-- $442,352 +2%
    2012-- $433,679 +4.5%
    2011-- $415,000 -1.7%
    2010-- $422,000 -11%
    2009-- $474,100 -8%
    2008-- $515,500 +1%
    2007-- $510,500 +108.1%
    2006-- $245,364 +2%
    2005-- $240,554 +2%
    2004-- $235,838 +1.9%
    2003-- $231,516 +2%
    2002-- $226,978 +2%
    2001-- $222,528

    Find assessor info on the county website

    Neighborhood: West San Jose

    Nearby schools

    GreatSchools rating
    Get a cash offer in 3 minutes
    Find out how much your home could sell for in as little as 3 minutes with a no-obligation cash offer.
    Estimated market value
    $1,066,700
    Get a cash offer in 3 minutes
    Find out how much your home could sell for in as little as 3 minutes with a no-obligation cash offer.
    Estimated market value
    $1,066,700