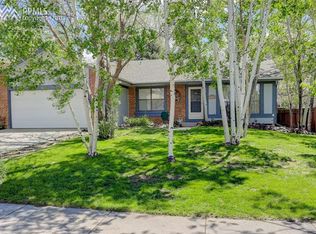
Nestled in the prestigious Old Farm neighborhood, this beautifully remodeled home defines the perfect blend of contemporary luxury and enduring appeal. Boasting 4 bedrooms, 3 bathrooms, an oversized 2-car garage, and a generous backyard adorned with a playset and mature trees, this property offers a harmonious synthesis of indoor and outdoor living. The moment you cross the threshold, you're welcomed by the graceful and airy open-concept design. The remodeled kitchen, a true culinary haven, stands at the heart of the home. With sleek luxury vinyl floors underfoot and plush new carpeting, this home envelops you in a warm and inviting ambiance. The addition of new trim and doors throughout enhances the modern charm. Elegant and updated lighting fixtures not only illuminate your space but also accentuate the character of each room. This home provides three distinct living spaces, granting you the freedom to personalize these areas according to your desires. The master suite offers a private sanctuary for relaxation, with a rejuvenating ambiance. The exterior of the home has been freshly painted, not only ensuring curb appeal but also highlighting the attention to detail. With a reliable roof overhead, this property offers both aesthetic and structural excellence. A wood-burning fireplace adds an extra layer of warmth, perfect for cozy evenings and for creating lasting memories. Outside, the expansive backyard is a canvas for your imagination, inviting you to enjoy the tranquility of nature, host barbecues, or watch your children play on the charming playset. The Old Farm neighborhood is renowned for its sense of community and charm, making it one of the most sought-after areas in town. Located in close proximity to local parks, schools, and amenities, this home promises convenience and quality of life. Don't miss the opportunity to make this exceptional property your own. Schedule a viewing today! Schedule a viewing today and experience the Old Farm lifestyle.
Sold for $482,500
$482,500
4860 W Old Farm Cir, Colorado Springs, CO 80917
4beds
2,151sqft
Single Family Residence
Built in 1983
7,701 Square Feet Lot
$476,600 Zestimate®
$224/sqft
$2,510 Estimated rent
Home value
$476,600
$453,000 - $500,000
$2,510/mo
Zestimate® history
Owner options
List your home for rent
$2,510/mo
Rent Zestimate®
Find your next renter with Zillow Rental Manager. Plus, with online applications, you can quickly screen prospective tenants – for free.
$2,510/mo
Rent Zestimate®
Refinance and save
$2,828/mo
Est. payment
Refinancing to a lower rate could help reduce your monthly payments and save thousands over the life of the loan.
$2,828/mo
Est. payment
Explore your selling options
Work with a Zillow partner agent
Leverage their expertise and Zillow's premium Showcase listings to get your home seen by more buyers.
Get startedList with your own agent
Get your home in front of millions of buyers by listing it on Zillow.
Learn how to do itSell it yourself
Take full control of how buyers see your home on Zillow by listing For Sale by Owner (FSBO).
List your homeWhat's special
Mature treesSleek luxury vinyl floorsContemporary luxuryNew trimPrestigious old farm neighborhoodReliable roof overheadPlush new carpeting
Zillow last checked:
Listing updated:
Listed by:
Thomas Kenney 719-650-7290,
Better Homes and Gardens Real Estate Kenney & Company
Bought with:
Kathi Donivan ABR LHC RENE SRS
LPT Realty LLC
Source: elevateMLS,MLS#: 7041418
Facts & features
Interior
Bedrooms & bathrooms
- Bedrooms: 4
- Bathrooms: 3
- Full bathrooms: 1
- 3/4 bathrooms: 1
- 1/2 bathrooms: 1
Basement
- Area: 540
Heating
- Forced Air
Cooling
- Ceiling Fan(s)
Appliances
- Included: Dishwasher, Disposal, Microwave, Refrigerator
Features
- 6-Panel Doors, Great Room, Skylight (s)
- Flooring: Carpet
- Basement: Partial,Partially Finished
- Number of fireplaces: 1
- Fireplace features: One
Interior area
- Total structure area: 2,151
- Total interior livable area: 2,151 sqft
- Finished area above ground: 1,611
- Finished area below ground: 540
Property
Parking
- Total spaces: 2
- Parking features: Attached, Garage Amenities (Other), Concrete Driveway
- Attached garage spaces: 2
Features
- Levels: 4-Levels
- Stories: 4
- Exterior features: Auto Sprinkler System
- Fencing: Back Yard
Lot
- Size: 7,701 Square Feet
- Features: Level, Sloped, Hiking Trail, Near Fire Station, Near Hospital, Near Park, Near Public Transit, Near Schools, Near Shopping Center, Landscaped
Details
- Parcel number: 6324314007
Construction
Type & style
- Home type: SingleFamily
- Property subtype: Single Family Residence
Materials
- Stucco, Framed on Lot
- Roof: Composite Shingle
Condition
- Existing Home
- New construction: No
- Year built: 1983
Utilities & green energy
- Water: Municipal
- Utilities for property: Natural Gas Connected
Community & HOA
Location
- Region: Colorado Springs
Financial & listing details
- Price per square foot: $224/sqft
- Tax assessed value: $393,254
- Annual tax amount: $1,313
- Date on market: 12/23/2023
- Listing terms: Cash,Conventional,FHA,VA Loan
Price history
| Date | Event | Price |
|---|---|---|
| 12/20/2023 | Sold | $482,500-0.5%$224/sqft |
Source:  elevateMLS #7041418 Report a problem elevateMLS #7041418 Report a problem | ||
| 10/29/2023 | Contingent | $485,000$225/sqft |
Source: elevateMLS #7041418 Report a problem | ||
| 10/19/2023 | Listed for sale | $485,000+47%$225/sqft |
Source: elevateMLS #7041418 Report a problem | ||
| 12/16/2020 | Sold | $330,000$153/sqft |
Source: Public Record Report a problem | ||
Public tax history
| Year | Property taxes | Tax assessment |
|---|---|---|
| 2024 | $1,108 -15.7% | $26,340 |
| 2023 | $1,314 -7.8% | $26,340 +12.2% |
| 2022 | $1,426 | $23,480 -2.8% |
| 2021 | -- | $24,160 +14.6% |
| 2020 | $1,431 +0.5% | $21,090 |
| 2019 | $1,424 +13.4% | $21,090 +16.8% |
| 2018 | $1,255 -5.3% | $18,060 |
| 2017 | $1,325 +5.6% | $18,060 +7.3% |
| 2016 | $1,255 +28.6% | $16,830 |
| 2015 | $976 +3.1% | $16,830 +7% |
| 2014 | $947 | $15,730 |
| 2013 | -- | -- |
| 2012 | -- | $16,210 |
| 2011 | $1,039 | $16,210 -8% |
| 2010 | -- | $17,620 |
| 2009 | -- | $17,620 +5% |
| 2008 | -- | $16,780 |
| 2006 | -- | $16,780 +21.1% |
| 2004 | -- | $13,860 |
| 2003 | $896 +3.7% | $13,860 -12% |
| 2002 | $864 +3.2% | $15,750 +9.2% |
| 2001 | $837 | $14,420 |
Find assessor info on the county website
Neighborhood: East Colorado Springs
Nearby homes
- $510,1005 bd3 ba3.5k sqft4870 W Old Farm Cir, Colorado Springs, CO 80917Off Market
- $456,8003 bd2 ba2k sqft4850 W Old Farm Cir, Colorado Springs, CO 80917Off Market
- $448,1003 bd3 ba2k sqft4948 Horseshoe Bnd, Colorado Springs, CO 80917Off Market
- $475,0004 bd3 ba2.1k sqft4956 Horseshoe Bnd, Colorado Springs, CO 80917Sold

- $585,0004 bd4 ba2.8k sqft4880 W Old Farm Cir, Colorado Springs, CO 80917Sold
- $455,1004 bd3 ba2k sqft4840 W Old Farm Cir, Colorado Springs, CO 80917Off Market
- $453,8003 bd2 ba1.9k sqft4940 Horseshoe Bnd, Colorado Springs, CO 80917Off Market
- $1,0001 bd1 ba2.4k sqft4890 W Old Farm Cir, Colorado Springs, CO 80917For Rent
Nearby schools
GreatSchools rating
- 8/10Scott Elementary SchoolGrades: PK-5Distance: 1.3 mi
- 6/10Jenkins Middle SchoolGrades: 6-8Distance: 1.7 mi
- 3/10Doherty High SchoolGrades: 9-12Distance: 0.7 mi
Schools provided by the listing agent
- District: Colorado Springs 11
Source: elevateMLS. This data may not be complete. We recommend contacting the local school district to confirm school assignments for this home.
Get a cash offer in 3 minutes
Find out how much your home could sell for in as little as 3 minutes with a no-obligation cash offer.
Estimated market value
$476,600
Get a cash offer in 3 minutes
Find out how much your home could sell for in as little as 3 minutes with a no-obligation cash offer.
Estimated market value
$476,600
- Colorado
- El Paso County
- Colorado Springs
- 80917
- East Colorado Springs
- 4860 W Old Farm Cir
Nearby cities
Nearby neighborhoods
- Briargate Real estate
- Central Colorado Springs Real estate
- Cimarron Hills Real estate
- East Colorado Springs Real estate
- Northeast Colorado Springs Real estate
- Northwest Colorado Springs Real estate
- Old Colorado City Real estate
- Powers Real estate
- Southeast Colorado Springs Real estate
- Southwest Colorado Springs Real estate
Nearby zip codes
Other Colorado Springs Topics
- Apartments for Rent in 80917
- Houses for Sale in 80917
- Houses for Rent in 80917
- 80917 Real Estate
- Colorado Springs Condos
- Houses for Sale in Colorado Springs
- Newest Listings in Colorado Springs
- Colorado Springs Home Values
- Colorado Springs Real Estate Agents
- Colorado Springs Refinance
- Colorado Springs Mortgage Rates
