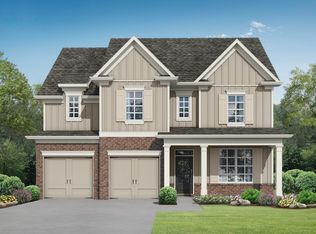
The Murphy Plan built by Southvine Homes offers exceptional new construction in a sought-after Buford/Sugar Hill location, tucked away in a quiet setting just minutes from Downtown Buford, Sugar Hill, and Suwanee. Crafted by the highly respected Southvine Homes, this residence showcases quality workmanship and intentional design rarely found in today's new builds. The open and airy floor plan features 4 bedrooms and 3 full bathrooms, including a main-level bedroom with a full bath ideal for guests or multigenerational living. The chef-inspired kitchen opens seamlessly to the family room and dining space, creating an inviting layout for everyday living and entertaining. Enjoy outdoor relaxation on the covered rear porch with an optional patio. The upper level features a spacious primary suite with a spa-style bath and oversized walk-in closet, along with two additional bedrooms, a full bath, a versatile loft, and a conveniently located laundry room. Walk-in closets throughout, a functional mudroom with optional lockers, and a 2-car garage add to the home's thoughtful design. Perfect for buyers seeking quality construction in a peaceful yet well-connected area. Quick Move-In! Home Ready Now!
Active
$499,900
4860 White St, Sugar Hill, GA 30518
4beds
2,593sqft
Single Family Residence
Built in 2026
8,712 Square Feet Lot
$498,500 Zestimate®
$193/sqft
$-- HOA
What's special
Spacious primary suiteVersatile loftQuiet settingOversized walk-in closetWalk-in closets throughoutCovered rear porchFunctional mudroom
- 8 days |
- 658 |
- 53 |
Zillow last checked:
Listing updated:
Listed by:
Tamra J Wade 770-502-6230,
Re/Max Tru, Inc.,
Shannon Wilmot 770-502-6230,
Re/Max Tru, Inc.
Source: GAMLS,MLS#: 10804976
Facts & features
Interior
Bedrooms & bathrooms
- Bedrooms: 4
- Bathrooms: 3
- Full bathrooms: 3
- Main level bathrooms: 1
- Main level bedrooms: 1
Rooms
- Room types: Foyer, Loft
Kitchen
- Features: Breakfast Area, Breakfast Bar, Kitchen Island, Walk-in Pantry
Heating
- Electric, Forced Air
Cooling
- Ceiling Fan(s), Central Air, Electric
Appliances
- Included: Dishwasher, Disposal, Microwave, Oven/Range (Combo), Stainless Steel Appliance(s)
- Laundry: Upper Level
Features
- Double Vanity, High Ceilings, Separate Shower, Tray Ceiling(s), Walk-In Closet(s)
- Flooring: Carpet, Vinyl
- Windows: Double Pane Windows
- Basement: None
- Attic: Pull Down Stairs
- Number of fireplaces: 1
- Fireplace features: Family Room
- Common walls with other units/homes: No Common Walls
Interior area
- Total structure area: 2,593
- Total interior livable area: 2,593 sqft
- Finished area above ground: 2,593
- Finished area below ground: 0
Video & virtual tour
Property
Parking
- Parking features: Attached, Garage, Kitchen Level
- Has attached garage: Yes
Features
- Levels: Two
- Stories: 2
- Patio & porch: Patio, Porch
- Body of water: None
Lot
- Size: 8,712 Square Feet
- Features: Other
Details
- Parcel number: R7292 014
Construction
Type & style
- Home type: SingleFamily
- Architectural style: Brick/Frame,Traditional
- Property subtype: Single Family Residence
Materials
- Brick, Concrete, Other
- Foundation: Slab
- Roof: Other
Condition
- New Construction
- New construction: Yes
- Year built: 2026
Details
- Warranty included: Yes
Utilities & green energy
- Sewer: Public Sewer
- Water: Public
- Utilities for property: Cable Available, Electricity Available
Green energy
- Energy efficient items: Thermostat, Water Heater, Windows
Community & HOA
Community
- Features: Near Shopping
- Security: Smoke Detector(s)
- Subdivision: None
HOA
- Has HOA: No
- Services included: None
Location
- Region: Sugar Hill
Financial & listing details
- Price per square foot: $193/sqft
- Date on market: 7/14/2026
- Cumulative days on market: 8 days
- Listing agreement: Exclusive Right To Sell
- Listing terms: Cash,Conventional,FHA,VA Loan
- Electric utility on property: Yes
Estimated market value
$498,500
$474,000 - $523,000
$3,016/mo
Price history
| Date | Event | Price |
|---|---|---|
| 7/14/2026 | Listed for sale | $499,900$193/sqft |
Source:  GAMLS #10804976 Report a problem GAMLS #10804976 Report a problem | ||
| 7/14/2026 | Listing removed | $499,900$193/sqft |
Source: GAMLS #10706868 Report a problem | ||
| 6/29/2026 | Price change | $499,900-4.8%$193/sqft |
Source: GAMLS #10706868 Report a problem | ||
| 5/18/2026 | Price change | $524,900-0.9%$202/sqft |
Source: GAMLS #10706868 Report a problem | ||
| 3/10/2026 | Listed for sale | $529,900$204/sqft |
Source: GAMLS #10706868 Report a problem | ||
| 3/10/2026 | Listing removed | $529,900$204/sqft |
Source: GAMLS #10621791 Report a problem | ||
| 11/24/2025 | Price change | $529,900+1%$204/sqft |
Source: GAMLS #10621791 Report a problem | ||
| 10/9/2025 | Listed for sale | $524,900$202/sqft |
Source: GAMLS #10621791 Report a problem | ||
Public tax history
Tax history is unavailable.
Monthly payment
Est. payment
Payment breakdown
Explore the cost of this home by adjusting the details. Changes won't be saved.Climate risks
Neighborhood: 30518
Nearby schools
GreatSchools rating
- 7/10Sycamore Elementary SchoolGrades: PK-5Distance: 1.8 mi
- 8/10Lanier Middle SchoolGrades: 6-8Distance: 3.7 mi
- 8/10Lanier High SchoolGrades: 9-12Distance: 1.6 mi
Schools provided by the listing agent
- Elementary: Sycamore
- Middle: Lanier
- High: Lanier
Source: GAMLS. This data may not be complete. We recommend contacting the local school district to confirm school assignments for this home.
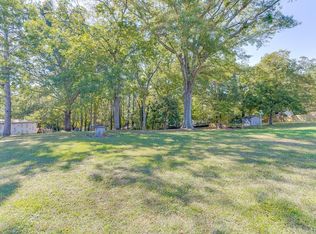
- $270,0000.65 Acres4862 White St #2, Buford, GA 30518Sold
- $183,3000.57 Acres4852 White St, Buford, GA 30518Off Market
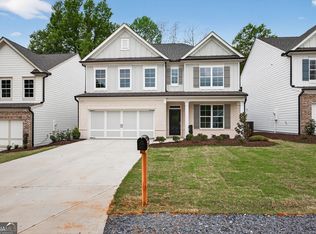
- $514,9004 bd3 ba2.5k sqft4862 White St, Buford, GA 30518New Construction
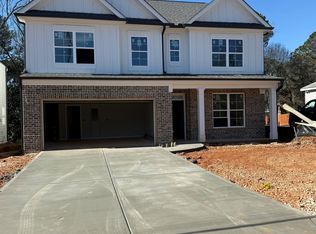
- $520,0004 bd3 ba2.5k sqft4864 White St, Sugar Hill, GA 30518Sold
- $323,7002 bd1 ba1k sqft4902 White St, Sugar Hill, GA 30518Off Market
- $255,0002 bd1 ba1k sqft4872 White St, Buford, GA 30518Sold
- $237,8003 bd1 ba960 sqft156 Line St, Buford, GA 30518Off Market
- $6,200-- bd-- ba1.2k sqft1493 Border St, Sugar Hill, GA 30518Off Market
A local agent can set up tours, give advice and negotiate with sellers.
Similar homes
- $514,9004 bd3 ba2.5k sqft4862 White St, Buford, GA 30518Active
 MLS ID #10721362, Tamra J Wade, Re/Max Tru, Inc.. GAMLS
 - $499,0004 bd4 ba2.7k sqft2247 Pink Hawthorn Dr, Buford, GA 30518Active
 MLS ID #10804496, Seok Hong, Keller Williams Realty Atl. Partners. GAMLS
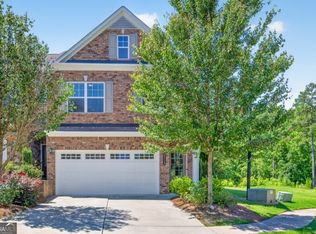
 - $414,9003 bd3 ba1.9k sqft2113 Buford Town Dr, Buford, GA 30518Active
 MLS ID #10779407, Tamra J Wade, Re/Max Tru, Inc.. GAMLS
 - from $499,9004 bd3 ba2.6k sqftWalker Anderson The Miller Plan, Hemingway, Flowery Branch, GA 30542New Construction
 Tamra Wade and Partners
 - $485,0005 bd3 ba2.5k sqft6732 Scarlet Oak Way, Flowery Branch, GA 30542ActiveMLS ID #10781104, Brandi Benz, Hill Wood Realty. GAMLS
- $560,0006 bd4 ba3.2k sqft1403 Elderberry Run Cv, Lawrenceville, GA 30043ActiveMLS ID #10809493, Temitope Oluyemo, Byts Realty Investment. GAMLS
- $499,9004 bd3 ba2.6k sqft5662 Evelyn Ln, Flowery Branch, GA 30542New Construction
 FMLS GA
 - $409,0003 bd3 ba1.9k sqft1192 Lanier Willow Path, Buford, GA 30518ActiveMLS ID #10778514, Tamra J Wade, Re/Max Tru, Inc.. GAMLS
- $589,0004 bd3 ba3.4k sqft3434 Ivy Farm Path, Buford, GA 30519For SaleMLS ID #7735998, Kim Parmenter, Parmenter Realty, LLC. FMLS GA
- $529,9005 bd4 ba3.2k sqft1995 Silverstone Dr, Lawrenceville, GA 30045For SaleMLS ID #7802169, Emily Hanley Homes, Bolst, Inc.. FMLS GA
- from $514,9004 bd3 ba2.6k sqftWalker Anderson The Maddox Plan, Hemingway, Flowery Branch, GA 30542New ConstructionTamra Wade and Partners
- from $527,4904 bd3 ba2.4k sqftKirkwood Plan, Dreycott, Lawrenceville, GA 30043New ConstructionTaylor Morrison
- $484,9994 bd4 ba2.9k sqft678 Saffron Blvd, Lawrenceville, GA 30045For SaleMLS ID #7782149, Shaleah Zambino, Chapman Hall Professionals. FMLS GA
- $557,6004 bd4 ba3k sqft5649 Ernest Way, Flowery Branch, GA 30542New ConstructionFMLS GA
- $550,0004 bd3 ba3.1k sqft5270 Woodline View Cir, Auburn, GA 30011For SaleMLS ID #7799390, Jodi Wilson, Coldwell Banker Realty. FMLS GA
- $430,0004 bd3 ba2.6k sqft5544 Shallow Branch Dr, Flowery Branch, GA 30542For SaleMLS ID #7776432, MELISSA Welker, Hill Wood Realty, LLC.. FMLS GA
- $535,0005 bd3 ba3.5k sqft6830 Lancaster Xing, Flowery Branch, GA 30542For SaleMLS ID #7780648, Gemetris Maddox, Atlanta Communities. FMLS GA
- from $518,5004 bd4 ba2.8k sqftWalker Anderson The Madison Plan, Hemingway, Flowery Branch, GA 30542New ConstructionTamra Wade and Partners
- $540,0004 bd4 ba3k sqft3551 Dockside Shores Dr, Gainesville, GA 30506For SaleMLS ID #7773971, Cynthia Rich, Pend Realty, LLC.. FMLS GA
- $565,0004 bd2 ba2.6k sqft6250 Privet Way, Cumming, GA 30028For SaleMLS ID #7800212, Noelle Larson, Mountain Sotheby's International Realty. FMLS GA
