Nestled in the desirable Central Park community, this beautifully maintained home offers exceptional pond and fountain views along with a scenic backdrop overlooking Hole 22 of Pheasant Run Golf Course. Thoughtfully updated, the home features a newer roof, fresh exterior paint, brand-new central air conditioning, and a new high-efficiency furnace for enhanced comfort and energy savings.
Residents enjoy access to outstanding neighborhood amenities, including a community pool, park, tennis and pickleball courts, and miles of walking and biking trails. Conveniently located in the heart of Canton, just minutes from Cherry Hill Village, shopping, dining, entertainment, major freeways, and Detroit Metro Airport. This is a rare opportunity to enjoy an ideal blend of location, lifestyle, and modern updates.
For sale
Price cut: $15K (7/11)
$675,000
48606 Greenwich Cir, Canton, MI 48188
4beds
3,696sqft
:
Get pre-qualified$4,557/mo
Single Family Residence
Built in 2001
0.34 Acres Lot
$667,800 Zestimate®
$183/sqft
$66/mo HOA
What's special
- 54 days |
- 1,626 |
- 75 |
Zillow last checked:
Listing updated:
Listed by:
Damian Hickman 248-924-1377,
EXP Realty Main 888-501-7085
Source: Realcomp II,MLS#: 20261039785
Facts & features
Interior
Bedrooms & bathrooms
- Bedrooms: 4
- Bathrooms: 3
- Full bathrooms: 2
- 1/2 bathrooms: 1
Primary bedroom
- Level: Second
- Area: 336
- Dimensions: 21 X 16
Bedroom
- Level: Second
- Area: 144
- Dimensions: 12 X 12
Bedroom
- Level: Second
- Area: 132
- Dimensions: 12 X 11
Bedroom
- Level: Second
- Area: 132
- Dimensions: 12 X 11
Primary bathroom
- Level: Second
- Area: 120
- Dimensions: 12 X 10
Other
- Level: Second
- Area: 60
- Dimensions: 12 X 5
Other
- Level: Entry
- Area: 35
- Dimensions: 7 X 5
Dining room
- Level: Entry
- Area: 128
- Dimensions: 16 X 8
Family room
- Level: Entry
- Area: 288
- Dimensions: 18 X 16
Kitchen
- Level: Entry
- Area: 192
- Dimensions: 16 X 12
Laundry
- Level: Entry
- Area: 63
- Dimensions: 9 X 7
Library
- Level: Entry
- Area: 168
- Dimensions: 14 X 12
Living room
- Level: Entry
- Area: 132
- Dimensions: 11 X 12
Heating
- ENERGYSTAR Qualified Furnace Equipment, Forced Air, Natural Gas
Cooling
- Ceiling Fans, Central Air
Appliances
- Included: Dishwasher, Disposal, Dryer, Free Standing Gas Oven, Free Standing Refrigerator, Microwave, Washer
Features
- Programmable Thermostat
- Basement: Finished
- Has fireplace: Yes
- Fireplace features: Family Room, Gas
Interior area
- Total interior livable area: 3,696 sqft
- Finished area above ground: 2,581
- Finished area below ground: 1,115
Property
Parking
- Total spaces: 2.5
- Parking features: Twoand Half Car Garage, Attached, Direct Access, Electricityin Garage, Garage Door Opener, Garage Faces Side
- Attached garage spaces: 2.5
Features
- Levels: Two
- Stories: 2
- Entry location: GroundLevel
- Patio & porch: Patio
- Exterior features: Lighting, Tennis Courts
- Pool features: Community, Outdoor Pool
- Waterfront features: Pond, Swim Association
Lot
- Size: 0.34 Acres
- Dimensions: 80 x 160.5
- Features: Water View, On Golf Course, Sprinklers
Details
- Parcel number: 71079020308000
- Special conditions: Short Sale No,Standard
Construction
Type & style
- Home type: SingleFamily
- Architectural style: Colonial
- Property subtype: Single Family Residence
Materials
- Brick
- Foundation: Basement, Poured, Sump Pump
- Roof: Asphalt
Condition
- New construction: No
- Year built: 2001
- Major remodel year: 2001
Utilities & green energy
- Sewer: Public Sewer, Sewer At Street
- Water: Public, Waterat Street
- Utilities for property: Cable Available, Underground Utilities
Community & HOA
Community
- Features: Golf
- Security: Smoke Detectors
- Subdivision: CENTRAL PARK ESTATE SUB 2
HOA
- Has HOA: Yes
- Services included: Snow Removal
- HOA fee: $795 annually
Location
- Region: Canton
Financial & listing details
- Price per square foot: $183/sqft
- Tax assessed value: $216,732
- Annual tax amount: $8,703
- Date on market: 6/1/2026
- Cumulative days on market: 54 days
- Listing agreement: Exclusive Right To Sell
- Listing terms: Cash,Conventional
Estimated market value
$667,800
$634,000 - $701,000
$3,883/mo
Price history
| Date | Event | Price |
|---|---|---|
| 7/11/2026 | Price change | $675,000-2.2%$183/sqft |
Source:  Realcomp II #20261039785 Report a problem Realcomp II #20261039785 Report a problem | ||
| 6/23/2026 | Price change | $690,000-1.4%$187/sqft |
Source: Realcomp II #20261039785 Report a problem | ||
| 6/1/2026 | Listed for sale | $700,000+0.7%$189/sqft |
Source: Realcomp II #20261039785 Report a problem | ||
| 7/18/2025 | Sold | $695,000-0.7%$188/sqft |
Source: Realcomp II #20251008534 Report a problem | ||
| 7/10/2025 | Pending sale | $700,000$189/sqft |
Source: Realcomp II #20251008534 Report a problem | ||
| 6/20/2025 | Listed for sale | $700,000+100%$189/sqft |
Source: Realcomp II #20251008534 Report a problem | ||
| 11/19/2015 | Sold | $350,000+25%$95/sqft |
Source: Public Record Report a problem | ||
| 6/22/2012 | Sold | $280,000+182.8%$76/sqft |
Source: Public Record Report a problem | ||
| 1/14/2002 | Sold | $99,000$27/sqft |
Source: Public Record Report a problem | ||
Public tax history
| Year | Property taxes | Tax assessment |
|---|---|---|
| 2025 | -- | $243,600 +17% |
| 2024 | -- | $208,200 +4.7% |
| 2023 | -- | $198,800 +3.6% |
| 2022 | -- | $191,800 +1.1% |
| 2021 | -- | $189,730 +0% |
| 2020 | $7,473 +8.2% | $189,700 +6.2% |
| 2019 | $6,910 | $178,640 -0.8% |
| 2018 | $6,910 | $180,130 +3.2% |
| 2017 | -- | $174,600 -2% |
| 2016 | $4,785 | $178,200 +9.6% |
| 2015 | $4,785 -68.7% | $162,590 +2% |
| 2013 | $15,287 +219.5% | $159,480 +19.2% |
| 2010 | $4,785 | $133,760 -7.2% |
| 2009 | -- | $144,130 -7.6% |
| 2008 | -- | $155,990 -12.3% |
| 2007 | -- | $177,890 +1.8% |
| 2005 | -- | $174,740 |
| 2003 | $1,643 | $174,740 |
Find assessor info on the county website
Monthly payment
Est. payment
Payment breakdown
Explore the cost of this home by adjusting the details. Changes won't be saved.Climate risks
Neighborhood: 48188
Nearby schools
GreatSchools rating
- 9/10Workman Elementary SchoolGrades: K-5Distance: 1.2 mi
- 9/10Plymouth High SchoolGrades: 6-12Distance: 3.9 mi
- 9/10Canton High SchoolGrades: 6-12Distance: 4.1 mi
- $546,600-- bd2 ba2.1k sqft48620 Greenwich Cir, Canton, MI 48188Off Market
- $606,1004 bd3 ba2.5k sqft48594 Greenwich Cir, Canton, MI 48188Off Market
- $637,100-- bd2 ba2.5k sqft48632 Greenwich Cir, Canton, MI 48188Off Market
- $570,0004 bd3 ba2.6k sqft48580 Greenwich Cir, Canton, MI 48188Sold

- $601,800-- bd2 ba2.4k sqft48605 Greenwich Cir, Canton, MI 48188Off Market
- $588,600-- bd2 ba2.4k sqft48621 Greenwich Cir, Canton, MI 48188Off Market
- $625,900-- bd2 ba2.5k sqft48646 Greenwich Cir, Canton, MI 48188Off Market
- $654,8004 bd4 ba2.4k sqft48645 Greenwich Cir, Canton, MI 48188Off Market
A local agent can set up tours, give advice and negotiate with sellers.
Similar homes
- $519,0004 bd4 ba4.1k sqft47721 Goff Ct, Canton, MI 48188For Sale
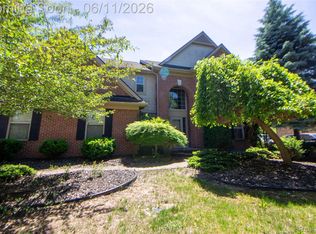
 MLS ID #20261039839, Jack Liang, AutoCity Realty LLC. Realcomp II
 - $605,0004 bd3 ba3.9k sqft49916 Alden, Canton, MI 48188For Sale
 MLS ID #20261038472, Matthew Talbot, Redefine Real Estate. Realcomp II
 - $624,9004 bd3 ba2.7k sqft50302 Maywood Dr, Canton, MI 48188For Sale
 MLS ID #20261042761, Darian Moore, KW Professionals. Realcomp II
 - $579,9004 bd4 ba4.3k sqft45400 William Ct, Canton, MI 48188For Sale
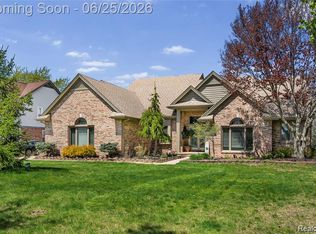 MLS ID #20261047468, Abir El Cheikh Ali, ARG Realty. Realcomp II
 - $750,0004 bd5 ba4.4k sqft51103 Upland View St, Canton, MI 48188For SaleMLS ID #20261049505, Jason C Matt, EXP Z Real Estate. Realcomp II
- $868,0005 bd4 ba4.1k sqft51110 Gulfstream Park Ln, Canton, MI 48188For SaleMLS ID #20261044873, Hari K Kakumanu, Community Choice Realty Associates, LLC. Realcomp II
- $730,0005 bd3 ba4.4k sqft12495 Howland Park Dr, Plymouth, MI 48170For SaleMLS ID #20261057096, Abrahim Basri, Brookstone, Realtors LLC. Realcomp II
- $829,9004 bd3 ba3.4k sqft1248 Lasalle Rd, Canton, MI 48187For SaleMLS ID #20261047546, Ali I Khalil, RE/MAX Team 2000. Realcomp II
- $674,9004 bd5 ba4.6k sqft12257 Chandler Dr, Plymouth, MI 48170For SaleMLS ID #20261047122, Elizabeth A Little, National Realty Centers, Inc. Realcomp II
- $525,0004 bd3 ba3.2k sqft6585 Norwood Dr, Canton, MI 48187For SaleMLS ID #20261056643, Janet A Thomson, Century 21 Curran & Oberski. Realcomp II
- $779,9004 bd5 ba4.6k sqft49847 Parkside Dr, Northville, MI 48168For SaleMLS ID #20261057299, Timothy Gohl Jr, Berkshire Hathaway Michigan. Realcomp II
- $649,9003 bd4 ba3.1k sqft16131 Winchester Dr, Northville, MI 48168For SaleMLS ID #20261038669, Jay Fontaine, Fontaine Real Estate Group. Realcomp II
- $649,9004 bd3 ba2.5k sqft11922 Cody Creek Ct, South Lyon, MI 48178For SaleMLS ID #20261055651, Joe Morrison, Remerica United Realty. Realcomp II
- $675,0004 bd3 ba3.4k sqft37125 Fox Gln, Farmington Hills, MI 48331For SaleMLS ID #20261042058, Amanda Scofield, Century 21 Curran & Oberski. Realcomp II
- $350,0003 bd2 ba2.4k sqft374 Meadowlake Rd, Canton, MI 48188For SaleMLS ID #20261053243, Kim M Millen, RE/MAX Dream Properties. Realcomp II
- $384,9993 bd3 ba2k sqft45179 Rudgate Rd, Canton, MI 48188For SaleMLS ID #20261049055, Khalil Hojeij, Empire Realty Fawaz & Arzouni. Realcomp II
- $685,0004 bd4 ba3.2k sqft3901 Highlander Way W, Ann Arbor, MI 48108For SaleMLS ID #20261040359, Auston Cook, Cook & Associates. Realcomp II
- $695,0004 bd3 ba2.9k sqft23431 Winged Foot Way, South Lyon, MI 48178For SaleMLS ID #20261047689, Tammie Lowery, National Realty Centers, Inc. Realcomp II
- $569,9004 bd4 ba3.2k sqft12881 Nautica Dr, Van Buren Township, MI 48111For SaleMLS ID #20261021023, Arianna Lee, National Realty Centers, Inc. Realcomp II
- $689,9994 bd4 ba4.6k sqft1820 Crimson Ridge Dr, Commerce Township, MI 48390For SaleMLS ID #20261043925, Anna Gojcaj, Diplomat Realty. Realcomp II
