Skip main navigation
Sold for $460,000
  • $460,000

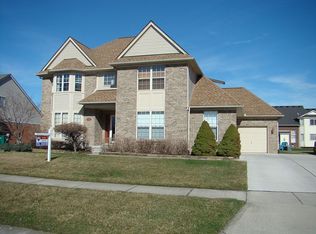
    48607 Brittany Parc Dr, Macomb, MI 48044

    5beds
    3,132sqft
    Single Family Residence
    Built in 1999
    8,276 Square Feet Lot
    $514,600 Zestimate®
    $147/sqft
    $3,594 Estimated rent

    Home value

    $514,600

    $489,000 - $540,000

    $3,594/mo

    Zestimate® history
    Loading
    Loading...

    Owner options

    List your home for rent

    $3,594/mo

    Rent Zestimate®

    Find your next renter with Zillow Rental Manager. Plus, with online applications, you can quickly screen prospective tenants – for free.

    Learn more

    $3,594/mo

    Rent Zestimate®

    Refinance and save

    $3,184/mo

    Est. payment

    Refinancing to a lower rate could help reduce your monthly payments and save thousands over the life of the loan.

    See today's rates

    $3,184/mo

    Est. payment

    Explore your selling options

    Work with a Zillow partner agent

    Leverage their expertise and Zillow's premium Showcase listings to get your home seen by more buyers.

    Get started

    List with your own agent

    Get your home in front of millions of buyers by listing it on Zillow.

    Learn how to do it

    Sell it yourself

    Take full control of how buyers see your home on Zillow by listing For Sale by Owner (FSBO).

    List your home

    What's special

    Gas fireplaceIsland counterLarge first floor masterSpacious split - levelUpdated tileBrittany parc subVaulted ceiling
    This Spacious Split-Level features over 3100 Sq Ft including 5 Bedrooms plus Bonus Room, Den & Formal Dining in Brittany Parc Sub with Community Pool. Kitchen features Oak Cabinetry, 2 Pantries (1 Walk-In), Island Counter, Double Sink & Bay Doorwall to Brick Paver Patio with Retractable Awning overlooking Fenced Yard. 2 Story Ceilings in Entry & Great Room. New High Efficiency Furnace '17. New 3-Dimensional Roof '15. Formal Dining features Butler's Pantry & Bay Window. French Doors & Vaulted Ceiling in Den. Gas Fireplace in Great Room. Large First Floor Master with En-Suite includes Separate Shower & Tub. New Garage Door '24. Most Interior was Freshly Painted '24. Exterior Painted '22. Kitchen Appliances included - New Refrigerator, Oven, Microwave '23. New Dishwasher '21. Updated Tile in Baths '22. Fenced Yard '21. Garbage Disposal '20. Patio Door '19. Hot Water Heater '17. Sump Pump '15. Ceiling Fans in all Bedrooms. First Floor Laundry. In-ground Sprinklers. Chippewa Valley Schools.

    Zillow last checked:

    Listing updated:

    Listed by:

    Randy Patti 586-710-5430,

    RE/MAX First

    Bought with:

    Brian Gabbeart, 6501372247

    RE/MAX First

    Source: MiRealSource,MLS#: 50140672MLS LogoOriginating MLS: MiRealSource

    Facts & features

    Interior

    Bedrooms & bathrooms
    • Bedrooms: 5
    • Bathrooms: 3
    • Full bathrooms: 2
    • 1/2 bathrooms: 1
    Rooms
    • Room types: Den/Study/Lib, Entry, Bedroom, Laundry, Great Room, Bonus Room, First Flr Lavatory, Second Flr Full Bathroom, Dining Room
    Bedroom 1
    • Level: Entry
    • Area: 210
    • Dimensions: 15 x 14
    Bedroom 2
    • Level: Upper
    • Area: 220
    • Dimensions: 20 x 11
    Bedroom 3
    • Level: Upper
    • Area: 132
    • Dimensions: 12 x 11
    Bedroom 4
    • Level: Upper
    • Area: 130
    • Dimensions: 13 x 10
    Bedroom 5
    • Level: Upper
    • Area: 110
    • Dimensions: 11 x 10
    Bathroom 1
    • Level: Entry
    • Area: 100
    • Dimensions: 10 x 10
    Bathroom 2
    • Level: Upper
    • Area: 50
    • Dimensions: 10 x 5
    Dining room
    • Level: Entry
    • Area: 130
    • Dimensions: 13 x 10
    Great room
    • Level: Entry
    • Area: 323
    • Dimensions: 19 x 17
    Kitchen
    • Level: Entry
    • Area: 168
    • Dimensions: 14 x 12
    Heating
    • Forced Air, Natural Gas
    Cooling
    • Central Air
    Appliances
    • Included: Dishwasher, Humidifier, Microwave, Range/Oven, Refrigerator
    • Laundry: First Floor Laundry, Entry
    Features
    • Cathedral/Vaulted Ceiling, Eat-in Kitchen
    • Windows: Bay Window(s)
    • Basement: Unfinished
    • Number of fireplaces: 1
    • Fireplace features: Gas, Great Room
    Interior area
    • Total structure area: 4,943
    • Total interior livable area: 3,132 sqft
    • Finished area above ground: 3,132
    • Finished area below ground: 0

    Property

    Parking
    • Total spaces: 2
    • Parking features: Attached
    • Attached garage spaces: 2
    Features
    • Levels: Multi/Split,One and One Half
    • Stories: 1.5
    • Patio & porch: Patio, Porch
    • Exterior features: Lawn Sprinkler
    • Has private pool: Yes
    • Pool features: Community
    • Spa features: Community
    • Fencing: Fenced
    • Frontage length: 70
    Lot
    • Size: 8,276 Square Feet
    • Dimensions: 70 x 120
    Details
    • Parcel number: 200827106014
    • Special conditions: Private

    Construction

    Type & style
    • Home type: SingleFamily
    • Property subtype: Single Family Residence
    Materials
    • Brick
    • Foundation: Basement
    Condition
    • Year built: 1999

    Utilities & green energy

    • Sewer: Public Sanitary
    • Water: Public

    Community & HOA

    Community
    • Subdivision: Brittany Parc Sub
    HOA
    • Has HOA: Yes
    • Amenities included: Clubhouse
    • Services included: Community Pool
    • HOA fee: $206 quarterly
    • HOA name: Brittany Parc Association
    • HOA phone: 586-566-8100
    Location
    • Region: Macomb

    Financial & listing details

    • Price per square foot: $147/sqft
    • Tax assessed value: $491,000
    • Annual tax amount: $4,988
    • Date on market: 5/2/2024
    • Cumulative days on market: 2 days
    • Listing agreement: Exclusive Right To Sell
    • Listing terms: Cash,Conventional,FHA,VA Loan

    Price history

    DateEventPrice
    5/29/2024Sold$460,000+0%$147/sqft
    Source: MiRealSource #50140672 Report a problem
    5/6/2024Pending sale$459,900$147/sqft
    Source: MiRealSource #50140672 Report a problem
    5/2/2024Listed for sale$459,900+67.2%$147/sqft
    Source: MiRealSource #50140672 Report a problem
    7/2/2009Listing removed$275,000$88/sqft
    Source: Point2 #29017345 Report a problem
    3/14/2009Listed for sale$275,000-17.7%$88/sqft
    Source: Point2 #29017345 Report a problem
    5/4/2005Sold$334,000+21.5%$107/sqft
    Source: MiRealSource #797523 Report a problem
    2/13/2002Sold$275,000+358.3%$88/sqft
    Source: Public Record Report a problem
    10/6/1999Sold$60,000$19/sqft
    Source: Public Record Report a problem

    Public tax history

    YearProperty taxesTax assessment
    2025$5,223 +4.7%$245,500 +5.5%
    2024$4,988 +5.4%$232,600 +10.3%
    2023$4,734 +2.8%$210,900 +14.2%
    2022$4,603 +0.2%$184,600 +5.7%
    2021$4,596 $174,600 +1.6%
    2020$4,596 +7.8%$171,800 +5.7%
    2019$4,264 +4.2%$162,600 +6.4%
    2018$4,093 +6.7%$152,800 +6.2%
    2017$3,836 $143,940 0%
    2016$3,836 $143,950 +4.9%
    2015$3,836 +385.9%$137,250 +10.6%
    2014$790 $124,040 +2.5%
    2011$790 $120,960 -16.8%
    2009-- $145,310 +12.8%
    2001$3,545 +4.8%$128,850 +2%
    2000$3,382 $126,300
    Find assessor info on the county website

    Neighborhood: 48044

    Nearby schools

    GreatSchools rating
    Schools provided by the listing agent
    • District: Chippewa Valley Schools

    Source: MiRealSource. This data may not be complete. We recommend contacting the local school district to confirm school assignments for this home.

    Get a cash offer in 3 minutes
    Find out how much your home could sell for in as little as 3 minutes with a no-obligation cash offer.
    Estimated market value
    $514,600
    Get a cash offer in 3 minutes
    Find out how much your home could sell for in as little as 3 minutes with a no-obligation cash offer.
    Estimated market value
    $514,600