Skip main navigation
Sold for $735,000
  • Listed by: California Bankers Mtg & Rlty. • Delfin Tapalla • Contact: 626-833-2000
    Bought with: eXp Realty of Southern Ca, Inc
    $735,000

    4861 Brookstone Ct, Riverside, CA 92505

    5beds
    2,703sqft
    Single Family Residence
    Built in 2002
    4,792 Square Feet Lot
    $735,100 Zestimate®
    $272/sqft
    $3,996 Estimated rent

    Home value

    $735,100

    $676,000 - $801,000

    $3,996/mo

    Zestimate® history
    Loading
    Loading...

    Owner options

    List your home for rent

    $3,996/mo

    Rent Zestimate®

    Find your next renter with Zillow Rental Manager. Plus, with online applications, you can quickly screen prospective tenants – for free.

    Learn more

    $3,996/mo

    Rent Zestimate®

    Refinance and save

    $4,923/mo

    Est. payment

    Refinancing to a lower rate could help reduce your monthly payments and save thousands over the life of the loan.

    See today's rates

    $4,923/mo

    Est. payment

    Explore your selling options

    Work with a Zillow partner agent

    Leverage their expertise and Zillow's premium Showcase listings to get your home seen by more buyers.

    Get started

    List with your own agent

    Get your home in front of millions of buyers by listing it on Zillow.

    Learn how to do it

    Sell it yourself

    Take full control of how buyers see your home on Zillow by listing For Sale by Owner (FSBO).

    List your home

    What's special

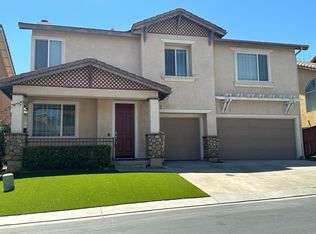
    Welcome to one of Riverside’s most desirable gated communities in the heart of Riverwalk, just minutes from La Sierra University and surrounded by beautifully maintained greenbelts, walking trails, and community amenities. Situated on a premium corner lot within a quiet cul-de-sac, this well maintained 5 bedroom, 3 bath home offers an ideal blend of space, comfort, and functionality. Built in 2002, the home features approximately 2,703 square feet of living space, including a desirable downstairs bedroom suitable for guests or flexible living. The interior features a light filled layout with an updated kitchen that opens to the main living areas, creating a comfortable space for everyday living and entertaining. Upstairs includes generously sized bedrooms offering flexibility for a variety of living needs. The backyard provides a private setting with mature landscaping and fruit trees, while the corner lot location adds to the home’s curb appeal. The Riverwalk community includes gated access, pool and spa, picnic areas, greenbelts, and walking paths. Conveniently located near shopping, dining, parks, the Galleria at Tyler, and major commuter routes. SELLER IS MOTIVATED.

    Zillow last checked:

    Listing updated:

    Listed by:

    Delfin Tapalla DRE #00992362 626-833-2000,

    California Bankers Mtg & Rlty.

    Bought with:

    Maged Farag Abdel Malak, DRE #02250681

    eXp Realty of Southern Ca, Inc

    Source: CRMLS,MLS#: TR26089920MLS LogoOriginating MLS: California Regional MLS

    Facts & features

    Interior

    Bedrooms & bathrooms
    • Bedrooms: 5
    • Bathrooms: 3
    • Full bathrooms: 3
    • Main level bathrooms: 1
    • Main level bedrooms: 1
    Rooms
    • Room types: Bedroom
    Bedroom
    • Features: Bedroom on Main Level
    Heating
    • Central
    Cooling
    • Central Air
    Appliances
    • Included: Gas Oven, Gas Range, Microwave, Trash Compactor
    • Laundry: Washer Hookup, Electric Dryer Hookup, Gas Dryer Hookup
    Features
    • Bedroom on Main Level
    • Flooring: Tile
    • Has fireplace: Yes
    • Fireplace features: Family Room
    • Common walls with other units/homes: No Common Walls
    Interior area
    • Total interior livable area: 2,703 sqft

    Property

    Parking
    • Total spaces: 3
    • Parking features: Garage - Attached
    • Attached garage spaces: 3
    Features
    • Levels: Two
    • Stories: 2
    • Entry location: SW
    • Patio & porch: Patio
    • Pool features: Association
    • Has view: Yes
    • View description: Park/Greenbelt
    Lot
    • Size: 4,792 Square Feet
    • Features: 0-1 Unit/Acre, Back Yard, Corner Lot, Cul-De-Sac, Landscaped
    Details
    • Parcel number: 146270036
    • Special conditions: Standard

    Construction

    Type & style
    • Home type: SingleFamily
    • Property subtype: Single Family Residence
    Condition
    • New construction: No
    • Year built: 2002

    Utilities & green energy

    • Sewer: Public Sewer
    • Water: Public

    Community & HOA

    Community
    • Features: Biking, Dog Park, Golf, Hiking, Park, Street Lights, Sidewalks
    HOA
    • Has HOA: Yes
    • Amenities included: Picnic Area, Pool, Spa/Hot Tub
    • HOA fee: $170 monthly
    • HOA name: Riverwalk Area 10 Homeowners Association
    • HOA phone: 949-459-0906
    • Second HOA fee: $125 quarterly
    • Second HOA name: Riverwalk Master Homeowners Association
    • Second HOA phone: 626-967-7921
    Location
    • Region: Riverside

    Financial & listing details

    • Price per square foot: $272/sqft
    • Tax assessed value: $388,802
    • Annual tax amount: $5,206
    • Date on market: 4/25/2026
    • Cumulative days on market: 51 days
    • Listing terms: Cash,Conventional,FHA,VA Loan

    Price history

    DateEventPrice
    7/17/2026Sold$735,000-1.3%$272/sqft
    Source: CRMLS #TR26089920 Report a problem
    6/19/2026Pending sale$745,000$276/sqft
    Source: CRMLS #TR26089920 Report a problem
    4/25/2026Listed for sale$745,000+152.5%$276/sqft
    Source: CRMLS #TR26089920 Report a problem
    7/22/2010Sold$295,000-44.9%$109/sqft
    Source: Public Record Report a problem
    6/18/2004Sold$535,000+87.7%$198/sqft
    Source: Public Record Report a problem
    8/30/2002Sold$285,000$105/sqft
    Source: Public Record Report a problem

    Public tax history

    YearProperty taxesTax assessment
    2025$5,206 -8.1%$388,802 +2%
    2024$5,667 +1.6%$381,179 +2%
    2023$5,580 +5.4%$373,706 +2%
    2022$5,293 +2%$366,380 +2%
    2021$5,190 +1.6%$359,197 +1%
    2020$5,108 +1.5%$355,515 +2%
    2019$5,031 +1.4%$348,545 +2%
    2018$4,960 +2.1%$341,712 +2%
    2017$4,857 $335,013 +2%
    2016$4,857 +3.7%$328,445 +2.4%
    2015$4,685 +0.9%$320,755 +2%
    2014$4,645 $314,474 +7.7%
    2013-- $292,000 +1%
    2012-- $289,000 -4%
    2011-- $300,900 0%
    2010-- $301,000 -6.2%
    2009-- $321,000 -29%
    2008-- $452,000 -20.4%
    2007-- $567,745 +2%
    2006-- $556,614 +2%
    2005-- $545,700 +91.5%
    2003-- $285,000 +421%
    2002-- $54,700
    Find assessor info on the county website

    Neighborhood: La Sierra

    Nearby schools

    GreatSchools rating
    Schools provided by the listing agent
    • Elementary: McAuliffe
    • Middle: Villegas
    • High: La Sierra

    Source: CRMLS. This data may not be complete. We recommend contacting the local school district to confirm school assignments for this home.

    Get a cash offer in 3 minutes
    Find out how much your home could sell for in as little as 3 minutes with a no-obligation cash offer.
    Estimated market value
    $735,100
    Get a cash offer in 3 minutes
    Find out how much your home could sell for in as little as 3 minutes with a no-obligation cash offer.
    Estimated market value
    $735,100