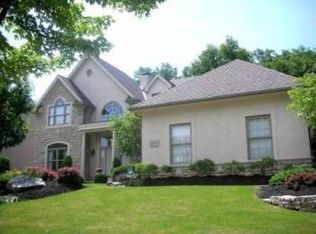
Beautifully updated and move-in ready, this exceptional Dublin home combines timeless design with today's most sought-after updates, offering generous living spaces, a finished lower level designed for entertaining, and a private backyard surrounded by mature trees. A dramatic two-story foyer welcomes you inside, where abundant natural light fills the home and a classic floor plan provides the perfect balance of everyday living and effortless entertaining. The spacious kitchen flows seamlessly into the family room, while formal living and dining rooms offer plenty of space for holidays, celebrations, and gathering with family and friends.
Step outside to the deck and patio overlooking the peaceful, tree-lined backyard--an ideal setting for morning coffee, summer cookouts, or simply relaxing at the end of the day. Upstairs, the spacious owner's suite offers a private retreat with a bay window, walk-in closet, dual vanities, soaking tub, separate shower, and private water closet. Three additional bedrooms and an updated full bath complete the second floor. The finished lower level expands the living space with a large recreation area, theater space, wet bar, fitness or hobby area, and a convenient half bath. Extensive updates and improvements throughout the home reflect the pride of ownership and thoughtful care invested by the current owners.
Ideally located just minutes from Historic Dublin, Bridge Park, parks, shopping, dining, and everyday conveniences, this home offers the perfect combination of location, space, and move-in-ready comfort.
Sold for $860,000
Zillow last checked:
Listing updated:
Bought with:
Allison L Close, 2001002653
Cutler Real Estate
Source: Columbus and Central Ohio Regional MLS ,MLS#: 226029558
Price history
| Date | Event | Price |
|---|---|---|
| 8/28/2026 | Sold | $860,000-1.7%$187/sqft |
Source:  Columbus and Central Ohio Regional MLS #226029558 Report a problem Columbus and Central Ohio Regional MLS #226029558 Report a problem | ||
| 8/10/2026 | Contingent | $875,000$191/sqft |
Source: Columbus and Central Ohio Regional MLS #226029558 Report a problem | ||
| 8/7/2026 | Listed for sale | $875,000+8%$191/sqft |
Source: Columbus and Central Ohio Regional MLS #226029558 Report a problem | ||
| 4/30/2024 | Sold | $810,000+4.5%$177/sqft |
Source: Columbus and Central Ohio Regional MLS #224009294 Report a problem | ||
| 4/24/2024 | Pending sale | $775,000$169/sqft |
Source: Columbus and Central Ohio Regional MLS #224009294 Report a problem | ||
| 4/1/2024 | Contingent | $775,000$169/sqft |
Source: Columbus and Central Ohio Regional MLS #224009294 Report a problem | ||
| 3/31/2024 | Listed for sale | $775,000+933.3%$169/sqft |
Source: Columbus and Central Ohio Regional MLS #224009294 Report a problem | ||
| 6/6/1996 | Sold | $75,000$16/sqft |
Source: Public Record Report a problem | ||
Nearby homes
Get a cash offer in 3 minutes
Find out how much your home could sell for in as little as 3 minutes with a no-obligation cash offer.
Estimated market value
$882,700
