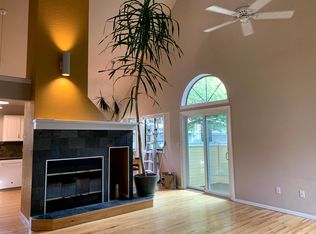
A perfect blend of Modern Charm! As you enter this lovely home you are immediately greeted with lots of natural light, cathedral ceilings, beautiful hardwood floors throughout the main level, custom lighting, a very charming fireplace with tile accent, a lovely dining room, designer light above with sliding doors opening to a deck area for summer BBQ, relaxing in the winter or watching the plants boom in the spring. A gorgeous remodeled kitchen with cherry cabinets, granite countertops, all stainless steel appliances and a gas range cooktop on the kitchen island. Just around the corner you have two lovely sized bedroom with lots of natural light and a beautiful full bath. You also have access to your two car garage and a very large open basement to use as storage or the possibility to add a bonus game or theatre area. Up the stairs awaits a large primary suite with vaulted ceilings, skylights and plenty of closet space and a primary 3/4 bath. This property checks all the boxes and has the perfect amount of architectural charm to call home! ***Copy and Paste this website for a fly through tour >>> https://media.cineflyfilms.com/4861-Curie-Ct
Buyer has the option to install a fence around the yard. Parking in the community is open to all, not just visitors.
***Preferred Lender offering a 1/0 Buydown!
Sold for $777,500
Zillow last checked:
Listing updated:
Bought with:
Sara Vaughn, 100046896
LIV Sotheby's Intl Realty
Source: REcolorado as distributed by MLS GRID,MLS#: 6262259
Price history
| Date | Event | Price |
|---|---|---|
| 8/1/2025 | Sold | $777,500-1%$304/sqft |
Source:  REcolorado as distributed by MLS GRID #6262259 Report a problem REcolorado as distributed by MLS GRID #6262259 Report a problem | ||
| 7/5/2025 | Pending sale | $785,000$307/sqft |
Source: REcolorado as distributed by MLS GRID #6262259 Report a problem | ||
| 6/27/2025 | Price change | $785,000-0.6%$307/sqft |
Source: REcolorado as distributed by MLS GRID #6262259 Report a problem | ||
| 6/23/2025 | Price change | $790,000-0.6%$309/sqft |
Source: REcolorado as distributed by MLS GRID #6262259 Report a problem | ||
| 6/18/2025 | Price change | $795,000-0.5%$311/sqft |
Source: REcolorado as distributed by MLS GRID #6262259 Report a problem | ||
| 6/12/2025 | Price change | $799,000-2%$312/sqft |
Source: REcolorado as distributed by MLS GRID #6262259 Report a problem | ||
| 6/11/2025 | Price change | $815,000-0.6%$318/sqft |
Source: REcolorado as distributed by MLS GRID #6262259 Report a problem | ||
| 6/6/2025 | Price change | $820,000-0.6%$320/sqft |
Source: REcolorado as distributed by MLS GRID #6262259 Report a problem | ||
| 6/4/2025 | Price change | $825,000-2.9%$322/sqft |
Source: REcolorado as distributed by MLS GRID #6262259 Report a problem | ||
| 5/28/2025 | Price change | $849,500-2.9%$332/sqft |
Source: REcolorado as distributed by MLS GRID #6262259 Report a problem | ||
| 4/18/2025 | Price change | $874,997-1.7%$342/sqft |
Source: REcolorado as distributed by MLS GRID #6262259 Report a problem | ||
| 3/2/2025 | Price change | $889,997-1.1%$348/sqft |
Source: REcolorado as distributed by MLS GRID #6262259 Report a problem | ||
| 1/15/2025 | Listed for sale | $899,997-1.6%$352/sqft |
Source: REcolorado as distributed by MLS GRID #6262259 Report a problem | ||
| 3/14/2024 | Listing removed | -- |
Source: Zillow Rentals Report a problem | ||
| 3/8/2024 | Listed for rent | $4,950$2/sqft |
Source: Zillow Rentals Report a problem | ||
| 3/27/2023 | Sold | $915,000$357/sqft |
Source:  IRES as distributed by MLS GRID #982882 Report a problem IRES as distributed by MLS GRID #982882 Report a problem | ||
| 3/3/2023 | Listed for sale | $915,000+414%$357/sqft |
Source: IRES as distributed by MLS GRID #982882 Report a problem | ||
| 6/13/1994 | Sold | $178,000$70/sqft |
Source: Public Record Report a problem | ||


Get a cash offer in 3 minutes
Find out how much your home could sell for in as little as 3 minutes with a no-obligation cash offer.
Estimated market value
$758,200
