Skip main navigation
Sold for $239,900
  • $239,900

    4861 Dorothy St, Vassar, MI 48768

    4beds
    1,924sqft
    Single Family Residence
    Built in 1976
    1.12 Acres Lot
    $224,700 Zestimate®
    $125/sqft
    $1,868 Estimated rent

    Home value

    $224,700

    $213,000 - $236,000

    $1,868/mo

    Zestimate® history
    Loading
    Loading...

    Owner options

    List your home for rent

    $1,868/mo

    Rent Zestimate®

    Find your next renter with Zillow Rental Manager. Plus, with online applications, you can quickly screen prospective tenants – for free.

    Learn more

    $1,868/mo

    Rent Zestimate®

    Refinance and save

    $1,651/mo

    Est. payment

    Refinancing to a lower rate could help reduce your monthly payments and save thousands over the life of the loan.

    See today's rates

    $1,651/mo

    Est. payment

    Explore your selling options

    Work with a Zillow partner agent

    Leverage their expertise and Zillow's premium Showcase listings to get your home seen by more buyers.

    Get started

    List with your own agent

    Get your home in front of millions of buyers by listing it on Zillow.

    Learn how to do it

    Sell it yourself

    Take full control of how buyers see your home on Zillow by listing For Sale by Owner (FSBO).

    List your home

    What's special

    Canopy of mature treesTwo-car attached garagePrivate deckLayout flows easily
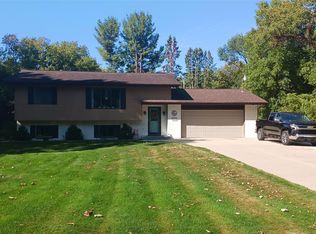
    OFFERS DUE THURSDAY, 4-16 BY 7 PM! BACK ON MARKET DUE TO FINANCING! Tucked under a canopy of mature trees in Tuscola Township, this place has that instant, "ahh, this feels right vibe." The roof was just replaced in November 2025, and with fresh paint and new carpet throughout, everything feels clean, bright, and ready to move right into. The layout flows easily, open when you want it, cozy when you need it, with two living spaces perfect for hanging out, hosting, or spreading out. Four bedrooms and two full baths mean everyone gets their own corner to retreat to. The kitchen has plenty of counter space and storage, and it opens right into a sunny three-seasons room that practically pulls the outdoors in. And speaking of outdoors, you’ll love the private deck, the two-car attached garage, and the 24x20 barn with an upper loft, ideal for hobbies, storage, or that project you swear you’re finally going to start. With thoughtful updates, great space inside and out, and a one-year home warranty for peace of mind, this home is more than ready for its next chapter.

    Zillow last checked:

    Listing updated:

    Listed by:

    Andrew J Keller 810-444-2963,

    Knockout Real Estate

    Bought with:

    Michelle Smith, 6501323176

    BOMIC Real Estate

    Source: Realcomp II,MLS#: 20251028553MLS Logo

    Facts & features

    Interior

    Bedrooms & bathrooms
    • Bedrooms: 4
    • Bathrooms: 2
    • Full bathrooms: 2
    Bedroom
    • Level: Upper
    • Area: 99
    • Dimensions: 9 X 11
    Bedroom
    • Level: Upper
    • Area: 182
    • Dimensions: 14 X 13
    Bedroom
    • Level: Lower
    • Area: 169
    • Dimensions: 13 X 13
    Bedroom
    • Level: Lower
    • Area: 195
    • Dimensions: 13 X 15
    Other
    • Level: Upper
    • Area: 72
    • Dimensions: 9 X 8
    Other
    • Level: Lower
    • Area: 40
    • Dimensions: 8 X 5
    Dining room
    • Level: Upper
    • Area: 100
    • Dimensions: 10 X 10
    Family room
    • Level: Lower
    • Area: 260
    • Dimensions: 13 X 20
    Kitchen
    • Level: Upper
    • Area: 96
    • Dimensions: 8 X 12
    Laundry
    • Level: Lower
    • Area: 63
    • Dimensions: 9 X 7
    Living room
    • Level: Upper
    • Area: 156
    • Dimensions: 13 X 12
    Other
    • Level: Upper
    • Area: 190
    • Dimensions: 10 X 19
    Heating
    • Forced Air, Natural Gas
    Cooling
    • Ceiling Fans, Central Air
    Appliances
    • Included: Dishwasher, Disposal, Free Standing Electric Range, Free Standing Refrigerator, Washer
    • Laundry: Laundry Room
    Features
    • Has basement: No
    • Has fireplace: No
    Interior area
    • Total interior livable area: 1,924 sqft
    • Finished area above ground: 1,924

    Property

    Parking
    • Total spaces: 2
    • Parking features: Two Car Garage, Attached, Side Entrance
    • Attached garage spaces: 2
    Features
    • Levels: Bi Level
    • Entry location: MidLevelwSteps
    • Patio & porch: Deck, Patio, Porch
    • Pool features: None
    Lot
    • Size: 1.12 Acres
    • Dimensions: 102 x 98
    • Features: Wooded
    Details
    • Additional structures: Barns
    • Parcel number: 019012600120000
    • Special conditions: Short Sale No,Standard

    Construction

    Type & style
    • Home type: SingleFamily
    • Architectural style: Split Level
    • Property subtype: Single Family Residence
    Materials
    • Brick, Wood Siding
    • Foundation: Slab
    • Roof: Asphalt
    Condition
    • New construction: No
    • Year built: 1976
    Details
    • Warranty included: Yes

    Utilities & green energy

    • Sewer: Septic Tank
    • Water: Well

    Community & HOA

    Community
    • Subdivision: BOTIMERS WOODLAND SUB
    HOA
    • Has HOA: No
    Location
    • Region: Vassar

    Financial & listing details

    • Price per square foot: $125/sqft
    • Tax assessed value: $55,383
    • Annual tax amount: $1,600
    • Date on market: 8/21/2025
    • Cumulative days on market: 158 days
    • Listing agreement: Exclusive Right To Sell
    • Listing terms: Cash,Conventional

    Price history

    DateEventPrice
    5/13/2026Sold$239,900+4.3%$125/sqft
    Source: Realcomp II #20251028553 Report a problem
    4/17/2026Pending sale$229,900$119/sqft
    Source: Realcomp II #20251028553 Report a problem
    4/10/2026Listed for sale$229,900$119/sqft
    Source: Realcomp II #20251028553 Report a problem
    2/20/2026Pending sale$229,900$119/sqft
    Source: Realcomp II #20251028553 Report a problem
    1/14/2026Price change$229,900-4.2%$119/sqft
    Source: Realcomp II #20251028553 Report a problem
    11/21/2025Listed for sale$239,900$125/sqft
    Source: Realcomp II #20251028553 Report a problem
    10/21/2025Pending sale$239,900$125/sqft
    Source: Realcomp II #20251028553 Report a problem
    8/21/2025Listed for sale$239,900$125/sqft
    Source: Realcomp II #20251028553 Report a problem

    Public tax history

    YearProperty taxesTax assessment
    2025$1,600 +24.7%$106,100 +8%
    2024$1,283 -13.9%$98,200 +10.5%
    2023$1,490 +25.9%$88,900 +16.7%
    2022$1,183 $76,200 +14.9%
    2021-- $66,300 +11.8%
    2020-- $59,300 +4.8%
    2019-- $56,600 -0.4%
    2018$1,073 $56,800 +4%
    2017-- $54,600 +9.9%
    2016-- $49,700 +13%
    2015$6 $44,000 +3.3%
    2014$6 $42,600 +1.9%
    2013-- $41,800
    Find assessor info on the county website

    Neighborhood: 48768

    Nearby schools

    GreatSchools rating
    Get pre-qualified for a loan
    At Zillow Home Loans, we can pre-qualify you in as little as 5 minutes with no impact to your credit score.

    An equal housing lender. NMLS #10287.