Skip main navigation
Under contract
  • $400,000

    4861 Finnical Way Suite 401, Frederick, MD 21703

    2beds
    2,077sqft
    : 
    Loading
    Get pre-qualified
    Condominium
    Built in 2018
    -- sqft lot
    $395,200 Zestimate®
    $193/sqft
    $462/mo HOA

    What's special

    Cozy fireplaceConvenient under-cabinet outletsVaulted ceilingsRecessed lightingBeautiful hardwood floorsModern ceiling fanFull-size windows
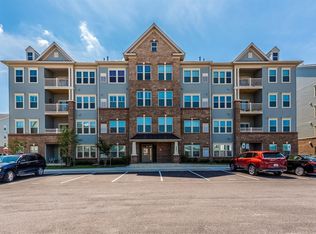
    This stylish 2-bedroom condo in Frederick is listed at $415,000 and offers an impressive 2,077 square feet of bright, open living. Perched on the top floor, it features vaulted ceilings, beautiful hardwood floors, and an airy loft that overlooks the main living area—perfect for a home office, guest retreat, or creative studio. The kitchen delivers both style and function with granite countertops, a custom tile backsplash, stainless steel gas range, a French-door refrigerator, recessed lighting, and a deep stainless-steel sink. The large peninsula adds extra workspace, bar seating, and convenient under-cabinet outlets—ideal for cooking, entertaining, or everyday living. The open-concept living and dining area is filled with natural light thanks to full-size windows and is centered around a cozy fireplace and a modern ceiling fan. The primary suite offers a private full bath with a beautifully tiled shower, while the second bedroom connects to a full hallway bath featuring a tiled tub surround and matching granite—perfect for guests or shared living. Step outside to your covered balcony with composite decking, dual access, and peaceful views of landscaped walkways. Reserved parking is included. And the location? Even better. You’re perfectly situated for an easy commute to Washington, D.C., and just minutes from some of Frederick’s best outdoor escapes like Baker Park and Ballenger Creek Park—great for hiking, picnics, sports, and weekend relaxation. For shopping, dining, and everyday essentials, the Francis Scott Key Mall on Buckeystown Pike is right around the corner.
    228 days
    |
    19
    |
    0
    |

    Zillow last checked:

    Listing updated:

    Listed by:

    Brendan Spear 240-605-9569,

    Caprika Realty 866-274-9884,

    Listing Team: Caprika Realty

    Source: Bright MLS,MLS#: MDFR2073788MLS Logo

      Facts & features

      Interior

      Bedrooms & bathrooms
      • Bedrooms: 2
      • Bathrooms: 2
      • Full bathrooms: 2
      • Main level bathrooms: 2
      • Main level bedrooms: 2
      Basement
      • Area: 0
      Heating
      • Forced Air, Natural Gas
      Cooling
      • Ceiling Fan(s), Central Air, Electric
      Appliances
      • Included: Washer, Dryer, Refrigerator, Microwave, Oven/Range - Gas, Instant Hot Water
      Features
      • Ceiling Fan(s), Entry Level Bedroom, Open Floorplan, Kitchen Island, Primary Bath(s), Walk-In Closet(s), Pantry, Upgraded Countertops
      • Flooring: Wood
      • Has basement: No
      • Number of fireplaces: 1
      Interior area
      • Total structure area: 2,077
      • Total interior livable area: 2,077 sqft
      • Finished area above ground: 2,077
      • Finished area below ground: 0

      Property

      Parking
      • Parking features: Parking Lot
      Accessibility
      • Accessibility features: None
      Features
      • Levels: One
      • Stories: 1
      • Pool features: None
      Details
      • Additional structures: Above Grade, Below Grade
      • Parcel number: 1123596626
      • Zoning: RES
      • Special conditions: Standard

      Construction

      Type & style
      • Home type: Condo
      • Property subtype: Condominium
      • Attached to another structure: Yes
      Materials
      • Brick, Brick Front, Vinyl Siding
      Condition
      • Excellent
      • New construction: No
      • Year built: 2018

      Utilities & green energy

      • Sewer: Public Sewer
      • Water: Public

      Community & HOA

      Community
      • Condo and coop fee: $370 monthly
      • Subdivision: Linton At Ballenger
      HOA
      • Has HOA: Yes
      • Amenities included: Common Grounds, Elevator(s), Fitness Center, Pool
      • Services included: Water, Common Area Maintenance, Pool(s), Other
      • HOA fee: $276 quarterly
      Location
      • Region: Frederick

      Financial & listing details

      • Price per square foot: $193/sqft
      • Tax assessed value: $334,000
      • Annual tax amount: $4,048
      • Date on market: 11/28/2025
      • Listing agreement: Exclusive Right To Sell
      • Listing terms: Cash,FHA,Conventional,VA Loan
      • Ownership: Condominium

        Estimated market value

        $395,200

        $375,000 - $415,000

        $2,636/mo

        Price history

        DateEventPrice
        3/25/2026Contingent$400,000$193/sqft
        Source: Bright MLS #MDFR2073788 Report a problem
        1/9/2026Price change$400,000-3.6%$193/sqft
        Source: Bright MLS #MDFR2073788 Report a problem
        11/28/2025Listed for sale$415,000+34.7%$200/sqft
        Source: Bright MLS #MDFR2073788 Report a problem
        8/10/2018Sold$308,165$148/sqft
        Source: Public Record Report a problem

        Public tax history

        YearProperty taxesTax assessment
        2025$4,130 +8%$334,000 +6.7%
        2024$3,825 +11.8%$313,000 +7.2%
        2023$3,422 +1.4%$292,000
        2022$3,375 +1.4%$292,000 +2.8%
        2021$3,328 +1.4%$284,000
        2020$3,282 +1.3%--
        2019$3,240 +1.3%$280,000 +2.6%
        2018$3,198 $272,867
        Find assessor info on the county website

        Monthly payment

        Est. payment

        Payment breakdown

        Explore the cost of this home by adjusting the details. Changes won't be saved.
        All calculations are estimates and provided by Zillow, Inc. for informational purposes only. Actual amounts may vary.
        HOA fees may include property taxes on listings classified as Co-Ops. Contact the listing agent and/or owner for fee details.
        Mortgage interest rates are dependent on a number of factors, including credit score, down payment, and repayment length. Interest rate data provided by Zillow Group Marketplace, Inc. as of 1/1/1970 from various mortgage lenders with which we have lead or other similar arrangements; the Estimated Payment is an average of those rates.
        See how much you could borrow to make a competitive offer.

        Climate risks

        Neighborhood: 21703

        Getting around

        4 / 100
        Car-Dependent
        8 / 100
        Minimal Transit
        27 / 100
        Somewhat Bikeable

        Nearby schools

        GreatSchools rating
        Schools provided by the listing agent
        • Elementary: Tuscarora
        • Middle: Ballenger Creek
        • High: Tuscarora
        • District: Frederick County Public Schools

        Source: Bright MLS. This data may not be complete. We recommend contacting the local school district to confirm school assignments for this home.

        A local agent can set up tours, give advice and negotiate with sellers.

        Browse local experts

        Similar homes