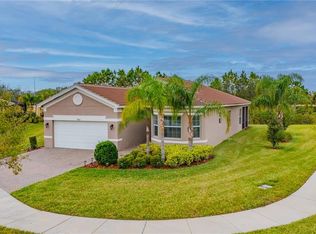
This opportunity is as rare as it gets in Valencia Lakes, Tampa Bay's premier 55+ Active Adult Community. This 2018 GL Homes built ARUBA model with 2 Bedrooms and Office/Den was the newest model to be built in Valencia Lakes and it features an amazing North-Easterly water view. Approach on the extended width driveway, and park in the extended length garage which features epoxied floors, built-in cabinetry and shelving, a Culligan water-softener system and a 200AMP main electrical panel, protected by an Eaton Complete Home Surge Protection Unit. Whole house gutters will protect you as you walk up to the front door which features an IMPACT glass insert with level 7 privacy and this door fashionably sets the stage for what lies within. The Foyer features a 13’-14’ tray ceiling with a transitional chandelier. To the right lies the Guest Bedroom and Bathroom. The Guest Bedroom is at the front of the home and features three large windows with Somfy powered shades (on all windows), a ceiling fan, a custom-made walk-in closet, and a beautiful queen-sized Murphy bed. The Guest Bathroom features a walk-in shower with a framed clear-glass enclosure, a privacy-glass window, a Kohler luxury-height toilet, and a cabinet vanity. Your guests will be assured of well-appointed privacy. Forward of the Guest Bedroom is the Office/Den which is a perfect space for your home office or perhaps you will make it your quiet space to relax. The spacious Master Bedroom is 16’x18’ and features a tray ceiling with a lighted ceiling fan and two windows. What makes it truly unique is that it also features two separate bathrooms and two custom-made closets. Who will lay claim to the bigger bathroom? The heart of this home is the open floorplan of the Kitchen, Dining Room, and Great Room. The Gourmet Kitchen is anchored by a granite topped, cabinet-sided Island with a single-basin sink with a Moen Align faucet and a Culligan Reverse-Osmosis water faucet, counter-height seating for three, solid maple 42” Shaker front cabinets, pot drawers, a cabinet pantry with sliding shelves and stainless-steel appliances. The counter-depth GE Profile fridge, GE Profile microwave (externally vented), and the GE Profile induction range with convection oven will prove to be a joy to work with and the Bosch ultra-quiet dishwasher is the perfect addition to clean-up your culinary efforts. Forward of the Kitchen is a 13’x14’ Dining Room that features a transitional chandelier and incredible views of the lake. Adjacent to the Kitchen and Dining Room is the expansive Great Room that features an 11’-12’ tray ceiling with a lighted ceiling fan and two wall-mounted floating cabinets. A six-panel (24’) zero-corner sliding glass door frames the exterior walls of the Great Room and Dining Room and provides a magnificent view of the Lanai and the lake beyond. Open these zero-corner sliding glass doors and bring the outdoors, indoors. Recent upgrades to the house are the installation of accordion-shutters to the front and side windows and the Lanai has two state of the art motorized hurricane-rated screen-shades that you might also use to adjust your shade and/or privacy. Your environmental comforts are ensured by a Goodman HVAC Heat Pump with a Variable-Speed air handler and Honeywell 8000 Thermostat with humidity controls. This ARUBA is the perfect house in the perfect community to begin living your perfect life. Furnishings negotiable; Closing not before 9/5/2023. Room Feature: Linen Closet In Bath (Primary Bedroom).
Sold for $637,500
$637,500
4861 Grand Banks Dr, Wimauma, FL 33598
2beds
2,338sqft
Single Family Residence
Built in 2018
6,049 Square Feet Lot
$529,800 Zestimate®
$273/sqft
$2,569 Estimated rent
Home value
$529,800
$498,000 - $562,000
$2,569/mo
Zestimate® history
Owner options
List your home for rent
$2,569/mo
Rent Zestimate®
Find your next renter with Zillow Rental Manager. Plus, with online applications, you can quickly screen prospective tenants – for free.
$2,569/mo
Rent Zestimate®
Refinance and save
$4,858/mo
Est. payment
Refinancing to a lower rate could help reduce your monthly payments and save thousands over the life of the loan.
$4,858/mo
Est. payment
Explore your selling options
Work with a Zillow partner agent
Leverage their expertise and Zillow's premium Showcase listings to get your home seen by more buyers.
Get startedList with your own agent
Get your home in front of millions of buyers by listing it on Zillow.
Learn how to do itSell it yourself
Take full control of how buyers see your home on Zillow by listing For Sale by Owner (FSBO).
List your homeWhat's special
Cabinet-sided islandExtended length garageCounter-height seatingGranite toppedGuest bathroomTransitional chandelierGuest bedroom
Zillow last checked:
Listing updated:
Listed by:
Zoki Mbolekwa 813-480-3969,
DALTON WADE INC 888-668-8283
Bought with:
Michael Shea, 3238601
RE/MAX BAYSIDE REALTY LLC
Source: Stellar MLS,MLS#: T3456687 Originating MLS: Pinellas Suncoast
Originating MLS: Pinellas Suncoast
Facts & features
Interior
Bedrooms & bathrooms
- Bedrooms: 2
- Bathrooms: 3
- Full bathrooms: 3
Rooms
- Room types: Den/Library/Office, Great Room, Utility Room
Primary bedroom
- Features: Walk-In Closet(s)
- Level: First
- Dimensions: 16.5x17.9
Bedroom 2
- Features: Ceiling Fan(s), Walk-In Closet(s)
- Level: First
- Dimensions: 15x11.5
Primary bathroom
- Features: Built-In Shower Bench, En Suite Bathroom, Exhaust Fan, Makeup/Vanity Space, Single Vanity, Stone Counters, Tall Countertops, Tub with Separate Shower Stall, Water Closet/Priv Toilet, Window/Skylight in Bath
- Level: First
- Dimensions: 14.2x8
Primary bathroom
- Features: En Suite Bathroom, Exhaust Fan, Shower No Tub, Single Vanity, Stone Counters
- Level: First
- Dimensions: 8.6x5.3
Bathroom 3
- Features: Exhaust Fan, Shower No Tub, Single Vanity, Stone Counters
- Level: First
Balcony porch lanai
- Level: First
- Dimensions: 15x25
Den
- Level: First
- Dimensions: 14.3x11.7
Dining room
- Level: First
- Dimensions: 13x14.4
Foyer
- Level: First
- Dimensions: 12x6
Great room
- Features: Ceiling Fan(s)
- Level: First
- Dimensions: 26.6x17.3
Kitchen
- Features: Breakfast Bar, Exhaust Fan, Granite Counters, Kitchen Island, Pantry
- Level: First
Laundry
- Level: First
- Dimensions: 8.6x8.5
Heating
- Heat Pump
Cooling
- Central Air, Humidity Control
Appliances
- Included: Convection Oven, Dishwasher, Disposal, Dryer, Electric Water Heater, Exhaust Fan, Kitchen Reverse Osmosis System, Microwave, Range, Refrigerator, Washer, Water Filtration System, Water Softener
- Laundry: Laundry Room
Features
- Built-in Features, Ceiling Fan(s), Eating Space In Kitchen, High Ceilings, Open Floorplan, Stone Counters, Thermostat, Tray Ceiling(s), Walk-In Closet(s)
- Flooring: Porcelain Tile
- Doors: Outdoor Grill, Sliding Doors
- Windows: Aluminum Frames, Double Pane Windows, ENERGY STAR Qualified Windows, Shades, Shutters, Window Treatments, Hurricane Shutters, Hurricane Shutters/Windows
- Has fireplace: No
Interior area
- Total structure area: 3,057
- Total interior livable area: 2,338 sqft
Property
Parking
- Total spaces: 2
- Parking features: Garage - Attached
- Attached garage spaces: 2
- Details: Garage Dimensions: 20x22
Features
- Levels: One
- Stories: 1
- Patio & porch: Rear Porch, Screened
- Exterior features: Irrigation System, Lighting, Outdoor Grill, Private Mailbox, Rain Gutters, Sidewalk
- Has view: Yes
- View description: Water, Lake
- Has water view: Yes
- Water view: Water,Lake
- Waterfront features: Lake, Lake Privileges
Lot
- Size: 6,049 Square Feet
- Dimensions: 50.2 x 120.5
- Features: FloodZone
- Residential vegetation: Mature Landscaping
Details
- Parcel number: U083220A4T00000000081.0
- Zoning: PD
- Special conditions: None
Construction
Type & style
- Home type: SingleFamily
- Architectural style: Florida
- Property subtype: Single Family Residence
Materials
- Block, Cement Siding
- Foundation: Slab
- Roof: Tile
Condition
- New construction: No
- Year built: 2018
Details
- Builder model: ARUBA
- Builder name: GL Homes
- Warranty included: Yes
Utilities & green energy
- Sewer: Public Sewer
- Water: Public
- Utilities for property: BB/HS Internet Available, Cable Connected, Electricity Connected, Fire Hydrant, Phone Available, Public, Sewer Connected, Street Lights, Underground Utilities, Water Connected
Green energy
- Energy efficient items: Appliances, Doors, Exposure/Shade, HVAC, Thermostat, Windows
- Indoor air quality: Air Filters MERV 10+, Janitor Closet Neg Pressurized, Moisture Control, No Smoking-Interior Buildg
- Water conservation: Drip Irrigation, Irrig. System-Drip/Microheads, Irrig. System-Rainwater from Ponds, Irrigation-Reclaimed Water, Fl. Friendly/Native Landscape
Community & HOA
Community
- Features: Lake, Water Access, Association Recreation - Owned, Clubhouse, Fitness Center, Gated Community - Guard, Irrigation-Reclaimed Water, Pool, Sidewalks, Special Community Restrictions
- Security: Fire Alarm, Gated Community, Security System Owned, Smoke Detector(s), Fire/Smoke Detection Integration
- Pet fee: $0 monthly
- Senior community: Yes
- Subdivision: VALENCIA LAKES
HOA
- Has HOA: Yes
- Amenities included: Basketball Court, Cable TV, Clubhouse, Fence Restrictions, Fitness Center, Gated, Lobby Key Required, Optional Additional Fees, Pickleball Court(s), Pool, Recreation Facilities, Sauna, Security, Shuffleboard Court, Spa/Hot Tub, Storage, Tennis Court(s)
- Services included: 24-Hour Guard, Cable TV, Common Area Taxes, Community Pool, Reserve Fund, Internet, Maintenance Grounds, Manager, Private Road, Recreational Facilities, Security
- HOA fee: $517 monthly
- HOA name: Deb Mason
- HOA phone: 813-634-6800
Location
- Region: Wimauma
Financial & listing details
- Price per square foot: $273/sqft
- Tax assessed value: $445,216
- Annual tax amount: $3,964
- Date on market: 7/9/2023
- Cumulative days on market: 26 days
- Listing terms: Cash,Conventional,VA Loan
- Ownership: Fee Simple
- Total actual rent: 0
- Electric utility on property: Yes
- Road surface type: Paved
Price history
| Date | Event | Price |
|---|---|---|
| 9/12/2023 | Sold | $637,500$273/sqft |
Source:  Stellar MLS #T3456687 Report a problem Stellar MLS #T3456687 Report a problem | ||
| 8/14/2023 | Pending sale | $637,500$273/sqft |
Source: Stellar MLS #T3456687 Report a problem | ||
| 7/23/2023 | Listed for sale | $637,500$273/sqft |
Source: Stellar MLS #T3456687 Report a problem | ||
| 7/15/2023 | Pending sale | $637,500$273/sqft |
Source: Stellar MLS #T3456687 Report a problem | ||
| 7/9/2023 | Listed for sale | $637,500+47.3%$273/sqft |
Source: Stellar MLS #T3456687 Report a problem | ||
| 12/1/2018 | Sold | $432,700$185/sqft |
Source: Public Record Report a problem | ||
Public tax history
| Year | Property taxes | Tax assessment |
|---|---|---|
| 2025 | $8,181 +5.1% | $445,216 0% |
| 2024 | $7,781 +87.5% | $445,229 +90.2% |
| 2023 | $4,150 +4.7% | $234,068 +3% |
| 2022 | $3,964 +1.1% | $227,250 +3% |
| 2021 | $3,921 +2.4% | $220,631 +1.4% |
| 2020 | $3,828 -4.1% | $217,585 +2.3% |
| 2019 | $3,990 | $212,693 +286.8% |
| 2018 | $3,990 +248% | $54,986 +45.5% |
| 2017 | $1,147 | $37,803 |
Find assessor info on the county website
Neighborhood: 33598
Nearby homes
- $454,8003 bd3 ba2.1k sqft4859 Grand Banks Dr, Wimauma, FL 33598Off Market
- $472,6003 bd2 ba2.2k sqft4865 Grand Banks Dr, Wimauma, FL 33598Off Market
- $436,400-- bd2 ba2k sqft4855 Grand Banks Dr, Wimauma, FL 33598Off Market
- $550,0003 bd3 ba2.2k sqft4860 Grand Banks Dr, Wimauma, FL 33598Sold
- $450,0003 bd3 ba2.2k sqft4853 Grand Banks Dr, Wimauma, FL 33598For Sale
- $505,8004 bd3 ba2.4k sqft4901 Grand Banks Dr, Wimauma, FL 33598Off Market
- $436,0057,405 Square Feet4837 Grand Banks Dr, Wimauma, FL 33598Off Market
- $479,3004 bd2 ba2.2k sqft4835 Grand Banks Dr, Wimauma, FL 33598Off Market
Nearby schools
GreatSchools rating
- 4/10Reddick Elementary SchoolGrades: PK-5Distance: 0.8 mi
- 3/10Eisenhower Middle SchoolGrades: 6-8Distance: 5.6 mi
- 3/10Jule F Sumner High SchoolGrades: 9-12Distance: 3.6 mi
Get a cash offer in 3 minutes
Find out how much your home could sell for in as little as 3 minutes with a no-obligation cash offer.
Estimated market value
$529,800
Get a cash offer in 3 minutes
Find out how much your home could sell for in as little as 3 minutes with a no-obligation cash offer.
Estimated market value
$529,800
- Florida
- Hillsborough County
- Wimauma
- 33598
- 4861 Grand Banks Dr
Nearby cities
Nearby zip codes
Other Wimauma Topics
