PRICED TO SELL! This 2 bedroom, 1.5 bath townhome offers nearly 1200 square foot of living space! CONVENIENTLY LOCATED JUST MINUTES FROM HIGHWAYS & SHOPPING! 1 car garage + nearby extra parking for guests. OPEN CONCEPT FEELING W/9' CEILINGS ON THE MAIN LEVEL! Hardwood entry w/powder room w/pedestal sink for guests. Spacious kitchen with lots of cabinetry and SS smooth top stove, microwave, DW & Refrigerator to stay! Separate dining area adjoins open living room w/plenty of room for friends and family! Slider door off of living room leads to cute patio area to relax enjoying your morning coffee! 2nd floor offers Primary bedroom w/DBL closet & ceiling fan. 2nd bedroom w/ceiling fam, full bath w/ soaking tub, loft & laundry area complete 2nd floor. Washer & dryer can stay! Newer Hot water heater just 2 years old! Location: Ground Level
Closed
Listed by: RE/MAX EDGE • Vic & Diane Donati • 314-713-4329
Bought with: REALTY USA
Price Unknown
4861 Heritage Heights Cir, Hazelwood, MO 63042
2beds
1,186sqft
Townhouse
Built in 2006
1,306 Square Feet Lot
$167,800 Zestimate®
$--/sqft
$1,359 Estimated rent
Home value
$167,800
$159,000 - $176,000
$1,359/mo
Zestimate® history
Owner options
List your home for rent
$1,359/mo
Rent Zestimate®
Find your next renter with Zillow Rental Manager. Plus, with online applications, you can quickly screen prospective tenants – for free.
$1,359/mo
Rent Zestimate®
Refinance and save
$195/mo
Est. payment
Refinancing to a lower rate could help reduce your monthly payments and save thousands over the life of the loan.
$195/mo
Est. payment
Explore your selling options
Work with a Zillow partner agent
Leverage their expertise and Zillow's premium Showcase listings to get your home seen by more buyers.
Get startedList with your own agent
Get your home in front of millions of buyers by listing it on Zillow.
Learn how to do itSell it yourself
Take full control of how buyers see your home on Zillow by listing For Sale by Owner (FSBO).
List your homeWhat's special
Cute patio areaLaundry areaSpacious kitchenSeparate dining areaLots of cabinetrySs smooth top stoveCeiling fan
Zillow last checked:
Listing updated:
Listed by:
Vic & Diane Donati 314-713-4329,
RE/MAX EDGE,
Diane & Vic Donati 314-713-4326,
RE/MAX EDGE
Bought with:
Mariadhason Vareedayah, 2003005137
REALTY USA
Source: MARIS,MLS#: 24053824 Originating MLS: St. Charles County Association of REALTORS
Originating MLS: St. Charles County Association of REALTORSFacts & features
Interior
Bedrooms & bathrooms
- Bedrooms: 2
- Bathrooms: 2
- Full bathrooms: 1
- 1/2 bathrooms: 1
- Main level bathrooms: 1
Primary bedroom
- Features: Floor Covering: Carpeting, Wall Covering: None
- Level: Upper
- Area: 180
- Dimensions: 15x12
Bedroom
- Features: Floor Covering: Carpeting, Wall Covering: None
- Level: Upper
- Area: 110
- Dimensions: 11x10
Primary bathroom
- Features: Floor Covering: Vinyl, Wall Covering: None
- Level: Upper
- Area: 50
- Dimensions: 10x5
Kitchen
- Features: Floor Covering: Vinyl, Wall Covering: None
- Level: Main
- Area: 110
- Dimensions: 11x10
Laundry
- Features: Floor Covering: Vinyl, Wall Covering: None
- Level: Upper
- Area: 60
- Dimensions: 10x6
Living room
- Features: Floor Covering: Carpeting, Wall Covering: None
- Level: Main
- Area: 216
- Dimensions: 18x12
Loft
- Features: Floor Covering: Carpeting, Wall Covering: None
- Level: Upper
- Area: 77
- Dimensions: 11x7
Heating
- Forced Air, Natural Gas
Cooling
- Central Air, Electric
Appliances
- Included: Gas Water Heater, Dishwasher, Disposal, Microwave, Electric Range, Electric Oven, Refrigerator
- Laundry: 2nd Floor
Features
- Dining/Living Room Combo, High Ceilings, Breakfast Room, Entrance Foyer
- Flooring: Carpet, Hardwood
- Doors: Sliding Doors
- Windows: Insulated Windows
- Basement: None
- Has fireplace: No
Interior area
- Total structure area: 1,186
- Total interior livable area: 1,186 sqft
- Finished area above ground: 1,186
Property
Parking
- Total spaces: 1
- Parking features: Attached, Garage
- Attached garage spaces: 1
Features
- Levels: Two
- Patio & porch: Patio
Lot
- Size: 1,306 Square Feet
- Dimensions: 60/61 x 18
Details
- Parcel number: 09M120587
- Special conditions: Standard
Construction
Type & style
- Home type: Townhouse
- Architectural style: Traditional,Ranch/2 story
- Property subtype: Townhouse
- Attached to another structure: Yes
Materials
- Brick Veneer, Vinyl Siding
Condition
- Year built: 2006
Utilities & green energy
- Sewer: Public Sewer
- Water: Public
Community & HOA
Community
- Subdivision: Heritage Heights
HOA
- Amenities included: Association Management
- Services included: Insurance, Maintenance Grounds
- HOA fee: $195 monthly
Location
- Region: Hazelwood
Financial & listing details
- Tax assessed value: $165,000
- Annual tax amount: $2,183
- Date on market: 8/23/2024
- Cumulative days on market: 54 days
- Listing terms: Cash,Conventional,FHA,VA Loan
- Ownership: Private
Price history
| Date | Event | Price |
|---|---|---|
| 11/15/2024 | Sold | -- |
Source:  MARIS #24053824 Report a problem MARIS #24053824 Report a problem | ||
| 10/16/2024 | Pending sale | $160,000$135/sqft |
Source: MARIS #24053824 Report a problem | ||
| 8/23/2024 | Listed for sale | $160,000$135/sqft |
Source: MARIS #24053824 Report a problem | ||
| 9/19/2017 | Listing removed | $1,095$1/sqft |
Source: West End Mngmt & Leasing Srvs #17069174 Report a problem | ||
| 9/11/2017 | Price change | $1,095-4.8%$1/sqft |
Source: West End Mngmt & Leasing Srvs #17069174 Report a problem | ||
| 8/27/2017 | Listed for rent | $1,150$1/sqft |
Source: West End Mngmt & Leasing Srvs #17069174 Report a problem | ||
| 5/10/2006 | Sold | -- |
Source: Public Record Report a problem | ||
Public tax history
| Year | Property taxes | Tax assessment |
|---|---|---|
| 2025 | $2,376 +10.4% | $31,350 +17.8% |
| 2024 | $2,152 -1.4% | $26,620 |
| 2023 | $2,183 +13.7% | $26,620 +27.4% |
| 2022 | $1,919 +1.7% | $20,900 |
| 2021 | $1,887 +0.7% | $20,900 +7.6% |
| 2020 | $1,873 +9.1% | $19,420 |
| 2019 | $1,717 | $19,420 +16.1% |
| 2018 | $1,717 | $16,720 |
| 2017 | $1,717 +0.7% | $16,720 -0.9% |
| 2016 | $1,704 -1.7% | $16,870 |
| 2015 | $1,734 | $16,870 -9.6% |
| 2014 | $1,734 -6.2% | $18,660 |
| 2013 | $1,849 | $18,660 +12.9% |
| 2012 | -- | $16,530 |
| 2011 | -- | $16,530 -20.4% |
| 2010 | $1,968 +3.1% | $20,770 |
| 2009 | $1,908 -7.4% | $20,770 -17.4% |
| 2008 | $2,061 +46.4% | $25,160 |
| 2007 | $1,407 +296.1% | $25,160 +507.7% |
| 2006 | $355 +3% | $4,140 |
| 2005 | $345 | $4,140 |
Find assessor info on the county website
Neighborhood: 63042
Nearby homes
- $157,9002 bd2 ba1.1k sqft4859 Heritage Heights Cir, Hazelwood, MO 63042Off Market

- $166,7002 bd1 ba1.1k sqft4863 Heritage Heights Cir, Hazelwood, MO 63042Off Market
- $166,7002 bd2 ba1.1k sqft4857 Heritage Heights Cir, Hazelwood, MO 63042Off Market
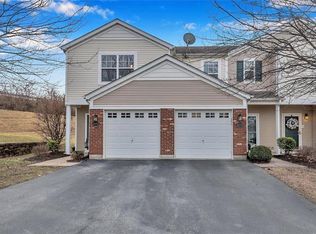
- $--2 bd2 ba1.1k sqft4867 Heritage Heights Cir, Hazelwood, MO 63042Sold

- $164,4002 bd2 ba1.1k sqft4869 Heritage Heights Cir, Hazelwood, MO 63042Off Market
- $179,3002 bd2 ba1.1k sqft4853 Heritage Heights Cir, Hazelwood, MO 63042Off Market
- $174,3002 bd1 ba1.1k sqft4871 Heritage Heights Cir, Hazelwood, MO 63042Off Market
- $164,1002 bd2 ba1.1k sqft4851 Heritage Heights Cir, Hazelwood, MO 63042Off Market
Nearby schools
GreatSchools rating
- 8/10Garrett Elementary SchoolGrades: PK-5Distance: 0.4 mi
- 3/10West Middle SchoolGrades: 6-8Distance: 0.7 mi
- 3/10Hazelwood West High SchoolGrades: 9-12Distance: 1.5 mi
Schools provided by the listing agent
- Elementary: Garrett Elem.
- Middle: West Middle
- High: Hazelwood West High
Source: MARIS. This data may not be complete. We recommend contacting the local school district to confirm school assignments for this home.
Get a cash offer in 3 minutes
Find out how much your home could sell for in as little as 3 minutes with a no-obligation cash offer.
Estimated market value
$167,800
Get a cash offer in 3 minutes
Find out how much your home could sell for in as little as 3 minutes with a no-obligation cash offer.
Estimated market value
$167,800
- Missouri
- Saint Louis County
- Hazelwood
- 63042
- 4861 Heritage Heights Cir
Nearby cities
Nearby zip codes
Other Hazelwood Topics
