MULTIPLE OFFERS RECEIVED! HIGHEST AND BEST DEADLINE IS WEDNESDAY SEPT 6th, at 10am! Exquisite single-family garden home, kept to perfection & updated to meet the most discerning buyer's expectations! Gorgeous hardwood floors greet your arrival, leading past a French door'd study, perfect for the work from home professional, to the inviting family room featuring a beautiful flush mounted fireplace & opening to the dining area & gourmet kitchen. The large kitchen features a work island-breakfast bar, high end SS appliances, quartz countertops, a large pantry, & an abundance of beautifully stained cabinets to delight the family chef! Master retreat downstairs features a large walk-in closet & an oversized glass-enclosed shower. Quaint side patio is totally private, perfect for your morning coffee time or twilight cocktail hour! Upstairs are 2 more oversized bedrooms, a large open game-play room & a fabulous media-TV room perfect for family movie night or Sunday afternoon football games!!
Sold
Price Unknown
4861 Miles Way, Fairview, TX 75069
3beds
2,716sqft
Single Family Residence
Built in 2021
3,920 Square Feet Lot
$499,100 Zestimate®
$--/sqft
$3,091 Estimated rent
Home value
$499,100
$474,000 - $524,000
$3,091/mo
Zestimate® history
Owner options
List your home for rent
$3,091/mo
Rent Zestimate®
Find your next renter with Zillow Rental Manager. Plus, with online applications, you can quickly screen prospective tenants – for free.
$3,091/mo
Rent Zestimate®
Refinance and save
$620/mo
Est. payment
Refinancing to a lower rate could help reduce your monthly payments and save thousands over the life of the loan.
$620/mo
Est. payment
Explore your selling options
Work with a Zillow partner agent
Leverage their expertise and Zillow's premium Showcase listings to get your home seen by more buyers.
Get startedList with your own agent
Get your home in front of millions of buyers by listing it on Zillow.
Learn how to do itSell it yourself
Take full control of how buyers see your home on Zillow by listing For Sale by Owner (FSBO).
List your homeWhat's special
Gorgeous hardwood floorsExquisite single-family garden homeQuaint side patioHigh end ss appliancesBeautifully stained cabinetsGourmet kitchenLarge kitchen
Zillow last checked:
Listing updated:
Listed by:
Dan Stafford 0463803 817-861-6565,
RE/MAX Associates of Arlington 817-861-6565
Bought with:
Michael Mendoza
Vivo Realty
Source: NTREIS,MLS#: 20419259
Facts & features
Interior
Bedrooms & bathrooms
- Bedrooms: 3
- Bathrooms: 3
- Full bathrooms: 2
- 1/2 bathrooms: 1
Primary bedroom
- Features: Double Vanity, Separate Shower, Walk-In Closet(s)
- Level: First
- Dimensions: 15 x 15
Bedroom
- Features: Split Bedrooms, Walk-In Closet(s)
- Level: Second
- Dimensions: 11 x 11
Bedroom
- Features: Split Bedrooms, Walk-In Closet(s)
- Level: Second
- Dimensions: 13 x 11
Dining room
- Level: First
- Dimensions: 12 x 9
Game room
- Level: Second
- Dimensions: 16 x 15
Kitchen
- Features: Breakfast Bar, Built-in Features, Kitchen Island, Pantry, Stone Counters, Walk-In Pantry
- Level: First
- Dimensions: 15 x 14
Living room
- Features: Fireplace
- Level: First
- Dimensions: 16 x 12
Media room
- Level: Second
- Dimensions: 15 x 12
Office
- Level: First
- Dimensions: 11 x 11
Utility room
- Level: First
- Dimensions: 9 x 6
Heating
- Central, Natural Gas
Cooling
- Central Air, Ceiling Fan(s), Electric
Appliances
- Included: Dishwasher, Electric Oven, Gas Cooktop, Disposal, Microwave
- Laundry: Washer Hookup, Electric Dryer Hookup
Features
- High Speed Internet, Cable TV, Walk-In Closet(s), Wired for Sound
- Flooring: Carpet, Ceramic Tile, Wood
- Windows: Window Coverings
- Has basement: No
- Number of fireplaces: 1
- Fireplace features: Decorative, Living Room, Ventless
Interior area
- Total interior livable area: 2,716 sqft
Property
Parking
- Total spaces: 2
- Parking features: Door-Single, Garage, Garage Door Opener, Garage Faces Rear
- Attached garage spaces: 2
Features
- Levels: Two
- Stories: 2
- Patio & porch: Front Porch, Side Porch, Covered
- Exterior features: Rain Gutters
- Pool features: None
- Fencing: Wood
Lot
- Size: 3,920 Square Feet
- Features: Sprinkler System
Details
- Parcel number: R1141500B01901
Construction
Type & style
- Home type: SingleFamily
- Architectural style: Traditional,Detached
- Property subtype: Single Family Residence
Materials
- Board & Batten Siding, Brick
- Foundation: Slab
- Roof: Composition
Condition
- Year built: 2021
Utilities & green energy
- Sewer: Public Sewer
- Water: Public
- Utilities for property: Sewer Available, Water Available, Cable Available
Community & HOA
Community
- Security: Security System, Smoke Detector(s)
- Subdivision: Apples Crossing
HOA
- Has HOA: Yes
- Services included: Association Management
- HOA fee: $620 semi-annually
- HOA name: Paragon Property Mgmt Group
Location
- Region: Fairview
Financial & listing details
- Tax assessed value: $546,000
- Annual tax amount: $9,157
- Date on market: 8/31/2023
- Cumulative days on market: 6 days
- Listing terms: Cash,Conventional,FHA,Texas Vet,USDA Loan,VA Loan
- Exclusions: 2 Wall mounted TVs & sound bars (leave mounts), shelving & racks in garage, lights on fence in side yard
Price history
| Date | Event | Price |
|---|---|---|
| 10/11/2023 | Sold | -- |
Source: NTREIS #20419259 Report a problem | ||
| 9/14/2023 | Pending sale | $529,900$195/sqft |
Source: NTREIS #20419259 Report a problem | ||
| 9/6/2023 | Contingent | $529,900$195/sqft |
Source: NTREIS #20419259 Report a problem | ||
| 8/31/2023 | Listed for sale | $529,900$195/sqft |
Source: NTREIS #20419259 Report a problem | ||
| 10/7/2020 | Listing removed | -- |
Source: Trophy Signature Homes Report a problem | ||
| 10/5/2020 | Listed for sale | -- |
Source: Trophy Signature Homes Report a problem | ||
Public tax history
| Year | Property taxes | Tax assessment |
|---|---|---|
| 2025 | $9,017 +0.3% | $546,000 +1.2% |
| 2024 | $8,991 +17.4% | $539,644 +1.1% |
| 2023 | $7,658 | $533,731 +8.9% |
| 2022 | -- | $490,153 +630.7% |
| 2021 | $1,323 +17.6% | $67,080 +23.8% |
| 2020 | $1,125 +70.7% | $54,180 +72% |
| 2019 | $659 +19.7% | $31,500 +26% |
| 2018 | $550 | $25,000 |
Find assessor info on the county website
Neighborhood: 75069
Nearby homes
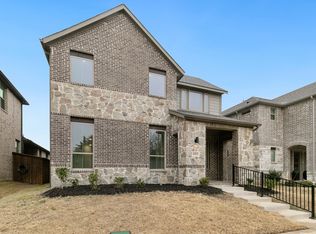
- $394,1003,920 sqft4859 Miles Way, Fairview, TX 75069Off Market
- $497,7003 bd3 ba2.4k sqft4863 Miles Way, Fairview, TX 75069Off Market
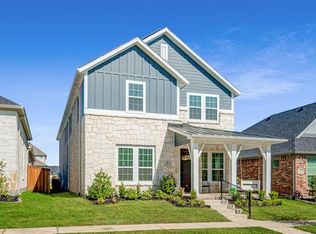
- $550,0003 bd3 ba3.1k sqft4857 Miles Way, Fairview, TX 75069Off Market
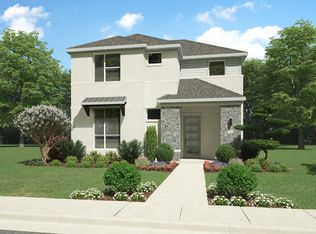
- $408,8003 bd2 ba2k sqft4865 Miles Way, Fairview, TX 75069Off Market
- $390,500-- bd-- ba-- sqft4865 Miles Way, Fairview, TX 75069Off Market
- $--3 bd4 ba2.8k sqft4858 Campbell Cv, Fairview, TX 75069Sold
- $395,7003 bd3 ba1.8k sqft4855 Miles Way, Fairview, TX 75069Off Market
- $--3 bd4 ba2.8k sqft4867 Miles Way, Fairview, TX 75069Sold
Nearby schools
GreatSchools rating
- 6/10Jesse McGowen Elementary SchoolGrades: K-5Distance: 2.6 mi
- 7/10Leonard Evans Jr Middle SchoolGrades: 6-8Distance: 4.7 mi
- 7/10McKinney High SchoolGrades: 9-12Distance: 2.3 mi
Schools provided by the listing agent
- Elementary: Jesse Mcgowen
- Middle: Faubion
- High: Mckinney
- District: McKinney ISD
Source: NTREIS. This data may not be complete. We recommend contacting the local school district to confirm school assignments for this home.
Get a cash offer in 3 minutes
Find out how much your home could sell for in as little as 3 minutes with a no-obligation cash offer.
Estimated market value
$499,100
Get a cash offer in 3 minutes
Find out how much your home could sell for in as little as 3 minutes with a no-obligation cash offer.
Estimated market value
$499,100
- Texas
- Collin County
- Fairview
- 75069
- 4861 Miles Way
