Live the ultimate Florida lifestyle in the new, gated community of Crystal Bay Estates in Grant-Valkaria! Spectacular amenities include Club House, Community Pool, Fitness Center, Pickle & Bocce Ball, Dog Park and More!
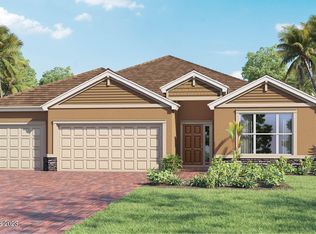
The Elm II model is a traditional, one story, 4 bdrms, 3 bath, 3-car garage with a water and preserve view! Smart home with 2548 SF Living! Formal living/dining, beautiful kitchen with breakfast nook overlooks family room. White cabinets, quartz counters throughout. Tile in main living. Spacious primary suite features a sitting room, tray ceilings, walk-in closets, double vanities, separate shower and garden tub. French doors lead to covered lanai for backyard activities. Storm shutters included. Close to Sebastian Inlet, Indian river, boat launches and beaches. Photos used for illustrative purposes and do not depict actual home.
Sold for $502,395
$502,395
4861 Morganite Pl, Grant Valkaria, FL 32949
4beds
2,546sqft
Single Family Residence
Built in 2024
0.25 Acres Lot
$506,000 Zestimate®
$197/sqft
$2,983 Estimated rent
Home value
$506,000
$481,000 - $531,000
$2,983/mo
Zestimate® history
Owner options
List your home for rent
$2,983/mo
Rent Zestimate®
Find your next renter with Zillow Rental Manager. Plus, with online applications, you can quickly screen prospective tenants – for free.
$2,983/mo
Rent Zestimate®
Refinance and save
$3,575/mo
Est. payment
Refinancing to a lower rate could help reduce your monthly payments and save thousands over the life of the loan.
$3,575/mo
Est. payment
Explore your selling options
Work with a Zillow partner agent
Leverage their expertise and Zillow's premium Showcase listings to get your home seen by more buyers.
Get startedList with your own agent
Get your home in front of millions of buyers by listing it on Zillow.
Learn how to do itSell it yourself
Take full control of how buyers see your home on Zillow by listing For Sale by Owner (FSBO).
List your homeWhat's special
Zillow last checked:
Listing updated:
Listed by:
Elizabeth Boley 214-335-2857,
D.R.Horton Realty of Melbourne
Bought with:
Deborah Mae Fink, 3530219
RE/MAX Aerospace Realty
Source: Space Coast AOR,MLS#: 1006727
Facts & features
Interior
Bedrooms & bathrooms
- Bedrooms: 4
- Bathrooms: 3
- Full bathrooms: 3
Dining room
- Level: Main
- Area: 90
- Dimensions: 10.00 x 9.00
Family room
- Level: Main
- Area: 288
- Dimensions: 18.00 x 16.00
Kitchen
- Level: Main
- Area: 196
- Dimensions: 14.00 x 14.00
Living room
- Level: Main
- Area: 240
- Dimensions: 15.00 x 16.00
Heating
- Central, Electric
Cooling
- Central Air, Electric
Appliances
- Included: Dishwasher, Disposal, Electric Range, Electric Water Heater, Microwave, Refrigerator
Features
- Breakfast Bar, His and Hers Closets, Kitchen Island, Pantry, Primary Bathroom - Tub with Shower, Primary Bathroom -Tub with Separate Shower, Split Bedrooms, Walk-In Closet(s)
- Flooring: Carpet, Tile
- Has fireplace: No
Interior area
- Total interior livable area: 2,546 sqft
Property
Parking
- Total spaces: 3
- Parking features: Attached
- Attached garage spaces: 3
Features
- Levels: One
- Stories: 1
- Patio & porch: Patio
- Has view: Yes
- View description: Lake, Pond, Water
- Has water view: Yes
- Water view: Lake,Pond,Water
Lot
- Size: 0.25 Acres
- Features: Cul-De-Sac
Details
- Additional parcels included: 8246153
- Parcel number: 30380351P22
- Special conditions: Standard
Construction
Type & style
- Home type: SingleFamily
- Property subtype: Single Family Residence
Materials
- Block, Concrete, Stucco
- Roof: Shingle
Condition
- New construction: Yes
- Year built: 2024
Utilities & green energy
- Sewer: Public Sewer
- Water: Public
- Utilities for property: Cable Available, Water Available
Green energy
- Energy efficient items: Thermostat
Community & HOA
Community
- Security: Security Gate, Smoke Detector(s)
- Subdivision: Crystal Bay Estates
HOA
- Has HOA: Yes
- Amenities included: Clubhouse, Fitness Center, Maintenance Grounds, Management - Off Site, Pool
- HOA fee: $196 quarterly
- HOA name: CRYSTAL BAY PHASE TWO
Location
- Region: Grant Valkaria
Financial & listing details
- Price per square foot: $197/sqft
- Tax assessed value: $373,790
- Annual tax amount: $2,371
- Date on market: 3/4/2024
- Listing terms: Cash,Conventional,FHA,VA Loan
Price history
| Date | Event | Price |
|---|---|---|
| 8/22/2024 | Pending sale | $512,395+2%$201/sqft |
Source: Space Coast AOR #1006727 Report a problem | ||
| 8/21/2024 | Sold | $502,395$197/sqft |
Source: Space Coast AOR #1006727 Report a problem | ||
Public tax history
| Year | Property taxes | Tax assessment |
|---|---|---|
| 2025 | $2,371 +117.7% | $167,540 +235.1% |
| 2024 | $1,089 +63.1% | $50,000 |
| 2023 | $668 | $50,000 |
Find assessor info on the county website
Neighborhood: 32949
Nearby homes
- $595,400-- bd-- ba3.3k sqft4860 Morganite Pl, Grant Valkaria, FL 32949Off Market
- $454,2153 bd3 ba2.3k sqft4870 Morganite Pl, Grant Valkaria, FL 32949Sold
- $399,0004 bd3 ba2k sqft4881 Morganite Pl, Grant Valkaria, FL 32949Sold

- $491,455-- bd-- ba-- sqft4852 Alabaster Dr, Grant Valkaria, FL 32949Sold
- $464,7053 bd3 ba2.3k sqft4872 Alabaster Dr, Grant Valkaria, FL 32949Sold
- $418,4054 bd3 ba2k sqft4882 Alabaster Dr, Grant Valkaria, FL 32949Sold
- $506,0004 bd3 ba2.5k sqft4853 Alabaster Dr, Grant Valkaria, FL 32949Sold
- $593,9455 bd4 ba3.3k sqft4843 Alabaster Dr, Grant Valkaria, FL 32949Sold
Nearby schools
GreatSchools rating
- 5/10Sunrise Elementary SchoolGrades: PK-6Distance: 6.3 mi
- 3/10Stone Magnet Middle SchoolGrades: 7-8Distance: 12.3 mi
- 3/10Bayside High SchoolGrades: 9-12Distance: 10 mi
Schools provided by the listing agent
- Elementary: Sunrise
- Middle: Stone
- High: Bayside
Source: Space Coast AOR. This data may not be complete. We recommend contacting the local school district to confirm school assignments for this home.
Get a cash offer in 3 minutes
Find out how much your home could sell for in as little as 3 minutes with a no-obligation cash offer.
Estimated market value
$506,000
Get a cash offer in 3 minutes
Find out how much your home could sell for in as little as 3 minutes with a no-obligation cash offer.
Estimated market value
$506,000
- Florida
- Brevard County
- Grant-Valkaria
- 32949
- 4861 Morganite Pl
Nearby cities
Nearby zip codes
Other Grant-Valkaria Topics
