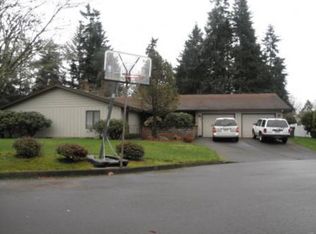
Substantial $129,000 Price Reduction Makes This One of The BEST Values On The Rock Creek Golf Course In Recent Memory! One-of-a-Kind Single-Level Situated on Rare, Private Large Culdesac Lot on the 2nd Fairway of the Rock Creek Golf Course! Exceptional Plan Features 4 Bds & 2 1/2 Baths: 3 Bedrooms W/2 Remodeled Bathrooms (Step-In Showers & a Heated Slate Floor), Separated By Laundry, Storage, Formal Living & Dining PLUS a Set-Apart 4th Guest Bedroom/Office + Powder Rm on the Kitchen/Family Rm Side of the Home. Inviting, Spacious Kitchen w/Granite Counters, Premium Cabinets, SS Appliances & Features Central Gas Cook-Island w/Seating for 6 & Opens to Handsome Family Room w/Gas Insert Fireplace & Blt-Ins. Quality Pella Windows Frame Absolutely Amazing Golf Course Views! Backyard Haven Offers Quiet, Private Executive Golf Course Living From Large, Vaulted Covered Deck & .34 Acre Yard, Covered Barbecue Area, Raised Gardens & Walkways, Surrounded by Lovely Landscaping & Manicured Hedges. A Once in a Lifetime Chance to Live in This Amazing Paradise Golf Course Haven w/Dream Vista on Quiet Culdesac in Sought After Rock Creek Country Club! Welcome to Living Your Best Life Right Here!
Sold
$859,000
4861 NW Neskowin Pl, Portland, OR 97229
4beds
2,320sqft
Residential, Single Family Residence
Built in 1974
0.34 Acres Lot
$850,400 Zestimate®
$370/sqft
$3,120 Estimated rent
Home value
$850,400
$799,000 - $901,000
$3,120/mo
Zestimate® history
Owner options
List your home for rent
$3,120/mo
Rent Zestimate®
Find your next renter with Zillow Rental Manager. Plus, with online applications, you can quickly screen prospective tenants – for free.
$3,120/mo
Rent Zestimate®
Refinance and save
$5,511/mo
Est. payment
Refinancing to a lower rate could help reduce your monthly payments and save thousands over the life of the loan.
$5,511/mo
Est. payment
Explore your selling options
Work with a Zillow partner agent
Leverage their expertise and Zillow's premium Showcase listings to get your home seen by more buyers.
Get startedList with your own agent
Get your home in front of millions of buyers by listing it on Zillow.
Learn how to do itSell it yourself
Take full control of how buyers see your home on Zillow by listing For Sale by Owner (FSBO).
List your homeWhat's special
Gas insert fireplaceFormal living and diningBackyard havenAmazing golf course viewsVaulted covered deckRemodeled bathroomsHandsome family room
Zillow last checked:
Listing updated:
Listed by:
Tascha Gamroth 503-351-7337,
Realty One Group Prestige,
Kenneth Terhaar 503-381-7416,
Realty One Group Prestige
Bought with:
Dirk Hmura, 200305032
The Agency Portland
Source: RMLS (OR),MLS#: 156041678
Facts & features
Interior
Bedrooms & bathrooms
- Bedrooms: 4
- Bathrooms: 3
- Full bathrooms: 2
- Partial bathrooms: 1
- Main level bathrooms: 3
Rooms
- Room types: Bedroom 4, Entry, Laundry, Bedroom 2, Bedroom 3, Dining Room, Family Room, Kitchen, Living Room, Primary Bedroom
Primary bedroom
- Features: Bathroom, Closet Organizer, Double Sinks, Ensuite, Marble, Shower, Slate Flooring, Walkin Closet, Walkin Shower, Wallto Wall Carpet
- Level: Main
- Area: 208
- Dimensions: 16 x 13
Bedroom 2
- Features: Builtin Features, Closet, Wallto Wall Carpet
- Level: Main
- Area: 130
- Dimensions: 13 x 10
Bedroom 3
- Features: Closet, Wallto Wall Carpet
- Level: Main
- Area: 143
- Dimensions: 13 x 11
Bedroom 4
- Features: Closet, Wallto Wall Carpet
- Level: Main
- Area: 99
- Dimensions: 11 x 9
Dining room
- Features: Formal, Hardwood Floors
- Level: Main
- Area: 143
- Dimensions: 13 x 11
Family room
- Features: Builtin Features, Exterior Entry, Family Room Kitchen Combo, Fireplace, Fireplace Insert, Gas Appliances, Hardwood Floors
- Level: Main
- Area: 182
- Dimensions: 14 x 13
Kitchen
- Features: Builtin Features, Cook Island, Eat Bar, Family Room Kitchen Combo, Gas Appliances, Hardwood Floors, Island, Microwave, Builtin Oven, Double Sinks, Free Standing Refrigerator, Granite
- Level: Main
- Area: 192
- Width: 12
Living room
- Features: Wallto Wall Carpet
- Level: Main
- Area: 252
- Dimensions: 18 x 14
Heating
- Forced Air, Forced Air 95 Plus, Fireplace(s)
Cooling
- Central Air
Appliances
- Included: Built In Oven, Cooktop, Dishwasher, Disposal, Down Draft, Free-Standing Refrigerator, Gas Appliances, Microwave, Plumbed For Ice Maker, Stainless Steel Appliance(s), Washer/Dryer, Gas Water Heater
- Laundry: Laundry Room
Features
- Granite, Closet, Built-in Features, Formal, Family Room Kitchen Combo, Cook Island, Eat Bar, Kitchen Island, Double Vanity, Bathroom, Closet Organizer, Marble, Shower, Walk-In Closet(s), Walkin Shower
- Flooring: Hardwood, Heated Tile, Laminate, Slate, Tile, Vinyl, Wall to Wall Carpet, Wood
- Windows: Double Pane Windows, Wood Frames
- Basement: Crawl Space,None
- Number of fireplaces: 1
- Fireplace features: Gas, Insert
Interior area
- Total structure area: 2,320
- Total interior livable area: 2,320 sqft
Property
Parking
- Total spaces: 2
- Parking features: Driveway, On Street, Garage Door Opener, Attached
- Attached garage spaces: 2
- Has uncovered spaces: Yes
Accessibility
- Accessibility features: Garage On Main, Ground Level, Main Floor Bedroom Bath, Minimal Steps, One Level, Utility Room On Main, Walkin Shower, Accessibility
Features
- Levels: One
- Stories: 1
- Patio & porch: Covered Deck, Deck, Porch
- Exterior features: Garden, Gas Hookup, Raised Beds, Yard, Exterior Entry
- Fencing: Fenced
- Has view: Yes
- View description: Golf Course, Trees/Woods
Lot
- Size: 0.34 Acres
- Dimensions: 77 x 60 x 155 x 107 x 104
- Features: Cul-De-Sac, Golf Course, Level, Private, Trees, SqFt 10000 to 14999
Details
- Additional structures: GasHookup
- Parcel number: R669084
- Zoning: R-5
Construction
Type & style
- Home type: SingleFamily
- Architectural style: Ranch
- Property subtype: Residential, Single Family Residence
Materials
- Aluminum Siding
- Foundation: Concrete Perimeter
- Roof: Composition
Condition
- Updated/Remodeled
- New construction: No
- Year built: 1974
Utilities & green energy
- Gas: Gas Hookup, Gas
- Sewer: Public Sewer
- Water: Public
Community & HOA
Community
- Security: Security System Owned
- Subdivision: Rock Creek Country Club
HOA
- Has HOA: No
Location
- Region: Portland
Financial & listing details
- Price per square foot: $370/sqft
- Tax assessed value: $773,990
- Annual tax amount: $7,026
- Date on market: 9/4/2025
- Cumulative days on market: 19 days
- Listing terms: Cash,Conventional
- Road surface type: Paved
Price history
| Date | Event | Price |
|---|---|---|
| 10/23/2025 | Sold | $859,000+1.5%$370/sqft |
Source:  RMLS (OR) #156041678 Report a problem RMLS (OR) #156041678 Report a problem | ||
| 9/24/2025 | Pending sale | $845,947$365/sqft |
Source: RMLS (OR) #156041678 Report a problem | ||
| 9/18/2025 | Price change | $845,947-13.2%$365/sqft |
Source: RMLS (OR) #156041678 Report a problem | ||
| 9/4/2025 | Listed for sale | $974,947+312.2%$420/sqft |
Source: RMLS (OR) #156041678 Report a problem | ||
| 12/17/1998 | Sold | $236,500$102/sqft |
Source: Public Record Report a problem | ||
Public tax history
| Year | Property taxes | Tax assessment |
|---|---|---|
| 2025 | $7,211 +1.7% | $417,270 +3% |
| 2024 | $7,089 +5.9% | $405,120 +3% |
| 2023 | $6,694 +3.6% | $393,330 +3% |
| 2022 | $6,461 +1.9% | $381,880 |
| 2021 | $6,342 +2.3% | -- |
| 2020 | $6,202 +3% | $359,970 +3% |
| 2019 | $6,020 +4.3% | $349,490 |
| 2018 | $5,774 | $349,490 +6.1% |
| 2017 | $5,774 +6.7% | $329,440 +3% |
| 2016 | $5,411 | $319,850 +3% |
| 2015 | $5,411 +3.6% | $310,540 +3% |
| 2014 | $5,224 +3.8% | $301,500 +3% |
| 2013 | $5,033 +3.6% | $292,720 +3% |
| 2012 | $4,860 +3.3% | $284,200 -20.2% |
| 2011 | $4,703 +1.5% | $356,300 -4% |
| 2010 | $4,631 +3.4% | $371,010 -3.9% |
| 2009 | $4,477 +13.4% | $385,870 -5.7% |
| 2008 | $3,948 -2.2% | $408,980 -3.8% |
| 2007 | $4,038 +18.7% | $425,150 +7.2% |
| 2006 | $3,403 -0.3% | $396,750 +25.1% |
| 2005 | $3,414 +1.3% | $317,150 +1.7% |
| 2004 | $3,370 +2.3% | $311,710 +7.7% |
| 2003 | $3,293 +2.9% | $289,480 +5.2% |
| 2002 | $3,199 -0.6% | $275,160 +5.6% |
| 2001 | $3,218 +17.6% | $260,540 +7.3% |
| 2000 | $2,736 | $242,870 |
Find assessor info on the county website
Neighborhood: 97229
Nearby homes
- $926,5004 bd3 ba2.5k sqft4821 NW Neskowin Pl, Portland, OR 97229Off Market
- $912,6003 bd4 ba2.2k sqft4868 NW Neskowin Pl, Portland, OR 97229Off Market
- $719,8002 bd2 ba1.6k sqft4715 NW Neskowin Ave, Portland, OR 97229Off Market
- $869,1004 bd4 ba3.1k sqft4838 NW Neskowin Pl, Portland, OR 97229Off Market
- $702,1004 bd4 ba2.1k sqft4781 NW Neskowin Pl, Portland, OR 97229Off Market
- $724,7003 bd2 ba2.4k sqft4705 NW Neskowin Ave, Portland, OR 97229Off Market
- $673,6003 bd2 ba2k sqft4808 NW Neskowin Pl, Portland, OR 97229Off Market
- $865,0004 bd3 ba2.8k sqft4778 NW Neskowin Pl, Portland, OR 97229Sold
Nearby schools
GreatSchools rating
- 9/10Lenox Elementary SchoolGrades: K-6Distance: 0.5 mi
- 4/10J W Poynter Middle SchoolGrades: 7-8Distance: 4.3 mi
- 7/10Liberty High SchoolGrades: 9-12Distance: 0.9 mi
Schools provided by the listing agent
- Elementary: Lenox
- Middle: Poynter
- High: Liberty
Source: RMLS (OR). This data may not be complete. We recommend contacting the local school district to confirm school assignments for this home.
Get a cash offer in 3 minutes
Find out how much your home could sell for in as little as 3 minutes with a no-obligation cash offer.
Estimated market value
$850,400
Get a cash offer in 3 minutes
Find out how much your home could sell for in as little as 3 minutes with a no-obligation cash offer.
Estimated market value
$850,400
- Oregon
- Washington County
- Rockcreek
- 97229
- 4861 NW Neskowin Pl
