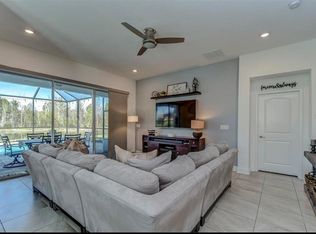
Seller is willing to entertain buyer buy down programs or seller contributions on an individual case basis. Welcome to your serene retreat nestled within the community of Country Walk. As you approach this charming 3 bedroom 2 bathroom ranch style home, you're greeted by the tranquil ambiance surrounded by wooded conservation and picturesque views of the pond from your backyard. This home offers a perfect blend of comfort, modern design and outdoor living, making it an ideal retreat for relaxation and entertainment. Upon entering, you're welcomed into an inviting open floor plan boasting the airy kitchen and Florida room. Large windows in the Florida room allow for an abundance of natural light beaming through the windows, offering views of the surrounding nature. The interior features neutral tones, creating a soothing backdrop for any decor style. The heart of the home is the spacious kitchen, complete with stylish finishes such as sleek granite counter tops, a large island, double ovens, and large walk in pantry. This central gathering spot is perfect for meal preparation, casual dining, or simply enjoying a morning cup of coffee while taking in the beautiful views outside. The home boasts three comfortable bedrooms, each offering privacy and relaxation. The master suite features a private en-suite bathroom, ample closet space and an attached bonus room providing the perfect space for a home office, nursery, or private lounge area, catering to your individual needs and preferences. The two additional bedrooms are perfect for family members or guests, with easy access to the second bathroom. Step outside to your backyard oasis, where you'll find a fire pit and pergola nestled amidst lush landscaping. This outdoor haven is perfect for hosting gatherings, roasting marshmallows under the stars, or simply unwinding with a glass of wine while listening to the sounds of nature. This property also offers a 1 year home warranty. Your quarterly HOA includes cable and internet. Country Walk offers the convenience of community amenities including a clubhouse, gym, 2 pools, tennis courts, and a sports field to name just a few. Local fine dining, entertainment, and shopping are just around the corner. Book your showing today.
Sold for $505,000
$505,000
4861 Rolling Greene Dr, Wesley Chapel, FL 33543
3beds
2,055sqft
Single Family Residence
Built in 2015
0.29 Acres Lot
$472,000 Zestimate®
$246/sqft
$2,602 Estimated rent
Home value
$472,000
$444,000 - $500,000
$2,602/mo
Zestimate® history
Owner options
List your home for rent
$2,602/mo
Rent Zestimate®
Find your next renter with Zillow Rental Manager. Plus, with online applications, you can quickly screen prospective tenants – for free.
$2,602/mo
Rent Zestimate®
Refinance and save
$3,549/mo
Est. payment
Refinancing to a lower rate could help reduce your monthly payments and save thousands over the life of the loan.
$3,549/mo
Est. payment
Explore your selling options
Work with a Zillow partner agent
Leverage their expertise and Zillow's premium Showcase listings to get your home seen by more buyers.
Get startedList with your own agent
Get your home in front of millions of buyers by listing it on Zillow.
Learn how to do itSell it yourself
Take full control of how buyers see your home on Zillow by listing For Sale by Owner (FSBO).
List your homeWhat's special
Large islandComfortable bedroomsPrivate en-suite bathroomSleek granite countertopsLarge windowsBackyard oasisMaster suite
Zillow last checked:
Listing updated:
Listed by:
Andrea Valdes 813-716-4843,
COLDWELL BANKER REALTY 727-822-9111
Bought with:
Carrie Frederickson, 3416827
BHHS FLORIDA PROPERTIES GROUP
Source: Stellar MLS,MLS#: U8238912 Originating MLS: Pinellas Suncoast
Originating MLS: Pinellas Suncoast
Facts & features
Interior
Bedrooms & bathrooms
- Bedrooms: 3
- Bathrooms: 2
- Full bathrooms: 2
Rooms
- Room types: Bonus Room, Florida Room
Primary bedroom
- Features: En Suite Bathroom, Walk-In Closet(s)
- Level: First
- Dimensions: 15x11
Bedroom 2
- Features: Built-in Closet
- Level: First
- Dimensions: 14x10
Bedroom 3
- Features: Built-in Closet
- Level: First
- Dimensions: 14x11
Family room
- Level: First
- Dimensions: 19x15
Kitchen
- Features: Kitchen Island
- Level: First
- Dimensions: 16x13
Living room
- Level: First
- Dimensions: 11x11
Heating
- Central, Electric
Cooling
- Central Air
Appliances
- Included: Oven, Cooktop, Dishwasher, Microwave, Range Hood
- Laundry: Inside, Laundry Room
Features
- Ceiling Fan(s), In Wall Pest System, Open Floorplan, Walk-In Closet(s)
- Flooring: Ceramic Tile, Luxury Vinyl, Porcelain Tile
- Windows: Double Pane Windows
- Has fireplace: No
Interior area
- Total structure area: 2,602
- Total interior livable area: 2,055 sqft
Property
Parking
- Total spaces: 2
- Parking features: Garage - Attached
- Attached garage spaces: 2
Features
- Levels: One
- Stories: 1
- Patio & porch: Enclosed
- Exterior features: Irrigation System, Rain Gutters, Sidewalk
- Fencing: Fenced,Other
- Has view: Yes
- View description: Trees/Woods, Pond
- Has water view: Yes
- Water view: Pond
- Waterfront features: Pond
Lot
- Size: 0.29 Acres
- Features: Conservation Area, City Lot, In County
- Residential vegetation: Trees/Landscaped
Details
- Parcel number: 1626200120000000500
- Zoning: MPUD
- Special conditions: None
Construction
Type & style
- Home type: SingleFamily
- Architectural style: Ranch
- Property subtype: Single Family Residence
Materials
- Block
- Foundation: Slab
- Roof: Shingle
Condition
- New construction: No
- Year built: 2015
Details
- Warranty included: Yes
Utilities & green energy
- Sewer: Public Sewer
- Water: Public
- Utilities for property: BB/HS Internet Available, Cable Available, Electricity Connected, Sewer Connected
Community & HOA
Community
- Security: Security System
- Pet fee: $0 monthly
- Subdivision: COUNTRY WALK INCREMENT C PH 02
HOA
- Has HOA: Yes
- HOA fee: $58 monthly
- HOA name: Rizzetta & Company Patricia Smith
- HOA phone: 813-994-1001
Location
- Region: Wesley Chapel
Financial & listing details
- Price per square foot: $246/sqft
- Tax assessed value: $370,194
- Annual tax amount: $4,741
- Date on market: 4/17/2024
- Cumulative days on market: 165 days
- Listing terms: Cash,Conventional,FHA,VA Loan
- Ownership: Fee Simple
- Total actual rent: 0
- Electric utility on property: Yes
- Road surface type: Paved
Price history
| Date | Event | Price |
|---|---|---|
| 11/14/2024 | Sold | $505,000-2.9%$246/sqft |
Source:  Stellar MLS #U8238912 Report a problem Stellar MLS #U8238912 Report a problem | ||
| 8/29/2024 | Pending sale | $519,900$253/sqft |
Source: Stellar MLS #U8238912 Report a problem | ||
| 6/5/2024 | Price change | $519,900-1%$253/sqft |
Source: Stellar MLS #U8238912 Report a problem | ||
| 4/18/2024 | Listed for sale | $524,900$255/sqft |
Source: Stellar MLS #U8238912 Report a problem | ||
| 3/12/2024 | Listing removed | -- |
Source: Stellar MLS #U8229703 Report a problem | ||
| 2/22/2024 | Price change | $524,900-0.9%$255/sqft |
Source: Stellar MLS #U8229703 Report a problem | ||
| 2/9/2024 | Listed for sale | $529,900+87.5%$258/sqft |
Source: Stellar MLS #U8229703 Report a problem | ||
| 12/16/2015 | Sold | $282,600$138/sqft |
Source: Public Record Report a problem | ||
Public tax history
| Year | Property taxes | Tax assessment |
|---|---|---|
| 2024 | $4,999 +5.4% | $234,580 +0.9% |
| 2023 | $4,741 +11.4% | $232,510 +3% |
| 2022 | $4,256 +3.8% | $225,740 +6.1% |
| 2021 | $4,101 +1.2% | $212,790 +1.4% |
| 2020 | $4,052 +1.9% | $209,860 +3.1% |
| 2019 | $3,976 | $203,610 +1.9% |
| 2018 | $3,976 +2.3% | $199,819 |
| 2017 | $3,888 +0.3% | $199,819 +4.2% |
| 2016 | $3,874 +69.3% | $191,684 +530.6% |
| 2015 | $2,289 | $30,395 |
| 2014 | $2,289 | $30,395 |
| 2013 | -- | $30,395 |
| 2012 | -- | $30,395 |
| 2011 | -- | $30,395 |
| 2010 | -- | $30,395 -27.5% |
| 2009 | -- | $41,947 -1.3% |
| 2008 | -- | $42,518 |
| 2007 | -- | $42,518 -44.9% |
| 2006 | -- | $77,189 |
Find assessor info on the county website
Neighborhood: Country Walk
Nearby homes
- $411,4004 bd2 ba2k sqft4859 Rolling Greene Dr, Wesley Chapel, FL 33543Off Market

- $413,9004 bd2 ba2k sqft4859 Rolling Green Dr, Wesley Chapel, FL 33543Off Market

- $493,600-- bd2 ba2.8k sqft4858 Rolling Greene Dr, Wesley Chapel, FL 33543Off Market
- $676,4004 bd4 ba3k sqft4855 Rolling Green Dr, Wesley Chapel, FL 33543Off Market
- $421,2004 bd2 ba2k sqft4862 Rolling Greene Dr, Wesley Chapel, FL 33543Off Market
- $---- bd-- ba-- sqft4862 Rolling Green Dr, Wesley Chapel, FL 33543Off Market
- $418,600-- bd2 ba2k sqft4852 Rolling Greene Dr, Wesley Chapel, FL 33543Off Market
- $410,7003 bd2 ba2k sqft4866 Rolling Green Dr, Wesley Chapel, FL 33543Off Market
Nearby schools
GreatSchools rating
- 6/10Double Branch Elementary SchoolGrades: PK-5Distance: 1.6 mi
- 6/10Thomas E. Weightman Middle SchoolGrades: 6-8Distance: 2 mi
- 5/10Wesley Chapel High SchoolGrades: 9-12Distance: 2.1 mi
Schools provided by the listing agent
- Elementary: Double Branch Elementary
- Middle: Thomas E Weightman Middle-PO
- High: Wesley Chapel High-PO
Source: Stellar MLS. This data may not be complete. We recommend contacting the local school district to confirm school assignments for this home.
Get a cash offer in 3 minutes
Find out how much your home could sell for in as little as 3 minutes with a no-obligation cash offer.
Estimated market value
$472,000
Get a cash offer in 3 minutes
Find out how much your home could sell for in as little as 3 minutes with a no-obligation cash offer.
Estimated market value
$472,000
- Florida
- Pasco County
- Wesley Chapel
- 33543
- Country Walk
- 4861 Rolling Greene Dr
Nearby cities
Nearby neighborhoods
Nearby zip codes
Other Wesley Chapel Topics
