Skip main navigation
Pending
  • Price cut: $12.5K (7/17)
    $287,500

    4861 Shady Rest Dr, Powder Springs, GA 30127

    3beds
    1,088sqft
    : 
    $1,854/mo
    Get pre-qualified
    Single Family Residence
    Built in 1972
    0.48 Acres Lot
    $283,100 Zestimate®
    $264/sqft
    $-- HOA

    What's special

    Level backyardLow maintenance brick exteriorNew carpet
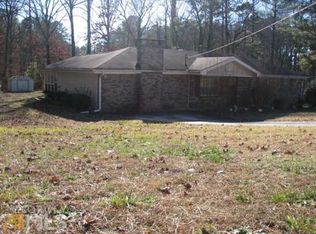
    Beautifully renovated, 4 sided brick ranch on nearly 1/2 acre lot in an area that is hard to find any home under $300,000!!! When you approach the home, you'll see the lot is open, and very useable. In addition, you'll appreciate the low maintenance brick exterior, and trim that was freshly painted. Entering the driveway leads to a 2 car carport that could easily be enclosed if that was desired. On the back side of the carport is a large storage/workshop area. Entering the home through the front door takes you in to the Living Room/Great Room. There you'll see new carpet which extends down the hallway and covers all 3 bedroom, too. All of the interior is freshly painted with mostly new light fixtures throughout the interior, and the exterior, as well. There is new LVP throughout the kitchen, breakfast area and bathroom. The kitchen boosts a new vent hood, refrigerator and dishwasher. The laundry room is already equipped with a washer & dryer. The bathroom has updates too, and presents clean & fresh! Don't miss the deck with steps to access the level backyard, before you leave the property. Rare opportunity in such a great area! Come check it out for yourself!
    41 days
    |
    471
    |
    25
    |

    Zillow last checked:

    Listing updated:

    Listed by:

    John Ehlinger 404-372-6076,

    Keller Williams Realty Atlanta North

    Source: GAMLS,MLS#: 10801063MLS Logo

      Facts & features

      Interior

      Bedrooms & bathrooms
      • Bedrooms: 3
      • Bathrooms: 1
      • Full bathrooms: 1
      • Main level bathrooms: 1
      • Main level bedrooms: 3
      Rooms
      • Room types: Laundry
      Kitchen
      • Features: Breakfast Area
      Heating
      • Central, Forced Air, Natural Gas
      Cooling
      • Ceiling Fan(s), Central Air
      Appliances
      • Included: Dishwasher, Dryer, Gas Water Heater, Refrigerator, Washer
      • Laundry: Other
      Features
      • Master On Main Level, Other
      • Flooring: Carpet
      • Basement: Crawl Space,Exterior Entry
      • Has fireplace: No
      • Common walls with other units/homes: No Common Walls
      Interior area
      • Total structure area: 1,088
      • Total interior livable area: 1,088 sqft
      • Finished area above ground: 1,088
      • Finished area below ground: 0

      Property

      Parking
      • Total spaces: 4
      • Parking features: Attached, Carport, Storage
      • Has carport: Yes
      Accessibility
      • Accessibility features: Accessible Approach with Ramp, Accessible Hallway(s), Accessible Kitchen
      Features
      • Levels: One
      • Stories: 1
      • Patio & porch: Deck
      • Fencing: Back Yard,Chain Link,Fenced
      • Body of water: None
      Lot
      • Size: 0.48 Acres
      • Features: Level, Private
      Details
      • Additional structures: Workshop
      • Parcel number: 19030700090

      Construction

      Type & style
      • Home type: SingleFamily
      • Architectural style: Brick 4 Side,Ranch,Traditional
      • Property subtype: Single Family Residence
      Materials
      • Brick
      • Foundation: Block
      • Roof: Composition
      Condition
      • Updated/Remodeled
      • New construction: No
      • Year built: 1972

      Utilities & green energy

      • Sewer: Septic Tank
      • Water: Public
      • Utilities for property: Cable Available, Electricity Available, Natural Gas Available, Phone Available, Water Available
      Green energy
      • Energy efficient items: Thermostat

      Community & HOA

      Community
      • Features: None
      • Subdivision: Green Acres Foret
      HOA
      • Has HOA: No
      • Services included: None
      Location
      • Region: Powder Springs

      Financial & listing details

      • Price per square foot: $264/sqft
      • Tax assessed value: $153,260
      • Annual tax amount: $560
      • Date on market: 7/8/2026
      • Cumulative days on market: 33 days
      • Listing agreement: Exclusive Right To Sell
      • Electric utility on property: Yes

        Estimated market value

        $283,100

        $269,000 - $297,000

        $1,691/mo

        Price history

        DateEventPrice
        8/14/2026Pending sale$275,000$253/sqft
        Source: FMLS GA #7801125 Report a problem
        7/17/2026Price change$275,000-4.3%$253/sqft
        Source: FMLS GA #7801125 Report a problem
        7/8/2026Listed for sale$287,500+166.2%$264/sqft
        Source: FMLS GA #7801125 Report a problem
        6/30/2005Sold$108,000$99/sqft
        Source: Public Record Report a problem

        Public tax history

        YearProperty taxesTax assessment
        2024$477 +76.1%$61,304
        2023$271 -38.7%$61,304 +24%
        2022$441 $49,448
        2021$441 +1.8%$49,448 +5.5%
        2020$434 +60.9%$46,884 +51.5%
        2019$270 $30,940
        2018$270 $30,940
        2017$270 +63.4%$30,940 +31.6%
        2016$165 -6.8%$23,512
        2015$177 -2.1%$23,512
        2014$181 -2%$23,512
        2013$185 +19.1%$23,512 +14.4%
        2012$155 -29.8%$20,560 -21.8%
        2011$221 +16.1%$26,276
        2010$190 -81.5%$26,276 -41.2%
        2009$1,028 -1.5%$44,704 +27.5%
        2006$1,043 -0.4%$35,056
        2005$1,047 $35,056
        2004$1,047 +270.5%$35,056 +27.2%
        2003$283 -0.5%$27,560
        2002$284 +49.3%$27,560 +37.6%
        2001$190 -22.2%$20,027
        2000$244 $20,027
        Find assessor info on the county website

        Monthly payment

        Est. payment

        Payment breakdown

        Explore the cost of this home by adjusting the details. Changes won't be saved.
        All calculations are estimates and provided by Zillow, Inc. for informational purposes only. Actual amounts may vary.
        HOA fees may include property taxes on listings classified as Co-Ops. Contact the listing agent and/or owner for fee details.
        See how much you could borrow to make a competitive offer.

        Climate risks

        Neighborhood: 30127

        Getting around

        1 / 100
        Car-Dependent
        26 / 100
        Somewhat Bikeable

        Nearby schools

        GreatSchools rating
        Schools provided by the listing agent
        • Elementary: Varner
        • Middle: Tapp
        • High: Mceachern

        Source: GAMLS. This data may not be complete. We recommend contacting the local school district to confirm school assignments for this home.

        A local agent can set up tours, give advice and negotiate with sellers.

        Browse local experts

        Similar homes