Skip main navigation
Sold for $625,000
  • $625,000

    4861 Waterfall Dr, Macungie, PA 18062

    4beds
    2,706sqft
    Single Family Residence
    Built in 1988
    0.33 Acres Lot
    $627,100 Zestimate®
    $231/sqft
    $3,888 Estimated rent

    Home value

    $627,100

    $577,000 - $684,000

    $3,888/mo

    Zestimate® history
    Loading
    Loading...

    Owner options

    List your home for rent

    $3,888/mo

    Rent Zestimate®

    Find your next renter with Zillow Rental Manager. Plus, with online applications, you can quickly screen prospective tenants – for free.

    Learn more

    $3,888/mo

    Rent Zestimate®

    Refinance and save

    $4,053/mo

    Est. payment

    Refinancing to a lower rate could help reduce your monthly payments and save thousands over the life of the loan.

    See today's rates

    $4,053/mo

    Est. payment

    Explore your selling options

    Work with a Zillow partner agent

    Leverage their expertise and Zillow's premium Showcase listings to get your home seen by more buyers.

    Get started

    List with your own agent

    Get your home in front of millions of buyers by listing it on Zillow.

    Learn how to do it

    Sell it yourself

    Take full control of how buyers see your home on Zillow by listing For Sale by Owner (FSBO).

    List your home

    What's special

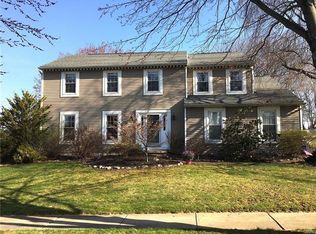
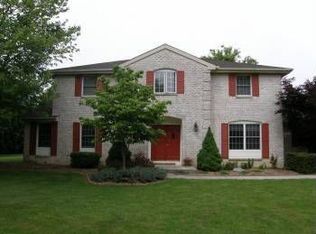
    This spacious and beautifully refreshed home in Lower Macungie Township offers a wonderful blend of comfort, modern updates, and inviting outdoor living. Inside, the home has been thoughtfully updated and meticulously maintained. The entire interior has been freshly painted, creating a bright and welcoming atmosphere throughout, while brand-new wall-to-wall carpeting adds warmth and comfort. Major maintenance items have also been addressed for peace of mind—the HVAC ducts and chimney were professionally cleaned this year, helping ensure efficient and reliable performance. Several key components of the home have been recently upgraded, including new windows, a hot water heater, a heat pump, and a Jenn-Air oven/stove, all replaced within the past year. The exterior is equally impressive. The home has been recently pressure-washed, enhancing its curb appeal and clean presentation. Out back, a private and expansive yard creates the perfect setting for relaxation or entertaining. The centerpiece is a 14'6" hexagonal gazebo gracefully positioned on a 22' x 27'6" low-maintenance composite deck. This outdoor space flows seamlessly to a large concrete patio and pool deck, offering plenty of room for gatherings. Completing this backyard retreat is a striking 21'6" x 41'6" L-shaped concrete swimming pool, designed to wrap around a sunken hot tub, creating a resort-like environment ideal for both quiet evenings and lively summer entertaining. With extensive updates, generous living space, and an exceptional outdoor oasis, this Lower Macungie Township property is truly a place to call home.

    Zillow last checked:

    Listing updated:

    Listed by:

    David A Klein 610-820-9888,

    Klein Real Estate/David A

    Bought with:

    Jody E. Sam, RS307398

    Main Street RE Partners

    Source: GLVR,MLS#: 772053MLS LogoOriginating MLS: Lehigh Valley MLS

    Facts & features

    Interior

    Bedrooms & bathrooms
    • Bedrooms: 4
    • Bathrooms: 3
    • Full bathrooms: 2
    • 1/2 bathrooms: 1
    Bedroom
    • Level: Second
    • Dimensions: 19.00 x 14.00
    Bedroom
    • Level: Second
    • Dimensions: 14.00 x 13.00
    Bedroom
    • Level: Second
    • Dimensions: 14.00 x 12.00
    Bedroom
    • Level: Second
    • Dimensions: 14.00 x 11.00
    Dining room
    • Level: First
    • Dimensions: 14.00 x 12.00
    Family room
    • Level: First
    • Dimensions: 21.00 x 14.00
    Other
    • Level: Second
    • Dimensions: 14.00 x 13.00
    Other
    • Level: Second
    • Dimensions: 14.00 x 11.00
    Half bath
    • Level: First
    • Dimensions: 6.00 x 3.00
    Kitchen
    • Level: First
    • Dimensions: 22.00 x 14.00
    Laundry
    • Level: First
    • Dimensions: 11.00 x 7.00
    Living room
    • Level: First
    • Dimensions: 18.00 x 12.00
    Heating
    • Electric, Forced Air, Fireplace(s), Heat Pump, Hot Water
    Cooling
    • Central Air, Ceiling Fan(s)
    Appliances
    • Included: Dishwasher, Electric Cooktop, Electric Oven, Electric Water Heater, Disposal, Refrigerator
    • Laundry: Main Level
    Features
    • Attic, Dining Area, Separate/Formal Dining Room, Entrance Foyer, Eat-in Kitchen, Jetted Tub, Kitchen Island, Mud Room, Family Room Main Level, Storage, Utility Room, Walk-In Closet(s)
    • Flooring: Carpet, Ceramic Tile, Vinyl
    • Basement: Full,Concrete
    • Has fireplace: Yes
    • Fireplace features: Family Room, Wood Burning, Insert
    Interior area
    • Total interior livable area: 2,706 sqft
    • Finished area above ground: 2,706
    • Finished area below ground: 0

    Property

    Parking
    • Total spaces: 2
    • Parking features: Attached, Garage, Off Street, On Street, Garage Door Opener
    • Attached garage spaces: 2
    • Has uncovered spaces: Yes
    Features
    • Stories: 2
    • Patio & porch: Covered, Deck, Patio, Porch
    • Exterior features: Deck, Fence, Hot Tub/Spa, Pool, Porch, Patio
    • Has private pool: Yes
    • Pool features: In Ground
    • Has spa: Yes
    • Fencing: Yard Fenced
    Lot
    • Size: 0.33 Acres
    • Dimensions: 101 x 143
    • Features: Flat
    Details
    • Additional structures: Gazebo
    • Parcel number: 548443641821 001
    • Zoning: S
    • Special conditions: None

    Construction

    Type & style
    • Home type: SingleFamily
    • Architectural style: Colonial
    • Property subtype: Single Family Residence
    Materials
    • Brick, Vinyl Siding
    • Foundation: Basement
    • Roof: Asphalt,Fiberglass
    Condition
    • Year built: 1988

    Utilities & green energy

    • Sewer: Public Sewer
    • Water: Public
    • Utilities for property: Cable Available

    Community & neighborhood

    Security
    • Security features: Smoke Detector(s)
    Community
    • Community features: Curbs, Sidewalks
    Location
    • Region: Macungie
    • Subdivision: Waterfall Crossing

    Other

    Other facts
    • Ownership type: Fee Simple
    • Road surface type: Paved

    Price history

    DateEventPrice
    5/20/2026Sold$625,000-1.6%$231/sqft
    Source: GLVR #772053 Report a problem
    4/21/2026Pending sale$635,000$235/sqft
    Source: GLVR #772053 Report a problem
    4/9/2026Price change$635,000-5.9%$235/sqft
    Source: GLVR #772053 Report a problem
    3/11/2026Listed for sale$675,000$249/sqft
    Source: GLVR #772053 Report a problem

    Public tax history

    YearProperty taxesTax assessment
    2025$7,560 +6.8%$286,700
    2024$7,081 +2%$286,700
    2023$6,940 $286,700
    2022$6,940 +4.6%$286,700
    2021$6,632 +1%$286,700
    2020$6,569 +10208.4%$286,700
    2019$64 $286,700
    2018$64 $286,700
    2017-- $286,700
    2016-- $286,700
    2015-- $286,700
    2014-- $286,700 +151.2%
    2012-- $114,150
    2011-- $114,150
    2010-- $114,150
    2009-- $114,150
    2008-- $114,150
    2007-- $114,150
    2006-- $114,150
    2005-- $114,150
    2004-- $114,150
    2003-- $114,150 +8.6%
    2002-- $105,150
    2000-- $105,150

    Find assessor info on the county website

    Neighborhood: 18062

    Nearby schools

    GreatSchools rating
    Schools provided by the listing agent
    • District: East Penn

    Source: GLVR. This data may not be complete. We recommend contacting the local school district to confirm school assignments for this home.

    Get a cash offer in 3 minutes
    Find out how much your home could sell for in as little as 3 minutes with a no-obligation cash offer.
    Estimated market value
    $627,100
    Get a cash offer in 3 minutes
    Find out how much your home could sell for in as little as 3 minutes with a no-obligation cash offer.
    Estimated market value
    $627,100