Skip main navigation
Sold for $325,000
  • $325,000

    4861 Waters Gate Dr, Tavares, FL 32778

    4beds
    1,976sqft
    Single Family Residence
    Built in 2013
    5,871 Square Feet Lot
    $325,200 Zestimate®
    $164/sqft
    $2,292 Estimated rent

    Home value

    $325,200

    $302,000 - $351,000

    $2,292/mo

    Zestimate® history
    Loading
    Loading...

    Owner options

    List your home for rent

    $2,292/mo

    Rent Zestimate®

    Find your next renter with Zillow Rental Manager. Plus, with online applications, you can quickly screen prospective tenants – for free.

    Learn more

    $2,292/mo

    Rent Zestimate®

    Refinance and save

    $2,276/mo

    Est. payment

    Refinancing to a lower rate could help reduce your monthly payments and save thousands over the life of the loan.

    See today's rates

    $2,276/mo

    Est. payment

    Explore your selling options

    Work with a Zillow partner agent

    Leverage their expertise and Zillow's premium Showcase listings to get your home seen by more buyers.

    Get started

    List with your own agent

    Get your home in front of millions of buyers by listing it on Zillow.

    Learn how to do it

    Sell it yourself

    Take full control of how buyers see your home on Zillow by listing For Sale by Owner (FSBO).

    List your home

    What's special

    Fresh interior paintOpen floorplanCommunity poolWood cabinetsCovered patioStainless steel appliances
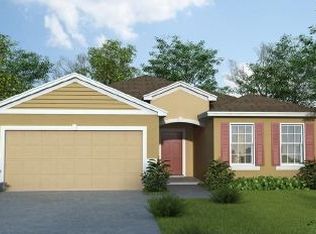
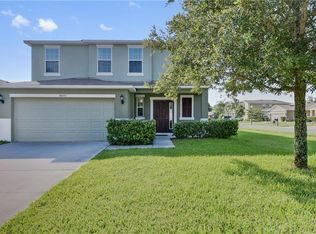
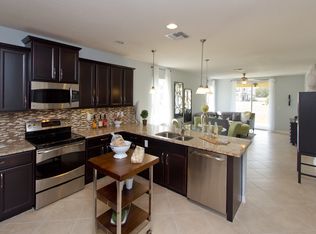
    Immaculate! Clean and neutral...truly move in ready. This home is in the GATED, Oak Bend Community with low HOA fees and a community pool Fresh interior paint, wood cabinets, granite countertops, stainless steel appliances and a covered patio. Four bedrooms, two baths and a great, open floorplan. This home has been exceptionally well maintained.

    Zillow last checked:

    Listing updated:

    Listed by:

    Janet Lopez 813-361-2557,

    TAYLORMADE PROPERTIES, INC. 813-855-5858

    Bought with:

    Julia Thompson, 3525523

    OLYMPUS EXECUTIVE REALTY INC

    Source: Stellar MLS,MLS#: TB8445080MLS LogoOriginating MLS: Suncoast Tampa

    Facts & features

    Interior

    Bedrooms & bathrooms
    • Bedrooms: 4
    • Bathrooms: 2
    • Full bathrooms: 2
    Rooms
    • Room types: Utility Room
    Primary bedroom
    • Features: Walk-In Closet(s)
    • Level: First
    • Area: 208 Square Feet
    • Dimensions: 13x16
    Bedroom 2
    • Features: Built-in Closet
    • Level: First
    • Area: 121 Square Feet
    • Dimensions: 11x11
    Bedroom 3
    • Features: Built-in Closet
    • Level: First
    • Area: 110 Square Feet
    • Dimensions: 11x10
    Bedroom 4
    • Features: Built-in Closet
    • Level: First
    • Area: 110 Square Feet
    • Dimensions: 11x10
    Dining room
    • Level: First
    • Area: 154 Square Feet
    • Dimensions: 14x11
    Kitchen
    • Level: First
    • Area: 210 Square Feet
    • Dimensions: 15x14
    Living room
    • Level: First
    • Area: 132 Square Feet
    • Dimensions: 12x11
    Heating
    • Central, Electric
    Cooling
    • Central Air
    Appliances
    • Included: Dishwasher, Disposal, Electric Water Heater, Microwave, Range, Refrigerator
    • Laundry: Inside, Laundry Room
    Features
    • Ceiling Fan(s), Eating Space In Kitchen, Solid Wood Cabinets
    • Flooring: Ceramic Tile
    • Windows: Blinds
    • Has fireplace: No
    Interior area
    • Total structure area: 2,435
    • Total interior livable area: 1,976 sqft

    Property

    Parking
    • Total spaces: 2
    • Parking features: Garage Door Opener
    • Attached garage spaces: 2
    • Details: Garage Dimensions: 20x20
    Features
    • Levels: One
    • Stories: 1
    • Exterior features: Irrigation System, Lighting
    Lot
    • Size: 5,871 Square Feet
    Details
    • Parcel number: 132025010000005100
    • Zoning: PD
    • Special conditions: None

    Construction

    Type & style
    • Home type: SingleFamily
    • Property subtype: Single Family Residence
    Materials
    • Block, Stucco
    • Foundation: Slab
    • Roof: Shingle
    Condition
    • New construction: No
    • Year built: 2013

    Utilities & green energy

    • Sewer: Public Sewer
    • Water: Public
    • Utilities for property: BB/HS Internet Available

    Community & HOA

    Community
    • Features: Gated Community - No Guard, Pool
    • Security: Gated Community
    • Pet fee: $0 monthly
    • Subdivision: OAK BEND
    HOA
    • Has HOA: Yes
    • HOA fee: $102 monthly
    • HOA name: Sentry Mgmt/Caroline Quinn
    Location
    • Region: Tavares

    Financial & listing details

    • Price per square foot: $164/sqft
    • Tax assessed value: $272,247
    • Annual tax amount: $5,262
    • Date on market: 11/5/2025
    • Cumulative days on market: 34 days
    • Listing terms: Cash,Conventional,FHA,VA Loan
    • Ownership: Fee Simple
    • Total actual rent: 0
    • Road surface type: Paved, Asphalt

    Price history

    DateEventPrice
    1/2/2026Sold$325,000$164/sqft
    Source: Stellar MLS #TB8445080 Report a problem
    12/10/2025Pending sale$325,000$164/sqft
    Source: Stellar MLS #TB8445080 Report a problem
    11/5/2025Listed for sale$325,000+94.1%$164/sqft
    Source: Stellar MLS #TB8445080 Report a problem
    6/4/2021Listing removed--
    Source: Zillow Rental Manager Report a problem
    6/1/2021Listed for rent$1,725+4.5%$1/sqft
    Source: Zillow Rental Manager Report a problem
    2/28/2021Listing removed--
    Source: Owner Report a problem
    8/9/2020Listing removed$1,650$1/sqft
    Source: Owner Report a problem
    8/5/2020Listed for rent$1,650+3.1%$1/sqft
    Source: Owner Report a problem
    9/30/2014Listing removed$167,430$85/sqft
    Source: D.R. Horton Report a problem
    8/19/2014Listed for sale$167,430+4.6%$85/sqft
    Source: D.R. Horton Report a problem
    5/11/2014Listing removed$1,600$1/sqft
    Source: Owner Report a problem
    4/11/2014Listed for rent$1,600$1/sqft
    Source: Owner Report a problem
    3/27/2014Sold$160,000-4.4%$81/sqft
    Source: Public Record Report a problem
    10/29/2013Listed for sale$167,430$85/sqft
    Source: D.R. Horton Report a problem

    Public tax history

    YearProperty taxesTax assessment
    2025$5,256 -0.1%$272,247 +1.5%
    2024$5,263 +9.4%$268,160 +10%
    2023$4,812 +3.5%$243,790 +10%
    2022$4,647 +16.9%$221,630 +10%
    2021$3,977 -3%$201,486 +2.9%
    2020$4,098 +6.7%$195,825 +8.7%
    2019$3,840 +3.7%$180,103 +3.2%
    2018$3,704 $174,603 +9.3%
    2017$3,704 +9.4%$159,696 +3.6%
    2016$3,386 +1.6%$154,196 +16.5%
    2015$3,334 +30.9%$132,329 +10%
    2014$2,548 +853%$120,318 +843.7%
    2013$267 +1.5%$12,750
    2012$263 -2%$12,750
    2011$269 -1.3%$12,750
    2010$272 +3.5%$12,750
    2009$263 -50%$12,750 -50%
    2008$526 $25,500
    2007-- --
    Find assessor info on the county website

    Neighborhood: 32778

    Nearby schools

    GreatSchools rating
    Get a cash offer in 3 minutes
    Find out how much your home could sell for in as little as 3 minutes with a no-obligation cash offer.
    Estimated market value
    $325,200
    Get a cash offer in 3 minutes
    Find out how much your home could sell for in as little as 3 minutes with a no-obligation cash offer.
    Estimated market value
    $325,200