Tucked into the woods, this brand new cedar cabin offers that hard to find blend of simplicity, comfort, and flexibility. The classic A frame design features a warm cedar tongue and groove interior, paired with durable LVP flooring built to handle real use.Step out onto the cedar front deck and take in the quiet setting, this is the kind of place people picture when they say they want a cabin inAlaska. Located approximately 1.5 miles from public lake access; close to recreation while still enjoying privacy. Inside, find a thoughtfully laid out space with a kitchenette area ready for a refrigerator and stove, plus plumbing already in place and ready to connect to a future water source. A waste receiver tank is installed under the sinks for low water use, and with the practical upgrade of an RV toilet in place, there will be no late night trips outside. The loft comfortably accommodates a large mattress and adds a surprising amount of functional living space. Interior square footage with ceiling height above 5 feet is approximately 253 square feet, while total floor area is approximately 468 square feet, offering additional usable space along the sides for storage or creative use. The cabin is fully wired for electric and offers flexible power options, including generator or battery operation (not included), with nearby power available if you choose to bring it onto the property. Whether you are looking for a weekend retreat or a basecamp, this property offers a solid start in a setting that is getting harder to find.
New construction
Price cut: $10K (7/9)
$69,000
48617 S Silver Salmon Dr, Willow, AK 99688
0beds
468sqft
Single Family Residence
Built in 2026
0.64 Acres Lot
$68,200 Zestimate®
$147/sqft
$-- HOA
What's special
Brand new cedar cabinClassic a frame designCedar front deckFully wired for electricDurable lvp flooringThoughtfully laid out spaceKitchenette area
- 100 days |
- 3,802 |
- 224 |
Zillow last checked:
Listing updated:
Listed by:
Karen Ross,
Jack White Real Estate Mat Su
Source: AKMLS,MLS#: 26-5328
Facts & features
Interior
Bedrooms & bathrooms
- Bedrooms: 0
- Bathrooms: 1
- 1/2 bathrooms: 1
Heating
- Oil
Features
- Vaulted Ceiling(s), Wood Counters
- Flooring: Luxury Vinyl
- Has basement: No
- Common walls with other units/homes: No Common Walls
Interior area
- Total structure area: 468
- Total interior livable area: 468 sqft
Property
Parking
- Parking features: No Garage, No Carport
Features
- Patio & porch: Deck/Patio
- Waterfront features: Waterfront Access, None, Lake Privileges
Lot
- Size: 0.64 Acres
- Features: Fire Service Area, Poultry Allowed
- Topography: Level,Sloping
Details
- Parcel number: 6070000L0663
- Zoning: UNZ
- Zoning description: Not Zoned-all MSB but Palmer/Wasilla/Houston
Construction
Type & style
- Home type: SingleFamily
- Architectural style: Chalet/A-Frame
- Property subtype: Single Family Residence
Materials
- Metal Siding, Frame, Metal, Wood Siding
- Foundation: Pillar/Post/Pier
- Roof: Metal
Condition
- New Construction
- New construction: Yes
- Year built: 2026
Details
- Builder name: Owner Builder,Owner of Record
Utilities & green energy
- Sewer: None
- Water: None
Community & HOA
Location
- Region: Willow
Financial & listing details
- Price per square foot: $147/sqft
- Date on market: 5/13/2026
- Road surface type: Gravel
Estimated market value
$68,200
$65,000 - $72,000
$1,440/mo
Price history
| Date | Event | Price |
|---|---|---|
| 7/9/2026 | Price change | $69,000-12.7%$147/sqft |
Source:  AKMLS #26-5328 Report a problem AKMLS #26-5328 Report a problem | ||
| 6/12/2026 | Price change | $79,000-19.4%$169/sqft |
Source: AKMLS #26-5328 Report a problem | ||
| 5/13/2026 | Listed for sale | $98,000$209/sqft |
Source: AKMLS #26-5328 Report a problem | ||
Public tax history
Tax history is unavailable.
Monthly payment
Est. payment
Payment breakdown
Explore the cost of this home by adjusting the details. Changes won't be saved.Climate risks
Neighborhood: 99688
Nearby schools
GreatSchools rating
- 10/10Willow Elementary SchoolGrades: PK-5Distance: 18.5 mi
- 4/10Susitna Valley High SchoolGrades: 6-12Distance: 9.3 mi
Schools provided by the listing agent
- Elementary: Willow
- Middle: Su Valley
- High: Su Valley
Source: AKMLS. This data may not be complete. We recommend contacting the local school district to confirm school assignments for this home.
- $--0.64 acres48617 S Silver Salmon Dr, Talkeetna, AK 99676Sold

- $21,0001 bd-- ba576 sqft48655 S Silver Salmon Dr, Wasilla, AK 99623Off Market
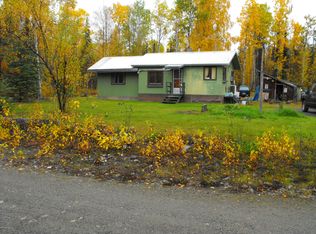
- $38,200-- bd-- ba774 sqft48182 S Cutthroat Dr, Willow, AK 99623Off Market
- $--0.52 acres48690 S Cutthroat Dr, Talkeetna, AK 99676Sold

- $298,900-- bd-- ba-- sqft19726 E Good Fishin Ave, Wasilla, AK 99623Off Market
- $128,100-- bd-- ba680 sqft48642 S Silver Salmon Dr, Wasilla, AK 99623Off Market
- $8,000-- bd-- ba-- sqft48660 S Silver Salmon Dr, Wasilla, AK 99623Off Market
- $--0.55 acres48717 S Silver Salmon Dr, Talkeetna, AK 99676Sold
A local agent can set up tours, give advice and negotiate with sellers.
Similar homes
- $69,9001 bd1 ba384 sqft48400 S Bendapole Rd, Willow, AK 99676For Sale
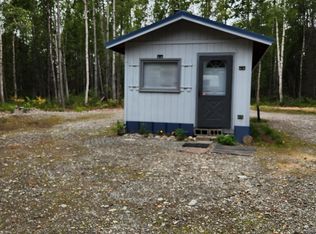
 MLS ID #25-12094, Robert L Bickel, Alaska Fine Homes and Real Estate, LLC. AKMLS
 - $95,000-- bd-- ba360 sqft48761 S Silver Salmon Dr, Talkeetna, AK 99676For Sale
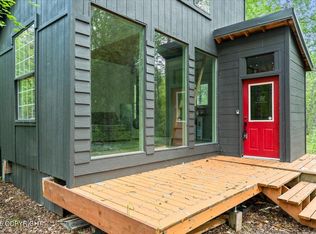 MLS ID #26-9402, Hailee Rahm, Signature Real Estate Alaska. AKMLS
 - $46,0001 bd-- ba320 sqft47100 S Bitin Dr, Willow, AK 99688For Sale
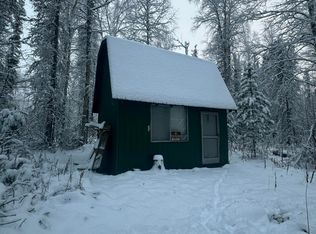 MLS ID #26-6044, Tanya Lieberman, Alaska Statewide Realty Co. AKMLS
 - $55,0001 bd-- ba520 sqft26874 W Lakeshore Cir, Willow, AK 99688For Sale
 MLS ID #26-10302, Andrea Roehl, Jack White Real Estate Mat Su. AKMLS
 - $82,000-- bd1 ba288 sqft14595 E Prairie Cir, Talkeetna, AK 99676For SaleMLS ID #26-1026, Hannah E Rosamond, McKinley View Real Estate LLC. AKMLS
- $80,000-- bd-- ba240 sqft17172 E Trapper George Cir, Talkeetna, AK 99676New ConstructionMLS ID #26-9840, Heather D'Andrea Fish, McKinley View Real Estate LLC. AKMLS
- $97,000-- bd-- ba432 sqftAsls #86-223, Talkeetna, AK 99676For SaleMLS ID #26-3622, H Brad Hughes, Talkeetna Real Estate. AKMLS
