Back on the market at no fault of house or seller. What a great place to call home! This brick ranch is located on a cul de sac, privately set 2.1 acres bordering Beaver Creek State Park. Inviting open floor plan with lots of natural light! Enjoy the updated kitchen, which includes all appliances and new light fixtures. Dining area, living room, 3 bedrooms and a full bath complete the main floor. All freshly painted, all new flooring (hardwood under vinyl throughout, newer windows, bay window in living room, sliding glass doors to deck. Lower level boasts a spacious family room, and full bath, one car interior garage with optional whole house wood burner for dual powered furnace. Totally fenced in area for entertaining family and friends, includes extra large deck, inground pool, patio area and pool house. Freshly completed in 2023, newly poured concrete, new 18x36 liner, and half bath in pool house. The easily maintained full concrete driveway leads to the additional 4 car detached garage, 24x40 fully concrete floor, insulated, optional water source available. Make this work space your own! Set your appointment today!
Closed
$272,450
48619 Spruce Ct, East Liverpool, OH 43920
3beds
1,652sqft
Single Family Residence
Built in 1964
2.1 Acres Lot
$302,800 Zestimate®
$165/sqft
$2,031 Estimated rent
Home value
$302,800
$288,000 - $318,000
$2,031/mo
Zestimate® history
Owner options
List your home for rent
$2,031/mo
Rent Zestimate®
Find your next renter with Zillow Rental Manager. Plus, with online applications, you can quickly screen prospective tenants – for free.
$2,031/mo
Rent Zestimate®
Refinance and save
$1,697/mo
Est. payment
Refinancing to a lower rate could help reduce your monthly payments and save thousands over the life of the loan.
$1,697/mo
Est. payment
Explore your selling options
Work with a Zillow partner agent
Leverage their expertise and Zillow's premium Showcase listings to get your home seen by more buyers.
Get startedList with your own agent
Get your home in front of millions of buyers by listing it on Zillow.
Learn how to do itSell it yourself
Take full control of how buyers see your home on Zillow by listing For Sale by Owner (FSBO).
List your homeWhat's special
Brick ranchOpen floor planHalf bathSpacious family roomExtra large deckDual powered furnacePool house
Zillow last checked:
Listing updated:
Listed by:
Susan Kilmer 330-332-0323tsrealty@neo.rr.com,
Towne & Suburban Realty, Inc.
Bought with:
Dana L Channels, 2007004904
Cedar One Realty
Source: MLS Now,MLS#: 5020959 Originating MLS: Beaver Creek Area Association of REALTORS
Originating MLS: Beaver Creek Area Association of REALTORSFacts & features
Interior
Bedrooms & bathrooms
- Bedrooms: 3
- Bathrooms: 2
- Full bathrooms: 2
- Main level bathrooms: 1
- Main level bedrooms: 3
Primary bedroom
- Description: Flooring: Luxury Vinyl Tile
- Level: First
- Dimensions: 14.00 x 11.00
Bedroom
- Description: Flooring: Wood
- Level: First
- Dimensions: 14.00 x 9.00
Bedroom
- Description: Flooring: Wood
- Level: First
- Dimensions: 11.00 x 9.00
Bathroom
- Level: Lower
Bathroom
- Level: First
Dining room
- Description: Flooring: Luxury Vinyl Tile
- Level: First
- Dimensions: 11.00 x 10.00
Family room
- Description: Flooring: Luxury Vinyl Tile
- Level: Lower
- Dimensions: 22.00 x 17.00
Kitchen
- Description: Flooring: Laminate
- Level: First
- Dimensions: 11.00 x 11.00
Living room
- Description: Flooring: Luxury Vinyl Tile
- Level: First
- Dimensions: 18.00 x 11.00
Heating
- Forced Air, Oil
Cooling
- Central Air
Appliances
- Included: Dryer, Dishwasher, Microwave, Range, Refrigerator, Water Softener, Washer
- Laundry: Electric Dryer Hookup, In Basement
Features
- Breakfast Bar, Ceiling Fan(s), Eat-in Kitchen, High Speed Internet
- Windows: Blinds, Bay Window(s), Double Pane Windows, Screens, Storm Window(s)
- Basement: Full,Partially Finished,Walk-Out Access
- Has fireplace: No
- Fireplace features: None
Interior area
- Total structure area: 1,652
- Total interior livable area: 1,652 sqft
- Finished area above ground: 1,278
- Finished area below ground: 374
Property
Parking
- Total spaces: 1
- Parking features: Built In, Drain, Electricity, Garage, Garage Door Opener, Heated Garage, Paved, Garage Faces Side
- Garage spaces: 1
Accessibility
- Accessibility features: None
Features
- Levels: One
- Stories: 1
- Patio & porch: Deck, Patio
- Has private pool: Yes
- Pool features: Diving Board, Fenced, Filtered, In Ground, Outdoor Pool, Pool Cover, Liner
- Fencing: Wood
- Has view: Yes
- View description: Rural, Trees/Woods
Lot
- Size: 2.1 Acres
- Features: Cul-De-Sac, Dead End, Irregular Lot, Many Trees, Wooded
Details
- Additional structures: Garage(s), Outbuilding, Storage
- Parcel number: 6100486000
Construction
Type & style
- Home type: SingleFamily
- Architectural style: Ranch
- Property subtype: Single Family Residence
Materials
- Brick
- Foundation: Block
- Roof: Asphalt,Fiberglass
Condition
- Updated/Remodeled
- Year built: 1964
Utilities & green energy
- Sewer: Septic Tank
- Water: Well
Community & HOA
Community
- Security: Smoke Detector(s)
HOA
- Has HOA: No
Location
- Region: East Liverpool
Financial & listing details
- Price per square foot: $165/sqft
- Tax assessed value: $249,500
- Annual tax amount: $2,216
- Date on market: 3/2/2024
- Cumulative days on market: 102 days
- Listing terms: Cash,Conventional,FHA,USDA Loan,VA Loan
Price history
| Date | Event | Price |
|---|---|---|
| 6/28/2024 | Sold | $272,450-2.7%$165/sqft |
Source:  MLS Now #5020959 Report a problem MLS Now #5020959 Report a problem | ||
| 6/17/2024 | Pending sale | $279,900$169/sqft |
Source: MLS Now #5020959 Report a problem | ||
| 5/7/2024 | Contingent | $279,900$169/sqft |
Source: MLS Now #5020959 Report a problem | ||
| 4/25/2024 | Listed for sale | $279,900$169/sqft |
Source: MLS Now #5020959 Report a problem | ||
| 4/19/2024 | Pending sale | $279,900$169/sqft |
Source: MLS Now #5020959 Report a problem | ||
| 3/7/2024 | Contingent | $279,900$169/sqft |
Source: MLS Now #5020959 Report a problem | ||
| 3/2/2024 | Listed for sale | $279,900+69.7%$169/sqft |
Source: MLS Now #5020959 Report a problem | ||
| 9/2/2011 | Listing removed | $164,900$100/sqft |
Source: Howard Hanna - Poland #3211895 Report a problem | ||
| 5/20/2011 | Price change | $164,900-2.9%$100/sqft |
Source: Howard Hanna - Poland #3211895 Report a problem | ||
| 3/23/2011 | Listed for sale | $169,900$103/sqft |
Source: Howard Hanna - Poland #3211895 Report a problem | ||
Public tax history
| Year | Property taxes | Tax assessment |
|---|---|---|
| 2025 | $3,378 +14.8% | $87,330 +20% |
| 2024 | $2,942 +32.8% | $72,770 +33% |
| 2023 | $2,216 -0.2% | $54,710 |
| 2022 | $2,220 +12.1% | $54,710 +22.9% |
| 2021 | $1,980 -0.3% | $44,520 |
| 2020 | $1,985 +11% | $44,520 +4% |
| 2019 | $1,788 | $42,810 +14% |
| 2018 | $1,788 +5.7% | $37,560 |
| 2017 | $1,692 -1.6% | $37,560 -0.5% |
| 2016 | $1,719 | $37,730 |
| 2015 | $1,719 -1% | $37,730 |
| 2014 | $1,737 +27.7% | $37,730 +3.3% |
| 2013 | $1,360 +23.3% | $36,510 |
| 2012 | $1,103 +0.3% | $36,510 |
| 2011 | $1,100 -0.1% | $36,510 |
| 2010 | $1,102 | $36,510 -0.4% |
| 2009 | $1,102 -0.4% | $36,650 |
| 2008 | $1,106 | $36,650 |
| 2007 | $1,106 -46.1% | $36,650 +6% |
| 2004 | $2,052 +1.1% | $34,570 +1.9% |
| 2003 | $2,030 -0.3% | $33,910 |
| 2002 | $2,036 +10.5% | $33,910 +12% |
| 2000 | $1,843 | $30,280 |
Find assessor info on the county website
Neighborhood: 43920
Nearby homes
- $237,1003 bd1 ba1.3k sqft48586 Spruce Ct, East Liverpool, OH 43920Off Market
- $209,4003 bd2 ba1.2k sqft48560 Spruce Ct, East Liverpool, OH 43920Off Market
- $262,8003 bd1 ba1.3k sqft13772 Sprucevale Rd, East Liverpool, OH 43920Off Market
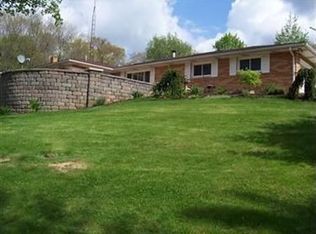
- $213,4003 bd1 ba1.6k sqft48603 Spruce Ct, East Liverpool, OH 43920Off Market
- $176,9003 bd1 ba1k sqft48546 Spruce Ct, East Liverpool, OH 43920Off Market
- $274,6004 bd2 ba2.4k sqft48587 Spruce Ct, East Liverpool, OH 43920Off Market
- $177,7002 bd1 ba1.5k sqft48557 Spruce Ct, East Liverpool, OH 43920Off Market
- $185,0003 bd1 ba-- sqft48528 Spruce Ct, East Liverpool, OH 43920Sold
Nearby schools
GreatSchools rating
- 8/10Beaver Local Middle SchoolGrades: 5-8Distance: 2.5 mi
- 6/10Beaver Local High SchoolGrades: 9-12Distance: 2.5 mi
- 5/10Calcutta Elementary SchoolGrades: PK-4Distance: 2.5 mi
Schools provided by the listing agent
- District: Beaver LSD - 1501
Source: MLS Now. This data may not be complete. We recommend contacting the local school district to confirm school assignments for this home.


Get pre-qualified for a loan
At Zillow Home Loans, we can pre-qualify you in as little as 5 minutes with no impact to your credit score.An equal housing lender. NMLS #10287.
Sell for more on Zillow
Get a Zillow Showcase℠ listing at no additional cost and you could sell for .
$302,800
2% more
+$6,056
With Zillow Showcase(estimated)
$308,856
- Ohio
- Columbiana County
- East Liverpool
- 43920
- 48619 Spruce Ct
Nearby cities
Nearby neighborhoods
Nearby zip codes
Other East Liverpool Topics
