Welcome to this thoughtfully designed home where inviting indoor and outdoor spaces come together. Step inside to an open concept layout with beautiful hardwood floors. The front sitting room brings the outside in with large windows and flows into a spacious dining room with plenty of space to host family and friends. The open kitchen, expansive living room, and sunroom create a seamless gathering space. The kitchen is equipped with pristine cabinetry, granite counters, pantry, gas range, tiered island, and breakfast nook. The adjoining living room features high ceilings, skylight, and gas fireplace. A newer sunroom brings the outdoors in with floor-to-ceiling windows and direct access to the backyard and deck—an ideal spot to relax and enjoy the changing seasons. The large primary suite includes vaulted ceiling, two closets with a walk-in. An updated ensuite bath spotlights dual vanities, maple cabinetry, granite counters, and walk-in shower with built-in seating and river-rock detailing. Two additional bedrooms, full and half bathrooms, and laundry room round out the main level. The finished basement includes two spacious bedrooms, a full bathroom, large recreation room, and storage/pantry space. Outside, a composite deck overlooks a private backyard haven framed by mature trees, including apple and pear, and greenery. Plus, front and backyard sprinklers, dedicated irrigation line, storage shed, and fencing. An oversized heated three-car garage is a dream for anyone needing extra workspace and storage. Additional features include seller-owned solar panels, newer exterior paint and water heater, Class 4 impact-resistant shingle roof, well-maintained furnace and central air conditioning, and Ring security equipment. This home offers a rare combination of comfort, flexibility, and peaceful indoor and outdoor living!
Sold for $630,000
$630,000
4862 Barn Owl Drive, Frederick, CO 80504
5beds
3,418sqft
Single Family Residence
Built in 2000
0.37 Acres Lot
$629,800 Zestimate®
$184/sqft
$3,412 Estimated rent
Home value
$629,800
$598,000 - $661,000
$3,412/mo
Zestimate® history
Owner options
List your home for rent
$3,412/mo
Rent Zestimate®
Find your next renter with Zillow Rental Manager. Plus, with online applications, you can quickly screen prospective tenants – for free.
$3,412/mo
Rent Zestimate®
Refinance and save
$4,024/mo
Est. payment
Refinancing to a lower rate could help reduce your monthly payments and save thousands over the life of the loan.
$4,024/mo
Est. payment
Explore your selling options
Work with a Zillow partner agent
Leverage their expertise and Zillow's premium Showcase listings to get your home seen by more buyers.
Get startedList with your own agent
Get your home in front of millions of buyers by listing it on Zillow.
Learn how to do itSell it yourself
Take full control of how buyers see your home on Zillow by listing For Sale by Owner (FSBO).
List your homeWhat's special
Zillow last checked:
Listing updated:
Listed by:
Jamie Bradley 303-630-9667 Jamie@petrelliteam.com,
MB The Brian Petrelli Team
Bought with:
Jami Bedsaul, 100039574
RE/MAX Momentum
Source: REcolorado as distributed by MLS GRID,MLS#: 2186890
Facts & features
Interior
Bedrooms & bathrooms
- Bedrooms: 5
- Bathrooms: 4
- Full bathrooms: 3
- 1/2 bathrooms: 1
- Main level bathrooms: 3
- Main level bedrooms: 3
Bedroom
- Description: High Ceiling, Overlooks Backyard, Two Closets (One Walk-In)
- Features: Primary Suite
- Level: Main
- Area: 240 Square Feet
- Dimensions: 15 x 16
Bedroom
- Description: Spacious Room With Closet And Hardwood Floors
- Level: Main
- Area: 144 Square Feet
- Dimensions: 12 x 12
Bedroom
- Description: Use As Office Or Bedroom With French Doors And Walk-In Closet
- Level: Main
- Area: 120 Square Feet
- Dimensions: 10 x 12
Bedroom
- Description: Spacious With Two Closets And Two Egress Windows
- Level: Basement
- Area: 273 Square Feet
- Dimensions: 13 x 21
Bedroom
- Description: Egress Window And Walk-In Closet
- Level: Basement
- Area: 182 Square Feet
- Dimensions: 14 x 13
Bathroom
- Description: Dual Maple Vanity With Granite, Oversize Walk-In Shower With River-Rock
- Features: En Suite Bathroom
- Level: Main
- Area: 135 Square Feet
- Dimensions: 9 x 15
Bathroom
- Description: Full Bath With Granite Counter
- Level: Main
- Area: 48 Square Feet
- Dimensions: 6 x 8
Bathroom
- Description: Power Room With Granite Counter
- Level: Main
- Area: 30 Square Feet
- Dimensions: 5 x 6
Bathroom
- Description: Shower/Tub Combo With Linen Storage
- Level: Basement
- Area: 88 Square Feet
- Dimensions: 8 x 11
Bonus room
- Description: Use For Storage Or Extra Rec Room With Wire Shelving
- Level: Basement
- Area: 210 Square Feet
- Dimensions: 14 x 15
Dining room
- Description: Tray Ceiling With Columns - Open To Front Siting/Living Room
- Level: Main
- Area: 144 Square Feet
- Dimensions: 12 x 12
Kitchen
- Description: Gas Range, Granite Counters, Pantry, Tiered Island, Breakfast Nook
- Level: Main
- Area: 247 Square Feet
- Dimensions: 13 x 19
Laundry
- Description: Washer/Dryer Included With Utility Sink
- Level: Main
- Area: 63 Square Feet
- Dimensions: 7 x 9
Living room
- Description: Vaulted Ceiling, Skylight, Gas Fireplace
- Level: Main
- Area: 342 Square Feet
- Dimensions: 18 x 19
Living room
- Description: Front Sitting Room, Hardwood Floors, Large Windows
- Level: Main
- Area: 154 Square Feet
- Dimensions: 11 x 14
Living room
- Description: Large Recreation Room
- Level: Basement
- Area: 252 Square Feet
- Dimensions: 14 x 18
Sun room
- Description: Floor To Ceiling Windows, Tile, Sliding Doors
- Level: Main
- Area: 255 Square Feet
- Dimensions: 17 x 15
Utility room
- Level: Basement
- Area: 84 Square Feet
- Dimensions: 7 x 12
Heating
- Active Solar, Forced Air, Natural Gas, Passive Solar, Solar
Cooling
- Central Air
Appliances
- Included: Dishwasher, Disposal, Dryer, Gas Water Heater, Humidifier, Microwave, Oven, Range, Refrigerator, Washer
- Laundry: In Unit
Features
- Ceiling Fan(s), Eat-in Kitchen, Entrance Foyer, Five Piece Bath, Granite Counters, High Ceilings, High Speed Internet, Kitchen Island, Open Floorplan, Pantry, Primary Suite, Smart Thermostat, Vaulted Ceiling(s), Walk-In Closet(s)
- Flooring: Concrete, Tile, Wood
- Windows: Double Pane Windows, Skylight(s), Window Coverings
- Basement: Finished
- Number of fireplaces: 1
- Fireplace features: Gas, Living Room
Interior area
- Total structure area: 3,418
- Total interior livable area: 3,418 sqft
- Finished area above ground: 2,077
- Finished area below ground: 1,341
Property
Parking
- Total spaces: 3
- Parking features: Concrete, Heated Garage, Oversized
- Attached garage spaces: 3
Features
- Levels: One
- Stories: 1
- Patio & porch: Covered, Deck, Front Porch, Patio
- Exterior features: Garden, Private Yard
- Fencing: Full
Lot
- Size: 0.37 Acres
- Features: Landscaped, Level, Master Planned, Sprinklers In Front, Sprinklers In Rear
Details
- Parcel number: R7866699
- Special conditions: Standard
Construction
Type & style
- Home type: SingleFamily
- Architectural style: Traditional
- Property subtype: Single Family Residence
Materials
- Frame, Stone
- Foundation: Slab
- Roof: Composition
Condition
- Year built: 2000
Utilities & green energy
- Electric: 110V, 220 Volts, 220 Volts in Garage
- Water: Public
Community & HOA
Community
- Security: Carbon Monoxide Detector(s), Smart Cameras, Smart Security System, Smoke Detector(s), Video Doorbell
- Subdivision: Eagle Valley
HOA
- Has HOA: Yes
- HOA fee: $105 quarterly
- HOA name: Eagle Valley HOA
- HOA phone: 303-420-4433
Location
- Region: Frederick
Financial & listing details
- Price per square foot: $184/sqft
- Tax assessed value: $637,120
- Annual tax amount: $3,759
- Date on market: 10/2/2026
- Listing terms: Cash,Conventional,FHA,VA Loan
- Exclusions: Sellers Personal Property, Basement Deep Freezer And Refrigerator, Safe, Rain Bird Control, Garage Ceiling Hooks
- Ownership: Individual
Price history
| Date | Event | Price |
|---|---|---|
| 11/6/2026 | Sold | $630,000+0.8%$184/sqft |
Source:  REcolorado as distributed by MLS GRID #2186890 Report a problem | ||
| 10/5/2026 | Pending sale | $625,000$183/sqft |
Source: REcolorado as distributed by MLS GRID #2186890 Report a problem | ||
| 10/2/2026 | Listed for sale | $625,000+101.6%$183/sqft |
Source: REcolorado as distributed by MLS GRID #2186890 Report a problem | ||
| 10/19/2005 | Sold | $310,000+30.7%$91/sqft |
Source: Public Record Report a problem | ||
| 3/21/2000 | Sold | $237,110$69/sqft |
Source: Public Record Report a problem | ||
Public tax history
| Year | Property taxes | Tax assessment |
|---|---|---|
| 2026 | $3,759 +5% | $39,000 -2.1% |
| 2025 | $3,580 +4.3% | $39,820 -11% |
| 2024 | $3,434 +31% | $44,760 -1% |
| 2023 | $2,621 -0.9% | $45,190 +40.9% |
| 2022 | $2,646 +9.5% | $32,070 -2.8% |
| 2021 | $2,416 | $32,990 +6.6% |
| 2020 | $2,416 +15.9% | $30,940 |
| 2019 | $2,085 -15% | $30,940 +9.8% |
| 2018 | $2,452 +17.6% | $28,180 |
| 2017 | $2,085 -2.2% | $28,180 +8.7% |
| 2016 | $2,131 -17.9% | $25,930 |
| 2015 | $2,594 +21.6% | $25,930 +21.5% |
| 2014 | $2,134 | $21,350 |
| 2013 | -- | $21,350 -3.3% |
| 2012 | -- | $22,080 |
| 2011 | -- | $22,080 -0.8% |
| 2010 | -- | $22,250 |
| 2009 | -- | $22,250 -12.6% |
| 2008 | -- | $25,470 |
| 2007 | -- | $25,470 +10.7% |
| 2006 | -- | $23,010 |
| 2005 | -- | $23,010 +3.2% |
| 2004 | -- | $22,300 -1% |
| 2003 | -- | $22,520 +18.9% |
| 2002 | -- | $18,940 |
Find assessor info on the county website
Neighborhood: 80504
Nearby homes
- $630,3003 bd3 ba2.6k sqft4864 Barn Owl Dr, Frederick, CO 80504Off Market
- $632,9005 bd3 ba3.1k sqft4858 Barn Owl Dr, Frederick, CO 80504Off Market
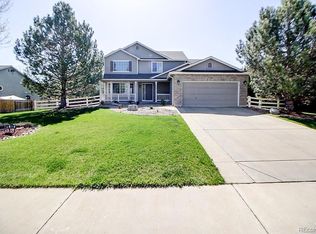
- $594,9002 bd3 ba2k sqft4849 Falcon Dr, Frederick, CO 80504Off Market
- $599,3004 bd3 ba2k sqft4845 Falcon Dr, Frederick, CO 80504Off Market
- $720,2004 bd4 ba2.6k sqft4851 Falcon Dr, Frederick, CO 80504Off Market
- $592,5003 bd3 ba2k sqft4868 Barn Owl Dr, Frederick, CO 80504Off Market
- $621,4002 bd3 ba2k sqft4854 Barn Owl Dr, Frederick, CO 80504Off Market
- $595,2004 bd3 ba2.2k sqft4839 Falcon Dr, Frederick, CO 80504Off Market
Nearby schools
GreatSchools rating
- 5/10Legacy Elementary SchoolGrades: PK-5Distance: 0.5 mi
- 6/10Coal Ridge Middle SchoolGrades: 6-8Distance: 2.8 mi
- 8/10Frederick Senior High SchoolGrades: 9-12Distance: 1.6 mi
Schools provided by the listing agent
- Elementary: Legacy
- Middle: Coal Ridge
- High: Frederick
- District: St. Vrain Valley RE-1J
Source: REcolorado as distributed by MLS GRID. This data may not be complete. We recommend contacting the local school district to confirm school assignments for this home.
Get a cash offer in 3 minutes
Find out how much your home could sell for in as little as 3 minutes with a no-obligation cash offer.
Estimated market value
$629,800
Get a cash offer in 3 minutes
Find out how much your home could sell for in as little as 3 minutes with a no-obligation cash offer.
Estimated market value
$629,800
- Colorado
- Weld County
- Frederick
- 80504
- 4862 Barn Owl Drive
