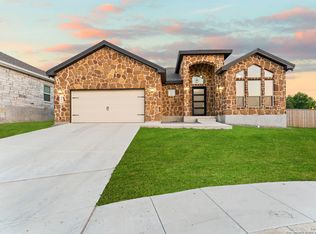
Welcome to your dream home! This stunning 4-bedroom, 3-bathroom beauty, built in 2020. Step into a spacious open floor plan with high ceilings and an abundance of natural light that fills every corner, no carpet in sight! The heart of the home features a massive living area, perfect for entertaining or relaxing with loved ones, and a formal dining space ready for your next dinner party. The kitchen flows into the main living space and overlooks an oversized backyard, ideal for weekend BBQs, kids, pets, or soaking up the sunshine. Tucked away on a quiet cul-de-sac, you'll enjoy added privacy and peace! Retreat to the primary suite where luxury awaits with a separate walk-in shower and a garden tub with jets, your own personal spa! This home also includes all the essentials: REFRIGERATOR, WASHER, DRYER, GARAGE DOOR OPENER, WATER SOFTENER. With four sided masonry adding to its curb appeal and every inch lovingly maintained, this home is move-in ready and waiting for you!
Sold
Price Unknown
4862 Blue Jasmin, San Antonio, TX 78245
4beds
2,169sqft
Single Family Residence
Built in 2020
0.25 Acres Lot
$353,100 Zestimate®
$--/sqft
$2,072 Estimated rent
Home value
$353,100
$328,000 - $381,000
$2,072/mo
Zestimate® history
Owner options
List your home for rent
$2,072/mo
Rent Zestimate®
Find your next renter with Zillow Rental Manager. Plus, with online applications, you can quickly screen prospective tenants – for free.
$2,072/mo
Rent Zestimate®
Refinance and save
$96/mo
Est. payment
Refinancing to a lower rate could help reduce your monthly payments and save thousands over the life of the loan.
$96/mo
Est. payment
Explore your selling options
Work with a Zillow partner agent
Leverage their expertise and Zillow's premium Showcase listings to get your home seen by more buyers.
Get startedList with your own agent
Get your home in front of millions of buyers by listing it on Zillow.
Learn how to do itSell it yourself
Take full control of how buyers see your home on Zillow by listing For Sale by Owner (FSBO).
List your homeWhat's special
Open floor planOversized backyardFour sided masonryHigh ceilingsAbundance of natural lightFormal dining spaceQuiet cul-de-sac
Zillow last checked:
Listing updated:
Listed by:
Miranda Landin TREC #752840 (210) 425-1923,
Real Broker, LLC
Source: LERA MLS,MLS#: 1866915
Facts & features
Interior
Bedrooms & bathrooms
- Bedrooms: 4
- Bathrooms: 3
- Full bathrooms: 3
Primary bedroom
- Area: 238
- Dimensions: 17 x 14
Bedroom 2
- Area: 120
- Dimensions: 12 x 10
Bedroom 3
- Area: 110
- Dimensions: 11 x 10
Bedroom 4
- Area: 110
- Dimensions: 11 x 10
Primary bathroom
- Features: Tub/Shower Separate
- Area: 120
- Dimensions: 12 x 10
Kitchen
- Area: 196
- Dimensions: 14 x 14
Living room
- Area: 120
- Dimensions: 10 x 12
Heating
- Central, Electric
Cooling
- Central Air
Appliances
- Included: Washer, Dryer, Cooktop, Range, Refrigerator, Water Softener Owned
Features
- One Living Area, Master Downstairs, Ceiling Fan(s)
- Flooring: Ceramic Tile
- Windows: Window Coverings
- Has basement: No
- Has fireplace: No
- Fireplace features: Not Applicable
Interior area
- Total structure area: 2,169
- Total interior livable area: 2,169 sqft
Property
Parking
- Total spaces: 2
- Parking features: Two Car Garage
- Garage spaces: 2
Features
- Levels: One
- Stories: 1
- Pool features: None
Lot
- Size: 0.25 Acres
Details
- Parcel number: 043173650280
Construction
Type & style
- Home type: SingleFamily
- Property subtype: Single Family Residence
Materials
- Brick, Stone, Stucco
- Foundation: Slab
- Roof: Composition
Condition
- Pre-Owned
- New construction: No
- Year built: 2020
Details
- Builder name: PROGRESSO BUILDERS LLC
Community & HOA
Community
- Features: Playground, Basketball Court, Volleyball Court
- Subdivision: West Pointe Gardens
HOA
- Has HOA: Yes
- HOA fee: $96 quarterly
- HOA name: WEST POINTE GARDENS HOMEOWNERS ASSOCIATION
Location
- Region: San Antonio
Financial & listing details
- Tax assessed value: $387,210
- Annual tax amount: $7,732
- Date on market: 5/15/2025
- Cumulative days on market: 125 days
- Listing terms: Conventional,FHA,VA Loan,TX Vet,Cash
Price history
| Date | Event | Price |
|---|---|---|
| 6/30/2025 | Sold | -- |
Source:  LERA MLS #1866915 Report a problem LERA MLS #1866915 Report a problem | ||
| 6/27/2025 | Pending sale | $355,000$164/sqft |
Source: LERA MLS #1866915 Report a problem | ||
| 6/3/2025 | Contingent | $355,000$164/sqft |
Source: LERA MLS #1866915 Report a problem | ||
| 5/31/2025 | Price change | $355,000-4.1%$164/sqft |
Source: LERA MLS #1866915 Report a problem | ||
| 5/15/2025 | Listed for sale | $370,000-6.3%$171/sqft |
Source: LERA MLS #1866915 Report a problem | ||
| 5/13/2025 | Listing removed | $394,999$182/sqft |
Source: LERA MLS #1855659 Report a problem | ||
| 5/1/2025 | Price change | $394,999-2.9%$182/sqft |
Source: LERA MLS #1855659 Report a problem | ||
| 4/4/2025 | Listed for sale | $407,000+0.5%$188/sqft |
Source: LERA MLS #1855659 Report a problem | ||
| 10/23/2024 | Listing removed | $404,900$187/sqft |
Source: LERA MLS #1809731 Report a problem | ||
| 9/18/2024 | Contingent | $404,900$187/sqft |
Source: LERA MLS #1809731 Report a problem | ||
| 9/18/2024 | Listed for sale | $404,900$187/sqft |
Source: LERA MLS #1809731 Report a problem | ||
| 10/1/2023 | Listing removed | -- |
Source: Zillow Rentals Report a problem | ||
| 9/23/2023 | Listed for rent | $2,250$1/sqft |
Source: Zillow Rentals Report a problem | ||
| 8/21/2020 | Sold | -- |
Source: LERA MLS #1467820 Report a problem | ||
Public tax history
| Year | Property taxes | Tax assessment |
|---|---|---|
| 2025 | $3,233 +20.6% | $387,210 -0.6% |
| 2024 | $2,681 +5.2% | $389,380 +9.5% |
| 2023 | $2,548 +6.6% | $355,752 +10% |
| 2022 | $2,391 +591.2% | $323,411 +10% |
| 2021 | $346 | $294,010 +613.6% |
| 2020 | $346 | $41,200 |
Find assessor info on the county website
Neighborhood: 78245
Nearby homes
- $439,3004 bd3 ba3.2k sqft4858 Blue Jasmine, San Antonio, TX 78245Off Market
- $367,9004 bd4 ba2.3k sqft4867 Blue Jasmine, San Antonio, TX 78245Off Market
- $--4 bd3 ba2.2k sqft4854 Blue Jasmine, San Antonio, TX 78245Sold
- $395,9004 bd3 ba2.6k sqft4863 Blue Jasmine, San Antonio, TX 78245Off Market
- $352,4004 bd3 ba2.3k sqft4850 Blue Jasmine, San Antonio, TX 78245Off Market
- $321,2003 bd2 ba1.9k sqft11247 Butterfly Bush, San Antonio, TX 78245Off Market
- $460,4003 bd3 ba3.1k sqft4855 Blue Jasmine, San Antonio, TX 78245Off Market
- $310,2003 bd2 ba2k sqft11243 Butterfly Bush, San Antonio, TX 78245Off Market
Nearby schools
GreatSchools rating
- 5/10Luckey Ranch Elementary SchoolGrades: PK-5Distance: 1.7 mi
- 6/10Medina Valley Loma Alta MiddleGrades: 6-8Distance: 6.9 mi
- 5/10Medina Valley High SchoolGrades: 9-12Distance: 7.6 mi
Schools provided by the listing agent
- Elementary: Medina Valley
- Middle: Medina Valley
- High: Medina Valley
- District: Medina Valley I.S.D.
Source: LERA MLS. This data may not be complete. We recommend contacting the local school district to confirm school assignments for this home.
Get a cash offer in 3 minutes
Find out how much your home could sell for in as little as 3 minutes with a no-obligation cash offer.
Estimated market value
$353,100
Get a cash offer in 3 minutes
Find out how much your home could sell for in as little as 3 minutes with a no-obligation cash offer.
Estimated market value
$353,100
- Texas
- Bexar County
- San Antonio
- 78245
- 4862 Blue Jasmin
Nearby cities
Nearby neighborhoods
Nearby zip codes
Other San Antonio Topics
