NEW PRICE! This stunning single family home features high-end modern mountain finishes and a layout that balances style with everyday livability. Upon entry, you are greeted by a two story stone fireplace. A cathedral ceiling with exposed beams, and skylights ensure the home is filled with natural light and sliding doors lead out to a private covered porch. The kitchen features modern stainless and slate finishes, a Viking gas range, concrete countertops, custom cabinetry, and integrated appliances, including a drawer dishwasher and built-in refrigerator. The open concept allows for seamless flow between the kitchen, dining and living areas. The main level includes two bedrooms, one with its own exterior access-well suited for a home office or flex space. Upstairs you'll find an oversized primary suite that includes a living area, private balcony and five piece spa-worthy bathroom.The lower level completes the home with a hotel-worthy 1 bedroom/1 bath suite including a TV room, wet bar, and beverage fridge, ideal for guests or extended stays.Built-ins and custom closet systems are integrated throughout. Additional high-tech features include a split system, skylights with solar-powered blinds, pot filler, speed oven, cast stone freestanding tub, Duravit wall-mounted toilets with integrated bidet, and thermostatic showers.This home serves as the perfect low maintenance homebase or a lock-and-leave second home. The HOA covers grounds, snow removal, and trash. Located a block Christensen Park in the Kings Ridge Blvd neighborhood, with access to walking paths and Valmont Bike Park.
For sale
Price cut: $75K (8/12)
$1,075,000
4862 Curie Ct, Boulder, CO 80301
4beds
2,057sqft
Single Family Residence
Built in 1989
1,887 Square Feet Lot
$-- Zestimate®
$523/sqft
$240/mo HOA
What's special
- 117 days |
- 638 |
- 35 |
Zillow last checked:
Listing updated:
Listed by:
Cari Higgins 303-717-9934,
Compass - Boulder,
Sarah Hubbard 307-690-3221,
Compass - Boulder
Source: IRES as distributed by MLS GRID,MLS#: 1058103
Facts & features
Interior
Bedrooms & bathrooms
- Bedrooms: 4
- Bathrooms: 3
- Full bathrooms: 2
- 3/4 bathrooms: 1
- Main level bathrooms: 1
Primary bedroom
- Description: Wood
- Features: Full Primary Bath, Tub+Shower Primary, 5 Piece Primary Bath, Bidet
- Level: Upper
- Area: 374 Square Feet
- Dimensions: 22 x 17
Bedroom 2
- Description: Wood
- Level: Main
- Area: 140 Square Feet
- Dimensions: 14 x 10
Bedroom 3
- Description: Wood
- Level: Main
- Area: 143 Square Feet
- Dimensions: 13 x 11
Bedroom 4
- Description: Wood
- Level: Basement
- Area: 110 Square Feet
- Dimensions: 11 x 10
Dining room
- Description: Wood
- Level: Main
- Area: 90 Square Feet
- Dimensions: 10 x 9
Kitchen
- Description: Wood
- Level: Main
- Area: 96 Square Feet
- Dimensions: 12 x 8
Laundry
- Description: Wood
- Level: Main
- Area: 288 Square Feet
- Dimensions: 18 x 16
Living room
- Description: Wood
- Level: Main
- Area: 288 Square Feet
- Dimensions: 18 x 16
Recreation room
- Level: Basement
- Area: 324 Square Feet
- Dimensions: 18 x 18
Heating
- Forced Air
Cooling
- Central Air, Wall/Window Unit(s)
Appliances
- Included: Electric Range, Dishwasher, Refrigerator, Washer, Dryer
Features
- Cathedral Ceiling(s), Open Floorplan, Walk-In Closet(s), Wet Bar, Beamed Ceilings, Crown Molding
- Flooring: Wood
- Doors: 6-Panel Doors
- Windows: Skylight(s), Window Coverings, Wood Frames, Bay or Bow Window
- Basement: Partially Finished,Crawl Space,Daylight
- Has fireplace: Yes
- Fireplace features: Living Room
Interior area
- Total structure area: 1,401
- Total interior livable area: 2,057 sqft
- Finished area above ground: 1,401
Property
Parking
- Total spaces: 2
- Parking features: Attached
- Attached garage spaces: 2
- Details: Attached
Accessibility
- Accessibility features: Level Lot
Features
- Levels: Two
- Stories: 2
- Patio & porch: Enclosed
- Exterior features: Balcony
Lot
- Size: 1,887 Square Feet
Details
- Parcel number: R0103768
- Zoning: SFR
- Special conditions: Private Owner
Construction
Type & style
- Home type: SingleFamily
- Architectural style: Patio Home
- Property subtype: Single Family Residence
Materials
- Frame
- Roof: Composition
Condition
- New construction: No
- Year built: 1989
Utilities & green energy
- Electric: XCEL
- Gas: XCEL
- Sewer: Public Sewer
- Water: City
- Utilities for property: Natural Gas Available, Electricity Available
Green energy
- Energy efficient items: Southern Exposure, Windows
Community & HOA
Community
- Security: Fire Alarm
- Subdivision: Plum Creek Three
HOA
- Has HOA: Yes
- Services included: Trash, Snow Removal, Maintenance Grounds, Management
- HOA fee: $240 monthly
- HOA name: Plum Creek Village HOA
Location
- Region: Boulder
Financial & listing details
- Price per square foot: $523/sqft
- Tax assessed value: $936,600
- Annual tax amount: $5,582
- Date on market: 5/2/2026
- Listing terms: Cash,Conventional
- Electric utility on property: Yes
Estimated market value
Not available
Estimated sales range
Not available
Not available
Price history
| Date | Event | Price |
|---|---|---|
| 8/12/2026 | Price change | $1,075,000-6.5%$523/sqft |
Source:  IRES as distributed by MLS GRID #1058103 Report a problem IRES as distributed by MLS GRID #1058103 Report a problem | ||
| 5/9/2026 | Listed for sale | $1,150,000-1.6%$559/sqft |
Source: IRES as distributed by MLS GRID #1058103 Report a problem | ||
| 6/12/2023 | Sold | $1,169,000+1.7%$568/sqft |
Source: IRES as distributed by MLS GRID #986860 Report a problem | ||
| 5/3/2023 | Listed for sale | $1,150,000+220.3%$559/sqft |
Source: IRES as distributed by MLS GRID #986860 Report a problem | ||
| 3/2/2007 | Sold | $359,000+18.5%$175/sqft |
Source: Public Record Report a problem | ||
| 6/29/2001 | Sold | $303,000+63.8%$147/sqft |
Source: Public Record Report a problem | ||
| 4/27/1998 | Sold | $185,000+5.1%$90/sqft |
Source: Public Record Report a problem | ||
| 6/2/1995 | Sold | $176,000$86/sqft |
Source: Public Record Report a problem | ||
Public tax history
| Year | Property taxes | Tax assessment |
|---|---|---|
| 2025 | $4,374 +1.8% | $58,538 +9.5% |
| 2024 | $4,298 +5% | $53,452 -1% |
| 2023 | $4,094 +4.9% | $53,972 +22.4% |
| 2022 | $3,904 +12.3% | $44,091 -2.8% |
| 2021 | $3,475 | $45,360 +13.6% |
| 2020 | $3,475 +9.4% | $39,926 |
| 2019 | $3,178 | $39,926 +8.9% |
| 2018 | $3,178 | $36,655 -9.5% |
| 2017 | $3,178 +23.6% | $40,524 +36.4% |
| 2016 | $2,572 +5.6% | $29,714 +15.4% |
| 2015 | $2,436 +12.5% | $25,750 |
| 2014 | $2,165 -4.8% | $25,750 |
| 2013 | $2,274 +0.9% | $25,750 -5.1% |
| 2012 | $2,254 -3% | $27,143 |
| 2011 | $2,323 +7.1% | -- |
| 2010 | $2,169 +15.7% | $28,740 -6.8% |
| 2009 | $1,875 +3.5% | $30,850 +5.3% |
| 2008 | $1,811 -2.8% | $29,310 |
| 2007 | $1,862 +3.9% | $29,310 +0.6% |
| 2006 | $1,793 +5.8% | $29,140 |
| 2005 | $1,694 +0.7% | $29,140 +5.1% |
| 2004 | $1,682 +3.4% | $27,720 -4.6% |
| 2003 | $1,627 +10.3% | $29,070 +24.7% |
| 2002 | $1,475 | $23,310 -90.9% |
| 2001 | -- | $254,800 |
Find assessor info on the county website
Monthly payment
Est. payment
Payment breakdown
Explore the cost of this home by adjusting the details. Changes won't be saved.Climate risks
Neighborhood: Kings Ridge
Nearby schools
GreatSchools rating
- 4/10Columbine Elementary SchoolGrades: PK-5Distance: 1.5 mi
- 5/10Casey Middle SchoolGrades: 6-8Distance: 2.1 mi
- 9/10Boulder High SchoolGrades: 9-12Distance: 2.3 mi
Schools provided by the listing agent
- Elementary: Columbine
- Middle: Casey
- High: Boulder
Source: IRES as distributed by MLS GRID. This data may not be complete. We recommend contacting the local school district to confirm school assignments for this home.
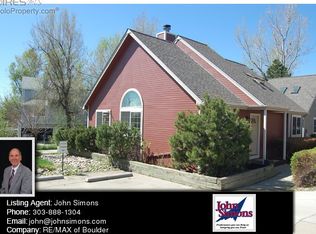
- $800,5004 bd3 ba2.2k sqft4866 Curie Ct, Boulder, CO 80301Off Market
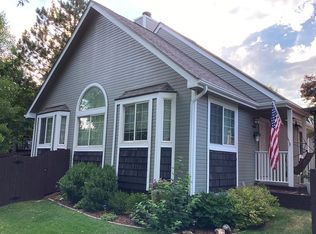
- $676,0003 bd2 ba2.1k sqft4860 Curie Ct, Boulder, CO 80301Off Market
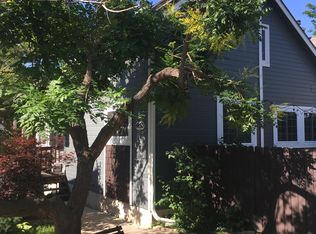
- $868,1004 bd3 ba2.2k sqft4850 Curie Ct, Boulder, CO 80301Off Market
- $---- bd-- ba-- sqft4895 Darwin Ct, Boulder, CO 80301Off Market
- $---- bd-- ba-- sqft4895 Darwin Ct, Boulder, CO 80301Off Market
- $763,1003 bd2 ba2k sqft4867 Curie Ct, Boulder, CO 80301Off Market
- $783,3004 bd3 ba2.2k sqft4848 Curie Ct, Boulder, CO 80301Off Market
- $724,8004 bd2 ba1.5k sqft4878 Curie Ct, Boulder, CO 80301Off Market
A local agent can set up tours, give advice and negotiate with sellers.
Similar homes
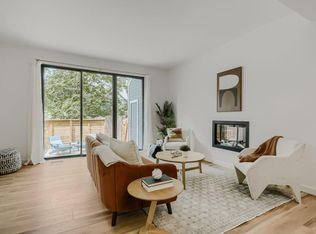
- $650,0003 bd3 ba1.8k sqft4865 Kings Ridge Blvd, Boulder, CO 80301For Sale
 MLS ID #1066535, Sean McIllwain, MOD Boulder. IRES as distributed by MLS GRID
 - $995,0005 bd3 ba2.8k sqft4861 Earle Circle, Boulder, CO 80301For Sale
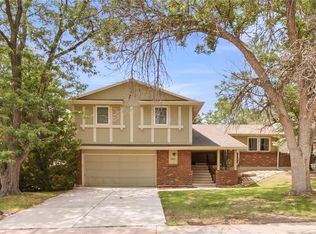
 MLS ID #7043661, Lauren Jensen, Milehimodern. REcolorado as distributed by MLS GRID
 - $859,0004 bd3 ba2k sqft4483 Sandpiper Cir, Boulder, CO 80301For Sale
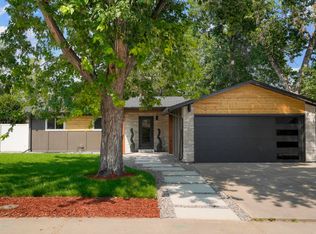 MLS ID #1066092, Joe Osborne, The Agency - Boulder. IRES as distributed by MLS GRID
 - $1,050,0003 bd3 ba2.8k sqft4957 Sundance Sq, Boulder, CO 80301For Sale
 MLS ID #1067022, Durango Steele, Durango Steele Ltd.. IRES as distributed by MLS GRID
 - $1,125,0005 bd2 ba1.8k sqft720 Gillaspie Dr, Boulder, CO 80305For SaleMLS ID #1065414, Jennifer Gilligan, Compass - Boulder. IRES as distributed by MLS GRID
- $669,9003 bd3 ba1.9k sqft3119 Bell Dr, Boulder, CO 80301For SaleMLS ID #1065043, Rob Kittle, Kittle Real Estate. IRES as distributed by MLS GRID
- $950,0004 bd3 ba2.4k sqft74 Sky Trail Rd, Boulder, CO 80302For SaleMLS ID #1066052, Paige Soltas, milehimodern - Boulder. IRES as distributed by MLS GRID
- $1,375,0005 bd3 ba2.4k sqft3240 Folsom St, Boulder, CO 80304For SaleMLS ID #1066677, Nick Painz, Real. IRES as distributed by MLS GRID
- $859,0004 bd4 ba2.2k sqft4628 16th St, Boulder, CO 80304For SaleMLS ID #1060165, Rich Gribbon, RE/MAX of Boulder, Inc. IRES as distributed by MLS GRID
- $1,050,0004 bd4 ba2.4k sqft4017 Wonderland Hill Ave, Boulder, CO 80304For SaleMLS ID #1057446, Karolyn Merrill, RE/MAX of Boulder, Inc. IRES as distributed by MLS GRID
- $1,049,0003 bd3 ba1.7k sqft1221 Linden Avenue, Boulder, CO 80304For SaleMLS ID #2255871, Jeptha Sheene, Compass Colorado, LLC - Boulder. REcolorado as distributed by MLS GRID
- $899,0004 bd2 ba1.9k sqft110 Mohawk Dr, Boulder, CO 80303For SaleMLS ID #1062594, Christopher Botsy Phillips, Compass - Boulder. IRES as distributed by MLS GRID
- $1,600,0004 bd3 ba2.8k sqft3657 Larkwood Court, Boulder, CO 80304For SaleMLS ID #5720485, Pushpa Gurung, HomeSmart Realty. REcolorado as distributed by MLS GRID
- $630,0004 bd3 ba2.1k sqft3839 Paseo del Prado, Boulder, CO 80301For SaleMLS ID #1065232, Todd Gogulski, Compass - Boulder. IRES as distributed by MLS GRID
- $1,395,0004 bd3 ba2.9k sqft76 Pine Tree Ln, Boulder, CO 80304For SaleMLS ID #1058461, John Pezzuti, Pezzuti And Associates LLC. IRES as distributed by MLS GRID
- $1,260,0003 bd2 ba1.6k sqft3760 Silver Plume Lane, Boulder, CO 80305For SaleMLS ID #8100321, Ken Gellman, Compass - Denver. REcolorado as distributed by MLS GRID
- $795,0003 bd4 ba1.8k sqft4121 Lonetree Ct, Boulder, CO 80301For SaleMLS ID #1063679, Barb Passalacqua, milehimodern - Boulder. IRES as distributed by MLS GRID
- $630,0002 bd2 ba1.7k sqft2938 Kalmia Ave #24, Boulder, CO 80301For SaleMLS ID #1061096, Chris Angelovic, LIV Sotheby's Intl Realty. IRES as distributed by MLS GRID
- $1,539,0004 bd3 ba2.2k sqft1095 Edinboro Dr, Boulder, CO 80305For SaleMLS ID #1066188, Jon Simisky, Compass - Boulder. IRES as distributed by MLS GRID
- $1,295,0003 bd3 ba1.4k sqft1173 Quince Ave, Boulder, CO 80304For SaleMLS ID #1066568, Jodi Lillis, WK Real Estate. IRES as distributed by MLS GRID
