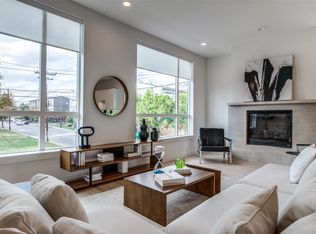
Single Family Detached Home, with NO HOA! Situated in the heart of Dallas, with quick access to an array of entertainment & an eclectic blend of restaurants & trendy hot spots to enjoy! Near Downtown, Uptown, Katy Trail, White Rock Lake, Knox Henderson, and Lower Greenville! This urban beauty features magazine worthy upgrades, plus a sleek & modern architectural design that really has that WOW factor! This smart layout allows for privacy, offering a bedroom & full bath on the 1st floor----perfect for extended stay guests! The second level is complete with an additional bedroom, full bath, and an open airy family room & kitchen that presents the perfect setting for everyday living & entertaining! The 3rd level has a primary retreat that offers a walkout patio & spa-like ensuite. There is also a large attached bonus room ideal for an study, workout area, nursery, or tailor to your needs! Beautiful wood floors & tons of natural light! Near Central Expressway and Dart for easy commute.
Sold
Price Unknown
4862 Deere St, Dallas, TX 75204
3beds
1,974sqft
Townhouse
Built in 2021
1,568 Square Feet Lot
$617,400 Zestimate®
$--/sqft
$3,571 Estimated rent
Home value
$617,400
$587,000 - $648,000
$3,571/mo
Zestimate® history
Owner options
List your home for rent
$3,571/mo
Rent Zestimate®
Find your next renter with Zillow Rental Manager. Plus, with online applications, you can quickly screen prospective tenants – for free.
$3,571/mo
Rent Zestimate®
Refinance and save
Refinancing to a lower rate could help reduce your monthly payments and save thousands over the life of the loan.
Explore your selling options
Work with a Zillow partner agent
Leverage their expertise and Zillow's premium Showcase listings to get your home seen by more buyers.
Get startedList with your own agent
Get your home in front of millions of buyers by listing it on Zillow.
Learn how to do itSell it yourself
Take full control of how buyers see your home on Zillow by listing For Sale by Owner (FSBO).
List your homeWhat's special
Zillow last checked:
Listing updated:
Listed by:
Pam Henderson 0572534 817-783-4605,
Redfin Corporation 817-783-4605
Bought with:
James Utley
Regal, REALTORS
Source: NTREIS,MLS#: 20443674
Facts & features
Interior
Bedrooms & bathrooms
- Bedrooms: 3
- Bathrooms: 3
- Full bathrooms: 3
Primary bedroom
- Features: Sitting Area in Primary, Walk-In Closet(s)
- Level: Third
- Dimensions: 17 x 13
Bedroom
- Level: Second
- Dimensions: 11 x 11
Bedroom
- Level: First
- Dimensions: 9 x 10
Primary bathroom
- Features: Dual Sinks, Double Vanity, Garden Tub/Roman Tub, Separate Shower
- Level: Third
- Dimensions: 14 x 10
Bonus room
- Level: Third
- Dimensions: 9 x 12
Dining room
- Level: Second
- Dimensions: 13 x 10
Other
- Level: Second
- Dimensions: 5 x 13
Other
- Level: First
- Dimensions: 9 x 10
Kitchen
- Features: Breakfast Bar, Pantry
- Level: Second
- Dimensions: 21 x 13
Laundry
- Features: Built-in Features
- Level: Third
- Dimensions: 5 x 7
Living room
- Features: Fireplace
- Level: Second
- Dimensions: 23 x 12
Heating
- Electric, Fireplace(s), Natural Gas
Cooling
- Central Air, Ceiling Fan(s)
Appliances
- Included: Some Gas Appliances, Dishwasher, Gas Cooktop, Disposal, Gas Oven, Microwave, Plumbed For Gas
- Laundry: Washer Hookup, Electric Dryer Hookup
Features
- Built-in Features, High Speed Internet, Open Floorplan, Smart Home
- Flooring: Hardwood
- Windows: Skylight(s), Shutters
- Has basement: No
- Number of fireplaces: 1
- Fireplace features: Masonry
Interior area
- Total interior livable area: 1,974 sqft
Property
Parking
- Total spaces: 2
- Parking features: Door-Multi, Garage, Garage Door Opener
- Attached garage spaces: 2
Features
- Levels: Three Or More
- Stories: 3
- Patio & porch: Patio
- Pool features: None
Lot
- Size: 1,568 Square Feet
Details
- Parcel number: 000694000705C0000
Construction
Type & style
- Home type: Townhouse
- Architectural style: Contemporary/Modern
- Property subtype: Townhouse
Materials
- Foundation: Slab
- Roof: Shingle
Condition
- Year built: 2021
Utilities & green energy
- Sewer: Public Sewer
- Water: Public
- Utilities for property: Natural Gas Available, Sewer Available, Separate Meters, Water Available
Community & HOA
Community
- Security: Security System, Carbon Monoxide Detector(s), Smoke Detector(s)
- Subdivision: Monarch Place
HOA
- Has HOA: No
Location
- Region: Dallas
Financial & listing details
- Tax assessed value: $650,500
- Annual tax amount: $14,738
- Date on market: 10/5/2023
- Cumulative days on market: 75 days
- Listing terms: Cash,Conventional,FHA,VA Loan
Price history
| Date | Event | Price |
|---|---|---|
| 1/12/2024 | Sold | -- |
Source: NTREIS #20443674 Report a problem | ||
| 12/23/2023 | Pending sale | $665,000$337/sqft |
Source: NTREIS #20443674 Report a problem | ||
| 12/19/2023 | Contingent | $665,000$337/sqft |
Source: NTREIS #20443674 Report a problem | ||
| 12/11/2023 | Price change | $665,000-2.2%$337/sqft |
Source: NTREIS #20443674 Report a problem | ||
| 11/1/2023 | Price change | $680,000-1.4%$344/sqft |
Source: NTREIS #20443674 Report a problem | ||
| 10/19/2023 | Price change | $690,000-2.8%$350/sqft |
Source: NTREIS #20443674 Report a problem | ||
| 10/14/2023 | Listed for sale | $710,000$360/sqft |
Source: NTREIS #20443674 Report a problem | ||
| 10/10/2023 | Contingent | $710,000$360/sqft |
Source: NTREIS #20443674 Report a problem | ||
| 10/5/2023 | Listed for sale | $710,000+20.5%$360/sqft |
Source: NTREIS #20443674 Report a problem | ||
| 3/2/2022 | Listing removed | -- |
Source: NTREIS #14367831 Report a problem | ||
| 4/7/2021 | Pending sale | $589,000$298/sqft |
Source: NTREIS #14550187 Report a problem | ||
| 1/30/2021 | Listing removed | $589,000$298/sqft |
Source: NTREIS #14367831 Report a problem | ||
| 6/18/2020 | Listed for sale | $589,000$298/sqft |
Source: NTREIS #14367831 Report a problem | ||
Public tax history
| Year | Property taxes | Tax assessment |
|---|---|---|
| 2025 | $10,843 -3.6% | $650,500 |
| 2024 | $11,242 +8.1% | $650,500 +10.4% |
| 2023 | $10,405 -13.7% | $589,430 |
| 2022 | $12,062 +483.2% | $589,430 +651.8% |
| 2021 | $2,068 | $78,400 |
Find assessor info on the county website
Neighborhood: 75204
Nearby homes
- $1,248,3208,537 sqft2117 N Fitzhugh Ave, Dallas, TX 75204Off Market

- $617,5003 bd2 ba1.9k sqft4866 Deere St, Dallas, TX 75204Off Market
- $--2 bd3 ba1.8k sqft4858 Deere St, Dallas, TX 75204Sold

- $614,1003 bd3 ba2.1k sqft2119 N Fitzhugh St, Dallas, TX 75204Off Market
- $1,412,9002 bd1 ba1.4k sqft2115 N Fitzhugh Ave, Dallas, TX 75204Off Market
- $--2 bd3 ba1.3k sqft2115 N Fitzhugh Ave #201, Dallas, TX 75204Off Market
- $542,6002 bd2 ba2k sqft4854 Deere St, Dallas, TX 75204Off Market
- $661,7003 bd2 ba2.1k sqft2119 N Fitzhugh Ave, Dallas, TX 75204Off Market
Nearby schools
GreatSchools rating
- 5/10Cesar Chavez Learning CenterGrades: PK-5Distance: 0.4 mi
- 6/10Alex W Spence Talented/Gifted AcademyGrades: 6-8Distance: 0.5 mi
- 3/10North Dallas High SchoolGrades: 9-12Distance: 0.8 mi
Schools provided by the listing agent
- Elementary: Milam
- Middle: Long
- High: Washington
- District: Dallas ISD
Source: NTREIS. This data may not be complete. We recommend contacting the local school district to confirm school assignments for this home.
Get a cash offer in 3 minutes
Find out how much your home could sell for in as little as 3 minutes with a no-obligation cash offer.
Estimated market value
$617,400
Get a cash offer in 3 minutes
Find out how much your home could sell for in as little as 3 minutes with a no-obligation cash offer.
Estimated market value
$617,400
- Texas
- Dallas County
- Dallas
- 75204
- 4862 Deere St
