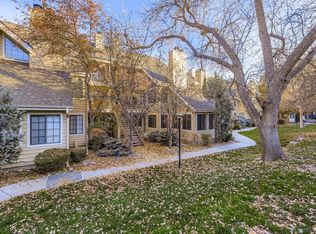
No need to park outside in the winter weather! Attached private garage with access directly into your home. This first-floor move-in ready condo is the perfect location for a dynamic lifestyle in the Glendale/Denver area. Two bedrooms offer the flexibility of a Bedroom/Office and Primary Bedroom. Fresh paint, newly installed neutral carpet, and a wall of closet space highlight the Primary Bedroom. An open floor plan encompasses the Living Room, Dining Nook, and Kitchen area. The Kitchen includes quartz countertops, all appliances, a convenient closet with washer/dryer, a pantry closet, and direct access to the attached garage. Curl up next to the cozy wood-burning fireplace and window wall to watch the magic snowflakes blanketing the tall trees outdoors. Low maintenance hardwood floors add to the ambiance. One bedroom (flooded with natural light!) could be used for office space. The garage and additional crawl space also provide for storage. Start your day with morning coffee on the patio outside the front door. Dog friendly Cedar Pointe community includes a dog park out your back door. Quick access to I-25 and public transportation. Library, Post Office, King Soopers, Whole Foods, & Target along with Glendale Sports Center are minutes away. The Cherry Creek Trail, three blocks away, provides year-round biking, jogging and walking along a scenic path. (Furnace replaced 2020, including programmable thermostat. Central AC. New Roof in 2023). Have you considered a BUY DOWN of the Mortgage Interest Rate?
Sold for $295,000
$295,000
4862 E Kentucky Ave #D, Denver, CO 80246
2beds
745sqft
Single Family Residence
Built in 1982
-- sqft lot
$289,400 Zestimate®
$396/sqft
$1,837 Estimated rent
Home value
$289,400
$269,000 - $310,000
$1,837/mo
Zestimate® history
Owner options
List your home for rent
$1,837/mo
Rent Zestimate®
Find your next renter with Zillow Rental Manager. Plus, with online applications, you can quickly screen prospective tenants – for free.
$1,837/mo
Rent Zestimate®
Refinance and save
$2,109/mo
Est. payment
Refinancing to a lower rate could help reduce your monthly payments and save thousands over the life of the loan.
$2,109/mo
Est. payment
Explore your selling options
Work with a Zillow partner agent
Leverage their expertise and Zillow's premium Showcase listings to get your home seen by more buyers.
Get startedList with your own agent
Get your home in front of millions of buyers by listing it on Zillow.
Learn how to do itSell it yourself
Take full control of how buyers see your home on Zillow by listing For Sale by Owner (FSBO).
List your homeWhat's special
Low maintenance hardwood floorsFirst-floor move-in ready condoFresh paintAll appliancesPantry closetCozy wood-burning fireplaceKitchen includes quartz countertops
Zillow last checked:
Listing updated:
Listed by:
Becky Adams 303-435-0566,
eXp Realty LLC
Bought with:
Non-IRES Agent
Non-IRES
Source: IRES as distributed by MLS GRID,MLS#: 1048303
Facts & features
Interior
Bedrooms & bathrooms
- Bedrooms: 2
- Bathrooms: 1
- Full bathrooms: 1
- Main level bathrooms: 1
Primary bedroom
- Description: Carpet
- Features: Full Primary Bath
- Level: Main
- Area: 80 Square Feet
- Dimensions: 8 x 10
Kitchen
- Description: Hardwood
- Level: Main
- Area: 64 Square Feet
- Dimensions: 8 x 8
Heating
- Forced Air
Cooling
- Central Air
Appliances
- Included: Electric Range, Dishwasher, Refrigerator, Washer, Dryer, Microwave, Disposal
Features
- Cathedral Ceiling(s), Pantry
- Flooring: Wood
- Windows: Window Coverings
- Basement: None,Crawl Space
- Number of fireplaces: 1
- Fireplace features: Living Room, One
- Common walls with other units/homes: End Unit
Interior area
- Total structure area: 745
- Total interior livable area: 745 sqft
- Finished area above ground: 745
Property
Parking
- Total spaces: 1
- Parking features: Garage Door Opener
- Attached garage spaces: 1
- Details: Attached
Features
- Levels: One
- Stories: 1
- Entry location: 1st Floor
- Patio & porch: Patio
Details
- Parcel number: 197318403118
- Zoning: RES
- Special conditions: Private Owner
- Other equipment: Fireplace Tools Included
Construction
Type & style
- Home type: SingleFamily
- Property subtype: Single Family Residence
- Attached to another structure: Yes
Materials
- Wood Siding
- Roof: Composition
Condition
- New construction: No
- Year built: 1982
Utilities & green energy
- Electric: Xcel
- Gas: Xcel
- Sewer: Public Sewer
- Water: City
- Utilities for property: Electricity Available
Green energy
- Energy efficient items: Southern Exposure
Community & HOA
Community
- Features: Park
- Security: Fire Alarm
- Subdivision: Cedar Pointe Condos Ph Ii-Iii-Iv-V-Vi & Vii
HOA
- Has HOA: Yes
- Services included: Common Amenities, Trash, Exterior Maintenance, Water, Sewer
- HOA fee: $363 monthly
- HOA name: Westwind Management
- HOA phone: 303-369-1800
Location
- Region: Denver
Financial & listing details
- Price per square foot: $396/sqft
- Tax assessed value: $344,600
- Annual tax amount: $1,912
- Date on market: 12/10/2025
- Listing terms: Cash,Conventional,VA Loan
- Exclusions: None
- Electric utility on property: Yes
Price history
| Date | Event | Price |
|---|---|---|
| 12/30/2025 | Sold | $295,000-4.8%$396/sqft |
Source:  IRES as distributed by MLS GRID #1048303 Report a problem IRES as distributed by MLS GRID #1048303 Report a problem | ||
| 12/17/2025 | Pending sale | $310,000$416/sqft |
Source:  REcolorado as distributed by MLS GRID #7803706 Report a problem REcolorado as distributed by MLS GRID #7803706 Report a problem | ||
| 12/10/2025 | Listed for sale | $310,000+12.5%$416/sqft |
Source: REcolorado as distributed by MLS GRID #7803706 Report a problem | ||
| 4/16/2019 | Sold | $275,500+0.2%$370/sqft |
Source: Public Record Report a problem | ||
| 3/17/2019 | Pending sale | $275,000$369/sqft |
Source: Colorado Realty Pros #8266911 Report a problem | ||
| 3/15/2019 | Listed for sale | $275,000+75.7%$369/sqft |
Source: Colorado Realty Pros #8266911 Report a problem | ||
| 5/8/2007 | Sold | $156,500+22.3%$210/sqft |
Source: Public Record Report a problem | ||
| 7/3/2006 | Sold | $128,000$172/sqft |
Source: Public Record Report a problem | ||
Public tax history
| Year | Property taxes | Tax assessment |
|---|---|---|
| 2025 | $1,912 +13.4% | $21,538 +8.4% |
| 2024 | $1,686 -3% | $19,872 -17.4% |
| 2023 | $1,738 -0.8% | $24,057 +23.3% |
| 2022 | $1,752 | $19,516 -2.8% |
| 2021 | -- | $20,078 +10.3% |
| 2020 | $1,606 +27% | $18,204 |
| 2019 | $1,264 | $18,204 +29.1% |
| 2018 | $1,264 +1.2% | $14,105 |
| 2017 | $1,249 | $14,105 +20% |
| 2016 | -- | $11,757 |
| 2015 | -- | $11,757 +23.7% |
| 2014 | $1,055 +13.5% | $9,504 -13.6% |
| 2013 | $930 | $11,000 |
| 2012 | -- | $11,000 |
| 2011 | $1,055 +2.3% | $11,000 -5.6% |
| 2010 | $1,031 +11.5% | $11,650 |
| 2009 | $925 | $11,650 +12.5% |
| 2008 | -- | $10,356 |
| 2007 | -- | $10,356 -6.9% |
| 2006 | -- | $11,121 |
| 2005 | -- | $11,121 +13.9% |
| 2002 | $718 +21.6% | $9,760 +31% |
| 2001 | $591 | $7,450 |
Find assessor info on the county website
Neighborhood: 80246
Nearby homes
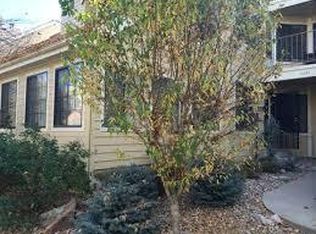
- $--1 bd1 ba614 sqft4862 Kentucky Ave UNIT C, Denver, CO 80246Off Market
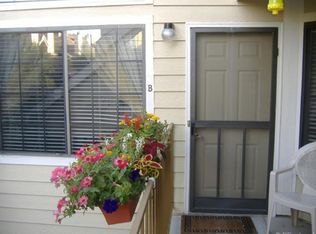
- $294,9002 bd1 ba780 sqft4862 E Kentucky Ave UNIT A, Denver, CO 80246Off Market
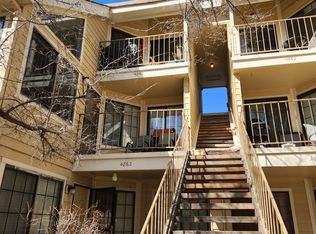
- $343,4002 bd2 ba1k sqft4862 E Kentucky Ave UNIT B, Denver, CO 80246Off Market
- $282,7001 bd1 ba614 sqft4862 E Kentucky Ave UNIT C, Denver, CO 80246Off Market
- $329,5001 bd1 ba614 sqft4862 E Kentucky Ave UNIT E, Denver, CO 80246Off Market
- $229,4001 bd1 ba614 sqft4862 E Kentucky Ave UNIT F, Denver, CO 80246Off Market
- $--1 bd1 ba614 sqft4862 E Kentucky Ave, Denver, CO 80246Off Market
- $280,3002 bd1 ba745 sqft4860 E Kentucky Ave, Denver, CO 80246Off Market
Nearby schools
GreatSchools rating
- 4/10Holly Hills Elementary SchoolGrades: PK-5Distance: 2.6 mi
- 8/10West Middle SchoolGrades: 6-8Distance: 5.3 mi
- 9/10Cherry Creek High SchoolGrades: 9-12Distance: 5.5 mi
Schools provided by the listing agent
- Elementary: Holly Hill
- Middle: West
- High: Cherry Creek
Source: IRES as distributed by MLS GRID. This data may not be complete. We recommend contacting the local school district to confirm school assignments for this home.
Get a cash offer in 3 minutes
Find out how much your home could sell for in as little as 3 minutes with a no-obligation cash offer.
Estimated market value
$289,400
Get a cash offer in 3 minutes
Find out how much your home could sell for in as little as 3 minutes with a no-obligation cash offer.
Estimated market value
$289,400
- Colorado
- Arapahoe County
- Glendale
- 80246
- 4862 E Kentucky Ave Unit D
Nearby cities
Nearby zip codes
Other Glendale Topics
