4-BR, 3-Bath Split Foyer home offers the perfect blend of comfort & functionality. The upper level has a spacious dining area, with a cozy gas log fireplace, ideal for intimate gatherings or family dinners. 4-BR, 3-Bath Split Foyer home offers the perfect blend of comfort & functionality. The upper level boasts a spacious dining area, complemented by a cozy gas log fireplace, ideal for intimate gatherings or family dinners. Escape to the serene Master BR with its private full bath, providing a peaceful retreat after a long day. Two additional BRs & another full bath offer ample space for family or guests. The lower level features a versatile den w/another fireplace, perfect for movie nights or a home office. Step outside to the fenced backyard offering privacy & space for outdoor... activities. Situated on a cul-de-sac street, this home offers a quiet setting while still being conveniently located near amenities. 1-car garage
Sold for $295,000
$295,000
4862 Horseman Dr NE, Roanoke, VA 24019
4beds
1,979sqft
Single Family Residence
Built in 2001
7,840 Square Feet Lot
$322,500 Zestimate®
$149/sqft
$2,456 Estimated rent
Home value
$322,500
$306,000 - $339,000
$2,456/mo
Zestimate® history
Owner options
List your home for rent
$2,456/mo
Rent Zestimate®
Find your next renter with Zillow Rental Manager. Plus, with online applications, you can quickly screen prospective tenants – for free.
$2,456/mo
Rent Zestimate®
Refinance and save
$1,921/mo
Est. payment
Refinancing to a lower rate could help reduce your monthly payments and save thousands over the life of the loan.
$1,921/mo
Est. payment
Explore your selling options
Work with a Zillow partner agent
Leverage their expertise and Zillow's premium Showcase listings to get your home seen by more buyers.
Get startedList with your own agent
Get your home in front of millions of buyers by listing it on Zillow.
Learn how to do itSell it yourself
Take full control of how buyers see your home on Zillow by listing For Sale by Owner (FSBO).
List your homeWhat's special
Zillow last checked:
Listing updated:
Listed by:
LISA MARTIN 540-597-0480,
BERKSHIRE HATHAWAY HOMESERVICES PREMIER, REALTORS(r) - NORTH
Bought with:
VERONICA TURCIOS SMITH, 0225249122
REAL BROKER LLC - DGA-SALEM
Source: RVAR,MLS#: 907763
Facts & features
Interior
Bedrooms & bathrooms
- Bedrooms: 4
- Bathrooms: 3
- Full bathrooms: 3
Heating
- Heat Pump Gas
Cooling
- Central Air
Appliances
- Included: Dryer, Washer, Dishwasher, Disposal, Electric Range
Features
- Storage
- Flooring: Carpet, Vinyl, Wood
- Doors: Insulated, Metal
- Windows: Clad, Insulated Windows, Tilt-In
- Has basement: No
- Number of fireplaces: 2
- Fireplace features: Den, Kitchen
Interior area
- Total structure area: 1,979
- Total interior livable area: 1,979 sqft
- Finished area above ground: 1,979
- Finished area below ground: 0
Property
Parking
- Total spaces: 1
- Parking features: Attached, Paved
- Has attached garage: Yes
- Covered spaces: 1
Features
- Patio & porch: Deck, Front Porch
- Exterior features: Maint-Free Exterior
- Fencing: Fenced
- Has view: Yes
- View description: City
Lot
- Size: 7,840 Square Feet
- Dimensions: 54 x 147
- Features: Cul-De-Sac, Cleared
Details
- Parcel number: 7400248
Construction
Type & style
- Home type: SingleFamily
- Property subtype: Single Family Residence
Materials
- Brick, Vinyl
Condition
- Completed
- Year built: 2001
Utilities & green energy
- Electric: 0 Phase
- Sewer: Public Sewer
- Utilities for property: Cable Connected, Underground Utilities, Cable, DSL
Community & HOA
Community
- Features: Public Transport, Restaurant
- Subdivision: Read Mountain North
HOA
- Has HOA: Yes
- HOA fee: $100 annually
Location
- Region: Roanoke
Financial & listing details
- Price per square foot: $149/sqft
- Tax assessed value: $275,100
- Annual tax amount: $2,888
- Date on market: 5/21/2024
- Road surface type: Paved
Price history
| Date | Event | Price |
|---|---|---|
| 7/1/2024 | Sold | $295,000-0.3%$149/sqft |
Source:  RVAR #907763 Report a problem RVAR #907763 Report a problem | ||
| 5/30/2024 | Pending sale | $295,950$150/sqft |
Source: RVAR #907763 Report a problem | ||
| 5/21/2024 | Listed for sale | $295,950+32.1%$150/sqft |
Source: RVAR #907763 Report a problem | ||
| 3/17/2021 | Sold | $224,000+1.8%$113/sqft |
Source: RVAR #876965 Report a problem | ||
| 2/14/2021 | Pending sale | $220,000$111/sqft |
Source: RVAR #876965 Report a problem | ||
| 2/13/2021 | Listed for sale | $220,000+26.4%$111/sqft |
Source: RVAR #876965 Report a problem | ||
| 5/12/2017 | Sold | $174,000$88/sqft |
Source: RVAR #835199 Report a problem | ||
| 3/21/2017 | Listed for sale | $174,000+15718.2%$88/sqft |
Source: RE/MAX VALLEY, REALTORS #835199 Report a problem | ||
| 12/5/2012 | Listing removed | $1,100$1/sqft |
Source: Long & Foster Real Estate #0786659 Report a problem | ||
| 10/28/2012 | Listed for sale | $1,100-99.3%$1/sqft |
Source: Long & Foster Real Estate #0786659 Report a problem | ||
| 10/31/2006 | Sold | $162,000$82/sqft |
Source: Public Record Report a problem | ||
Public tax history
| Year | Property taxes | Tax assessment |
|---|---|---|
| 2025 | $3,356 +3.8% | $275,100 +3.8% |
| 2024 | $3,234 +7.9% | $265,100 +7.9% |
| 2023 | $2,996 +13.8% | $245,600 +13.8% |
| 2022 | $2,633 +15.5% | $215,800 +15.5% |
| 2021 | $2,279 +4.4% | $186,800 +7.9% |
| 2020 | $2,184 +6.8% | $173,100 +3.3% |
| 2019 | $2,045 -5.5% | $167,600 +1% |
| 2018 | $2,163 +29.1% | $165,900 +24% |
| 2017 | $1,676 +0.4% | $133,800 +0.5% |
| 2016 | $1,668 +0.8% | $133,200 |
| 2015 | $1,655 | $133,200 -0.8% |
| 2014 | $1,655 | $134,300 -3.5% |
| 2013 | -- | $139,100 -1.6% |
| 2012 | -- | $141,300 -5% |
| 2011 | -- | $148,700 -4.1% |
| 2010 | -- | $155,000 |
| 2009 | -- | $155,000 |
| 2008 | -- | $155,000 +1.9% |
| 2007 | -- | $152,100 +17% |
| 2005 | -- | $130,000 +9.1% |
| 2004 | -- | $119,200 +5% |
| 2003 | -- | $113,500 +8.5% |
| 2002 | -- | $104,600 |
Find assessor info on the county website
Neighborhood: Monterery
Nearby homes
- $292,0003 bd2 ba1.1k sqft4858 Horseman Dr NE, Roanoke, VA 24019Off Market
- $346,4004 bd3 ba2.2k sqft4866 Horseman Dr NE, Roanoke, VA 24019Off Market
- $319,5004 bd3 ba1.8k sqft4854 Horseman Dr NE, Roanoke, VA 24019Sold
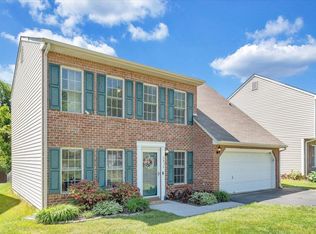
- $327,1004 bd3 ba2k sqft4870 Horseman Dr NE, Roanoke, VA 24019Off Market
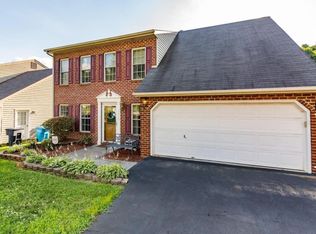
- $305,8003 bd3 ba1.8k sqft4850 Horseman Dr NE, Roanoke, VA 24019Off Market
- $368,2004 bd3 ba2.5k sqft4865 Horseman Dr NE, Roanoke, VA 24019Off Market
- $290,3003 bd2 ba1.9k sqft4861 Horseman Dr NE, Roanoke, VA 24019Off Market
- $334,6004 bd3 ba2k sqft4846 Horseman Dr NE, Roanoke, VA 24019Off Market
Nearby schools
GreatSchools rating
- 2/10Monterey Elementary SchoolGrades: K-5Distance: 1 mi
- 1/10Addison Aerospace Magnet Middle SchoolGrades: 6-8Distance: 3.3 mi
- 1/10William Fleming High SchoolGrades: 9-12Distance: 3.6 mi
Schools provided by the listing agent
- Elementary: Monterey
- Middle: James Breckinridge
- High: William Fleming
Source: RVAR. This data may not be complete. We recommend contacting the local school district to confirm school assignments for this home.


Get pre-qualified for a loan
At Zillow Home Loans, we can pre-qualify you in as little as 5 minutes with no impact to your credit score.An equal housing lender. NMLS #10287.
Sell for more on Zillow
Get a Zillow Showcase℠ listing at no additional cost and you could sell for .
$322,500
2% more
+$6,450
With Zillow Showcase(estimated)
$328,950
- Virginia
- Roanoke City
- Roanoke
- 24019
- Monterery
- 4862 Horseman Dr NE
Nearby cities
Nearby neighborhoods
Nearby zip codes
Other Roanoke Topics
