Skip main navigation
Sold for $680,000
  • $680,000

    4862 Juniper Dr, Commerce Township, MI 48382

    4beds
    3,513sqft
    Single Family Residence
    Built in 1978
    1.4 Acres Lot
    $713,100 Zestimate®
    $194/sqft
    $4,483 Estimated rent

    Home value

    $713,100

    $677,000 - $749,000

    $4,483/mo

    Zestimate® history
    Loading
    Loading...

    Owner options

    List your home for rent

    $4,483/mo

    Rent Zestimate®

    Find your next renter with Zillow Rental Manager. Plus, with online applications, you can quickly screen prospective tenants – for free.

    Learn more

    $4,483/mo

    Rent Zestimate®

    Refinance and save

    $4,421/mo

    Est. payment

    Refinancing to a lower rate could help reduce your monthly payments and save thousands over the life of the loan.

    See today's rates

    $4,421/mo

    Est. payment

    Explore your selling options

    Work with a Zillow partner agent

    Leverage their expertise and Zillow's premium Showcase listings to get your home seen by more buyers.

    Get started

    List with your own agent

    Get your home in front of millions of buyers by listing it on Zillow.

    Learn how to do it

    Sell it yourself

    Take full control of how buyers see your home on Zillow by listing For Sale by Owner (FSBO).

    List your home

    What's special

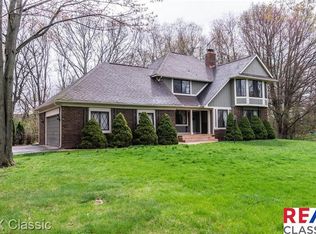
    A BEAUTIFUL 4 bedroom colonial ready for you! Updates galore! A MUST SEE! Home is situated on 1.4 acres. Park-like setting, shaded with mature trees, gardens throughout, covered deck and a fully fenced back yard offering privacy. Professionally landscaped outdoor paver patio, fire pit and raised gardens allow great outdoor space to enjoy . The kitchen is the heart of the home - quartz countertops with waterfall edges, drawer microwave, hidden dishwasher, induction stovetop, two fully sized sinks and an abundance of storage. Freshly renovated family room with stunning gas fireplace. Luxury vinyl plank flooring throughout main level. Hardwood flooring on the 2nd level. The finished walk out basement allows for extra living space. 2 car oversized attached garage AND an auto enthusiasts dream detached 3 car garage with a two post lift, coated floors and finished upstairs loft. Great workshop, storage and/or an office! Realtors, see Agent Remarks. Ring Door Bell in use.

    Zillow last checked:

    Listing updated:

    Listed by:

    Carol M McGarvey 248-347-3050,

    Coldwell Banker Professionals-Northville

    Bought with:

    John K Goodman, 6501250708

    Century 21 Curran & Oberski

    Source: Realcomp II,MLS#: 20240033015MLS Logo

    Facts & features

    Interior

    Bedrooms & bathrooms
    • Bedrooms: 4
    • Bathrooms: 3
    • Full bathrooms: 3
    Primary bedroom
    • Level: Second
    • Area: 221
    • Dimensions: 17 x 13
    Bedroom
    • Level: Second
    • Area: 228
    • Dimensions: 19 x 12
    Bedroom
    • Level: Second
    • Area: 126
    • Dimensions: 14 x 9
    Bedroom
    • Level: Second
    • Area: 120
    • Dimensions: 12 x 10
    Primary bathroom
    • Level: Second
    • Area: 72
    • Dimensions: 12 x 6
    Other
    • Level: Second
    • Area: 96
    • Dimensions: 12 x 8
    Other
    • Level: Entry
    • Area: 40
    • Dimensions: 8 x 5
    Bonus room
    • Level: Basement
    • Area: 144
    • Dimensions: 16 x 9
    Dining room
    • Level: Entry
    • Area: 132
    • Dimensions: 12 x 11
    Family room
    • Level: Entry
    • Area: 285
    • Dimensions: 19 x 15
    Flex room
    • Level: Basement
    • Area: 180
    • Dimensions: 15 x 12
    Game room
    • Level: Basement
    • Area: 609
    • Dimensions: 29 x 21
    Kitchen
    • Level: Entry
    • Area: 280
    • Dimensions: 20 x 14
    Laundry
    • Level: Entry
    • Area: 75
    • Dimensions: 15 x 5
    Living room
    • Level: Entry
    • Area: 204
    • Dimensions: 17 x 12
    Heating
    • Forced Air, Natural Gas
    Cooling
    • Central Air
    Appliances
    • Included: Dishwasher, Dryer, Exhaust Fan, Free Standing Electric Oven, Free Standing Refrigerator, Induction Cooktop, Microwave, Warming Drawer, Wine Refrigerator
    Features
    • Basement: Finished,Full,Walk Out Access
    • Has fireplace: Yes
    • Fireplace features: Family Room, Gas
    Interior area
    • Total interior livable area: 3,513 sqft
    • Finished area above ground: 2,413
    • Finished area below ground: 1,100

    Property

    Parking
    • Total spaces: 5
    • Parking features: Five Car Garage, Attached, Detached, Direct Access, Electricityin Garage, Garage Faces Front, Lift, Garage Door Opener, Garage Faces Side, Side Entrance, Workshop In Garage
    • Attached garage spaces: 5
    Features
    • Levels: Two
    • Stories: 2
    • Entry location: GroundLevelwSteps
    • Patio & porch: Covered, Deck, Patio, Porch
    • Pool features: None
    • Fencing: Back Yard
    Lot
    • Size: 1.4 Acres
    • Dimensions: 206.00 x 295.00
    Details
    • Additional structures: Second Garage
    • Parcel number: 1709153002
    • Special conditions: Short Sale No,Standard

    Construction

    Type & style
    • Home type: SingleFamily
    • Architectural style: Colonial
    • Property subtype: Single Family Residence
    Materials
    • Brick, Wood Siding
    • Foundation: Basement, Block
    Condition
    • New construction: No
    • Year built: 1978

    Utilities & green energy

    • Sewer: Septic Tank
    • Water: Well

    Community & HOA

    Community
    • Security: Other
    • Subdivision: JUNIPER HILLS
    HOA
    • Has HOA: No
    Location
    • Region: Commerce Township

    Financial & listing details

    • Price per square foot: $194/sqft
    • Tax assessed value: $133,700
    • Annual tax amount: $4,542
    • Date on market: 5/17/2024
    • Cumulative days on market: 7 days
    • Listing agreement: Exclusive Right To Sell
    • Listing terms: Cash,Conventional

    Price history

    DateEventPrice
    6/26/2024Sold$680,000-2.2%$194/sqft
    Source: Realcomp II #20240033015 Report a problem
    6/13/2024Pending sale$695,000$198/sqft
    Source: Realcomp II #20240033015 Report a problem
    5/17/2024Listed for sale$695,000+192.6%$198/sqft
    Source: Realcomp II #20240033015 Report a problem
    10/29/2012Sold$237,500+3.3%$68/sqft
    Source: Public Record Report a problem
    9/7/2012Listed for sale$229,900-2.4%$65/sqft
    Source: BENJAMIN MANAGEMENT GROUP, INC #212091802 Report a problem
    10/25/2011Sold$235,572$67/sqft
    Source: Public Record Report a problem

    Public tax history

    YearProperty taxesTax assessment
    2024$4,614 +4.9%$244,860 +6.6%
    2023$4,399 +6.5%$229,710 +8.1%
    2022$4,131 +9.6%$212,420 +0.3%
    2021$3,768 $211,720 +6.7%
    2020-- $198,420 +11.3%
    2019$3,635 +4.1%$178,320 +12.3%
    2018$3,492 $158,840
    2017-- $158,840 +2.3%
    2016-- $155,300 +11.1%
    2015-- $139,790 +22.5%
    2014-- $114,110 +9.3%
    2011-- $104,420 -9.3%
    2010$3,638 -9.9%$115,080 -16.4%
    2009$4,039 +54.8%$137,620 -53.9%
    2005$2,609 $298,460 +75.6%
    2003-- $170,010 +13.2%
    2002-- $150,180
    Find assessor info on the county website

    Neighborhood: 48382

    Nearby schools

    GreatSchools rating
    Get a cash offer in 3 minutes
    Find out how much your home could sell for in as little as 3 minutes with a no-obligation cash offer.
    Estimated market value
    $713,100
    Get a cash offer in 3 minutes
    Find out how much your home could sell for in as little as 3 minutes with a no-obligation cash offer.
    Estimated market value
    $713,100