Just south of Charlevoix sits this Beautiful custom built home nestled in a natural wooded setting across from Lake Michigan, with hiking trails leading to the shoreline at the end of the cul-de-sac. This home has a lot to offer with 4 Bedrooms and 2.5 baths, including a lovely and spacious Master Suite. The two upper Guest Bedrooms share a Jack and Jill bath. You’ll love the Kitchen and Dining Room area with ample Quartz countertops and counter seating, and enjoy your morning coffee on the deck overlooking the backyard; Other features of the main level include the Foyer, a Living Room with cathedral ceiling and gas log fireplace, a Den with access to front porch, and a main level Laundry and half bath. The walkout lower level has a large family/tv room, 4th Bedroom with egress window, and plenty of organized mechanical and storage areas. You also have an attached two car garage, and all of this surrounded by a beautiful park-like setting (recently on the "Garden Walk 2023 tour"). The homeowners have lovingly cared for this immaculate and well-maintained home, and have added many upgrades you will appreciate (See Feature Sheet). The property is landscaped with manicured lawns, beautiful tiered flowers beds, a Garden and Tool Shed custom built to match the home, plus an outdoor firepit. Clipperview subdivision features paved roads, natural gas, True Stream internet, and its own beautiful Nature Preserve; This location is adjacent to Fisherman's Island State Park, a 2,678-acre park that features several miles of Lake Michigan shoreline, meandering hiking trails, and rolling dunes.
Sold for $565,000
$565,000
4862 Lake Shore Dr, Charlevoix, MI 49720
4beds
2,700sqft
Single Family Residence
Built in 2000
0.53 Acres Lot
$679,700 Zestimate®
$209/sqft
$3,745 Estimated rent
Home value
$679,700
$646,000 - $720,000
$3,745/mo
Zestimate® history
Owner options
List your home for rent
$3,745/mo
Rent Zestimate®
Find your next renter with Zillow Rental Manager. Plus, with online applications, you can quickly screen prospective tenants – for free.
$3,745/mo
Rent Zestimate®
Refinance and save
$3,594/mo
Est. payment
Refinancing to a lower rate could help reduce your monthly payments and save thousands over the life of the loan.
$3,594/mo
Est. payment
Explore your selling options
Work with a Zillow partner agent
Leverage their expertise and Zillow's premium Showcase listings to get your home seen by more buyers.
Get startedList with your own agent
Get your home in front of millions of buyers by listing it on Zillow.
Learn how to do itSell it yourself
Take full control of how buyers see your home on Zillow by listing For Sale by Owner (FSBO).
List your homeWhat's special
Zillow last checked:
Listing updated:
Listed by:
Lynn Robinson 231-838-2024,
Coldwell Banker Schmidt-Charlx 231-547-4444,
Mark Knapp 231-675-5551,
Coldwell Banker Schmidt-Charlx
Bought with:
Non Member Office
NON-MLS MEMBER OFFICE
Source: NGLRMLS,MLS#: 1913687
Facts & features
Interior
Bedrooms & bathrooms
- Bedrooms: 4
- Bathrooms: 3
- Full bathrooms: 2
- 1/2 bathrooms: 1
- Main level bathrooms: 1
Rooms
- Room types: Great Room, Game Room
Primary bedroom
- Level: Upper
- Area: 158
- Dimensions: 13.17 x 12
Bedroom 2
- Level: Upper
- Area: 122.83
- Dimensions: 11.17 x 11
Bedroom 3
- Level: Upper
- Area: 132
- Dimensions: 13.2 x 10
Bedroom 4
- Level: Lower
- Area: 156
- Dimensions: 13 x 12
Primary bathroom
- Features: Private
Dining room
- Level: Main
- Area: 121.67
- Dimensions: 12.17 x 10
Family room
- Level: Main
- Area: 200.67
- Dimensions: 14.33 x 14
Kitchen
- Level: Main
- Area: 170
- Dimensions: 14.17 x 12
Living room
- Level: Main
- Area: 238
- Dimensions: 17 x 14
Heating
- Forced Air, Natural Gas, Fireplace(s)
Cooling
- Central Air
Appliances
- Included: Refrigerator, Oven/Range, Disposal, Dishwasher, Microwave, Water Softener Owned, Washer, Dryer, Freezer, Exhaust Fan, Gas Water Heater
- Laundry: Main Level
Features
- Cathedral Ceiling(s), Entrance Foyer, Walk-In Closet(s), Pantry, Loft, Granite Bath Tops, Granite Counters, Den/Study, WiFi
- Flooring: Carpet, Wood, Tile
- Windows: Bay Window(s), Blinds
- Basement: Walk-Out Access,Finished Rooms,Egress Windows
- Has fireplace: Yes
Interior area
- Total structure area: 2,700
- Total interior livable area: 2,700 sqft
- Finished area above ground: 2,084
- Finished area below ground: 616
Property
Parking
- Total spaces: 2
- Parking features: Attached, Paved, Concrete Floors, Concrete, Private
- Attached garage spaces: 2
- Has uncovered spaces: Yes
Accessibility
- Accessibility features: None
Features
- Levels: Two
- Stories: 2
- Patio & porch: Deck, Patio, Porch
- Exterior features: Garden, Rain Gutters
- Has spa: Yes
- Spa features: Bath
- Waterfront features: Creek, Near Pub.Access w/in 500'
Lot
- Size: 0.53 Acres
- Dimensions: 100 x 300 x 218 x 105
- Features: Level, Landscaped, Subdivided, Cul-De-Sac
Details
- Additional structures: Shed(s), Workshop
- Parcel number: 01127508210
- Zoning description: Residential
- Wooded area: 35
Construction
Type & style
- Home type: SingleFamily
- Property subtype: Single Family Residence
Materials
- Frame, Cement Siding
- Roof: Asphalt
Condition
- New construction: No
- Year built: 2000
Utilities & green energy
- Sewer: Private Sewer, Engineered Septic
- Water: Private
Community & HOA
Community
- Features: Common Area
- Subdivision: Clipperview Subdivision
HOA
- Services included: Other
- HOA fee: $10 annually
Location
- Region: Charlevoix
Financial & listing details
- Price per square foot: $209/sqft
- Tax assessed value: $126,618
- Annual tax amount: $10,459
- Price range: $565K - $565K
- Date on market: 7/23/2023
- Cumulative days on market: 55 days
- Listing agreement: Exclusive Right Sell
- Listing terms: Conventional,Cash
- Ownership type: Private Owner
- Road surface type: Asphalt
Price history
| Date | Event | Price |
|---|---|---|
| 9/14/2023 | Sold | $565,000-4.1%$209/sqft |
Source:  NGLRMLS #1913687 Report a problem NGLRMLS #1913687 Report a problem | ||
| 8/11/2023 | Price change | $589,000-1.7%$218/sqft |
Source:  Northern Michigan MLS #471727 Report a problem Northern Michigan MLS #471727 Report a problem | ||
| 7/22/2023 | Listed for sale | $599,000+160.4%$222/sqft |
Source: Northern Michigan MLS #471727 Report a problem | ||
| 6/4/2010 | Sold | $230,000$85/sqft |
Source: Agent Provided Report a problem | ||
Public tax history
| Year | Property taxes | Tax assessment |
|---|---|---|
| 2025 | $10,459 +224.5% | $263,300 +10.4% |
| 2024 | $3,223 +4.2% | $238,600 +23.3% |
| 2023 | $3,092 | $193,500 -2.6% |
| 2022 | -- | $198,600 +2.7% |
| 2021 | -- | $193,300 +2.4% |
| 2020 | -- | $188,800 +19.2% |
| 2019 | -- | $158,400 +11.5% |
| 2018 | -- | $142,000 |
| 2017 | -- | $142,000 +18.2% |
| 2016 | -- | $120,100 +1.4% |
| 2015 | -- | $118,500 +12.7% |
| 2014 | -- | $105,100 -5.6% |
| 2013 | -- | $111,300 +2% |
| 2012 | -- | $109,100 -22% |
| 2011 | -- | $139,800 +0.7% |
| 2010 | -- | $138,800 |
Find assessor info on the county website
Neighborhood: 49720
Nearby homes
- $570,200-- bd-- ba-- sqft18611 Clipperview Rd, Charlevoix, MI 49720Off Market
- $75,2004.29 AcresLake Shore Dr, Charlevoix, MI 49720Off Market
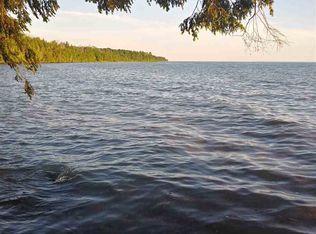
- $800,0004.29 AcresLake Shore Dr, Charlevoix, MI 49720Off Market
- $320,000-- bd-- ba-- sqftLake Shore Dr, Charlevoix, MI 49720Off Market
- $99,400-- bd-- ba-- sqftLake Shore Dr, Charlevoix, MI 49720Off Market
- $320,000-- bd-- ba-- sqftLake Shore Dr, Charlevoix, MI 49720Off Market
- $438,600-- bd-- ba-- sqftLake Shore Dr, Charlevoix, MI 49720Off Market
- $301,000-- bd-- ba-- sqftLake Shore Dr, Charlevoix, MI 49720Off Market
Nearby schools
GreatSchools rating
- 6/10Charlevoix Elementary SchoolGrades: PK-6Distance: 5.5 mi
- 9/10Charlevoix High SchoolGrades: 7-12Distance: 4.4 mi
Schools provided by the listing agent
- District: Charlevoix Public Schools
Source: NGLRMLS. This data may not be complete. We recommend contacting the local school district to confirm school assignments for this home.


Get pre-qualified for a loan
At Zillow Home Loans, we can pre-qualify you in as little as 5 minutes with no impact to your credit score.An equal housing lender. NMLS #10287.
- Michigan
- Charlevoix County
- Charlevoix
- 49720
- 4862 Lake Shore Dr
Nearby cities
Nearby zip codes
Other Charlevoix Topics
